This end-unit townhome stands out for its layout, natural light, and wooded privacy. Spanning three levels, it offers a smart mix of open gathering space and flexible rooms that adapt to how buyers actually live.
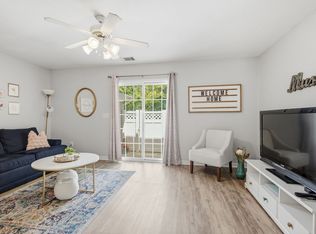
On the main floor, a front sitting room or office with built-ins and a fireplace creates a polished first impression. The space then opens into a connected living, dining, and kitchen area with new stainless steel appliances. Just beyond, a large deck overlooks a quiet tree line, giving the home a more secluded feel than most townhomes. Includes two assigned parking spaces. HOA dues cover water. Upstairs, both bedrooms are oversized and designed with comfort in mind, each featuring its own full bath. Laundry is positioned on this level for everyday convenience. The lower level expands the living space even further. With a walkout design and access to a fenced patio, this area works well as a recreation room, home office, gym, or secondary living area depending on your needs. The home has been carefully maintained by its original owner and updated with fresh interior paint and durable luxury vinyl plank flooring throughout.
Positioned for easy access to Valor Collegiate Academy Middle / High School and Charter Schools. also super close to downtown Nashville, Franklin, Cool Springs, and Green Hills, with Brentwood just minutes away. I-65 and I-24 are quickly accessible, making commuting simple while keeping shopping, dining, and daily essentials close by.
A well-kept home with flexibility, privacy, and a location that continues to deliver.
Active
$275,000
5330 Edmondson Pike, Nashville, TN 37211
2beds
1,836sqft
:
Get pre-qualified$2,043/mo
Townhouse, Residential, Condominium
Built in 1984
871 Square Feet Lot
$-- Zestimate®
$150/sqft
$365/mo HOA
What's special
Three levelsFresh interior paintWooded privacyNatural lightNew stainless steel appliances
- 82 days |
- 699 |
- 52 |
Zillow last checked:
Listing updated:
Listed by:
Sarah Oglesby 615-578-6000,
Onward Real Estate 615-234-5180
Source: RealTracs MLS as distributed by MLS GRID,MLS#: 3189476
Facts & features
Interior
Bedrooms & bathrooms
- Bedrooms: 2
- Bathrooms: 3
- Full bathrooms: 2
- 1/2 bathrooms: 1
Bedroom 1
- Features: Full Bath
- Level: Full Bath
- Area: 154 Square Feet
- Dimensions: 14x11
Bedroom 2
- Features: Walk-In Closet(s)
- Level: Walk-In Closet(s)
- Area: 120 Square Feet
- Dimensions: 12x10
Primary bathroom
- Features: Primary Bedroom
- Level: Primary Bedroom
Den
- Area: 176 Square Feet
- Dimensions: 16x11
Living room
- Area: 120 Square Feet
- Dimensions: 12x10
Recreation room
- Features: Basement Level
- Level: Basement Level
- Area: 544 Square Feet
- Dimensions: 32x17
Heating
- Central
Cooling
- Central Air
Appliances
- Included: Electric Oven, Dishwasher, Disposal, Dryer, Freezer, Microwave, Refrigerator, Stainless Steel Appliance(s), Washer
- Laundry: Electric Dryer Hookup, Washer Hookup
Features
- Air Filter, Bookcases, Built-in Features, Ceiling Fan(s), Walk-In Closet(s)
- Flooring: Luxury Vinyl, Tile
- Basement: Apartment,Exterior Entry,Finished,Full
- Number of fireplaces: 1
- Fireplace features: Den
- Common walls with other units/homes: End Unit
Interior area
- Total structure area: 1,836
- Total interior livable area: 1,836 sqft
- Finished area above ground: 1,224
- Finished area below ground: 612
Property
Parking
- Total spaces: 2
- Parking features: Parking Lot, Unassigned
- Uncovered spaces: 2
Features
- Levels: Three Or More
- Stories: 2
- Patio & porch: Deck, Patio, Porch
- Exterior features: Balcony
Lot
- Size: 871 Square Feet
Details
- Parcel number: 161010A02300CO
- Special conditions: Standard
- Other equipment: Air Purifier
Construction
Type & style
- Home type: Townhouse
- Property subtype: Townhouse, Residential, Condominium
- Attached to another structure: Yes
Materials
- Brick, Wood Siding
- Roof: Asphalt
Condition
- New construction: No
- Year built: 1984
Utilities & green energy
- Sewer: Public Sewer
- Water: Public
- Utilities for property: Water Available
Community & HOA
Community
- Subdivision: Danbury
HOA
- Has HOA: Yes
- Services included: Maintenance Structure, Maintenance Grounds, Trash, Water
- HOA fee: $365 monthly
- Second HOA fee: $350 one time
Location
- Region: Nashville
Financial & listing details
- Price per square foot: $150/sqft
- Tax assessed value: $306,900
- Annual tax amount: $2,159
- Date on market: 5/4/2026
Estimated market value
Not available
Estimated sales range
Not available
Not available
Price history
| Date | Event | Price |
|---|---|---|
| 5/4/2026 | Listed for sale | $275,000-3.1%$150/sqft |
Source:  RealTracs MLS as distributed by MLS GRID #3189476 Report a problem RealTracs MLS as distributed by MLS GRID #3189476 Report a problem | ||
| 4/6/2026 | Listing removed | $283,900$155/sqft |
Source: RealTracs MLS as distributed by MLS GRID #3042005 Report a problem | ||
| 3/27/2026 | Price change | $283,900-2.1%$155/sqft |
Source: RealTracs MLS as distributed by MLS GRID #3042005 Report a problem | ||
| 12/2/2025 | Price change | $289,900-3%$158/sqft |
Source: RealTracs MLS as distributed by MLS GRID #3042005 Report a problem | ||
| 11/7/2025 | Listed for sale | $299,000+269.1%$163/sqft |
Source: RealTracs MLS as distributed by MLS GRID #3042005 Report a problem | ||
| 4/4/2021 | Listing removed | -- |
Source: Zillow Rental Network Premium Report a problem | ||
| 2/28/2021 | Price change | $1,575-4.5%$1/sqft |
Source: Zillow Rental Network Premium Report a problem | ||
| 2/13/2021 | Listed for rent | $1,650$1/sqft |
Source: Zillow Rental Network Premium Report a problem | ||
| 9/4/1998 | Sold | $81,000$44/sqft |
Source: Public Record Report a problem | ||
Public tax history
| Year | Property taxes | Tax assessment |
|---|---|---|
| 2025 | $2,159 +46% | $76,725 +68.8% |
| 2024 | $1,479 | $45,450 |
| 2023 | $1,479 | $45,450 |
| 2022 | $1,479 -1% | $45,450 |
| 2021 | $1,494 +7.5% | $45,450 +38% |
| 2020 | $1,390 +33.8% | $32,925 |
| 2019 | $1,039 | $32,925 |
| 2018 | $1,039 | $32,925 |
| 2017 | $1,039 | $32,925 +49.8% |
| 2016 | $1,039 +4.7% | $21,975 |
| 2015 | $992 | $21,975 |
| 2014 | $992 | $21,975 |
| 2013 | -- | $21,975 -10.2% |
| 2012 | -- | $24,475 |
| 2011 | -- | $24,475 |
| 2010 | -- | $24,475 |
| 2009 | -- | $24,475 +14.5% |
| 2008 | -- | $21,375 |
| 2007 | -- | $21,375 |
| 2006 | -- | -- |
| 2005 | -- | -- |
| 2004 | -- | -- |
| 2003 | -- | -- |
| 2002 | -- | -- |
| 2001 | -- | -- |
| 2000 | -- | -- |
Find assessor info on the county website
Monthly payment
Est. payment
Payment breakdown
Explore the cost of this home by adjusting the details. Changes won't be saved.Climate risks
Neighborhood: McMurray - Huntingdon
Nearby schools
GreatSchools rating
- 10/10Granbery Elementary SchoolGrades: K-5Distance: 0.9 mi
- 5/10William Henry Oliver Middle SchoolGrades: 6-8Distance: 3 mi
- 4/10John Overton High SchoolGrades: 9-12Distance: 2.2 mi
Schools provided by the listing agent
- Elementary: Granbery Elementary
- Middle: Croft Design Center
- High: John Overton Comp High School
Source: RealTracs MLS as distributed by MLS GRID. This data may not be complete. We recommend contacting the local school district to confirm school assignments for this home.
- $256,0002 bd3 ba1.2k sqft5328 Edmondson Pike, Nashville, TN 37211Off Market
- $223,2002 bd2 ba1k sqft5326 Edmondson Pike APT 1, Nashville, TN 37211Off Market
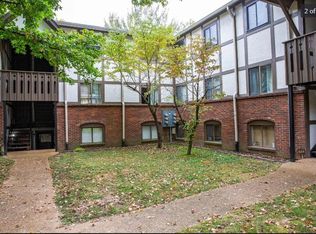
- $220,3002 bd2 ba1k sqft5326 Edmondson Pike APT 6, Nashville, TN 37211Off Market

- $247,9002 bd2 ba1k sqft5326 Edmondson Pike APT 3, Nashville, TN 37211Sold
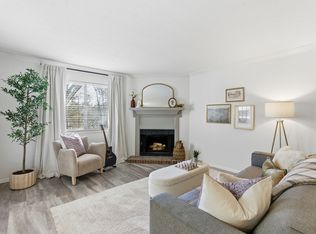
- $276,6002 bd2 ba992 sqft5326 Edmonson Pike APT 5, Nashville, TN 37211Off Market
- $267,900-- bd-- ba-- sqft5322 Edmondson Pike APT 4, Nashville, TN 37211Off Market
- $205,400-- bd-- ba-- sqft5326 Edmondson Pike #G-1, Nashville, TN 37211Off Market
- $243,4002 bd2 ba1k sqft5326 Edmondson Pike APT 2, Nashville, TN 37211Off Market
A local agent can set up tours, give advice and negotiate with sellers.
Similar homes
- $286,9902 bd2 ba1k sqft123 McMurray Cir, Nashville, TN 37211For Sale
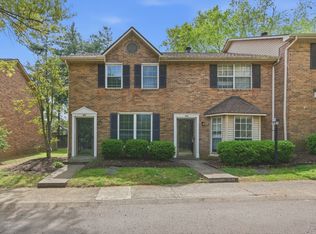
 MLS ID #3171009, Isam Aziz. RealTracs MLS as distributed by MLS GRID
 - $389,9003 bd3 ba1.6k sqft1412 Beech Grove Way, Nashville, TN 37211For Sale
 MLS ID #3224752, Josh Anderson. RealTracs MLS as distributed by MLS GRID
 - $299,9003 bd3 ba1.4k sqft933 Ilawood Dr, Nashville, TN 37211For Sale
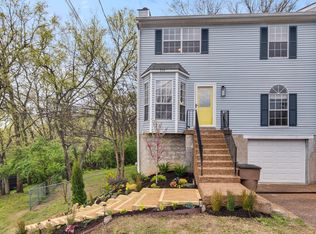 MLS ID #3168008, Darbi Bolton. RealTracs MLS as distributed by MLS GRID
 - $274,9002 bd3 ba1.3k sqft1974 Shaylin Loop, Antioch, TN 37013For Sale
 MLS ID #3242289, Cassie Long. RealTracs MLS as distributed by MLS GRID
 - $299,9003 bd2 ba1.7k sqft3913 Atkins Dr, Nashville, TN 37211For SaleMLS ID #3250544, Bernie Gallerani. RealTracs MLS as distributed by MLS GRID
- $369,0004 bd4 ba2.2k sqft480 Huntington Ridge Dr, Nashville, TN 37211For SaleMLS ID #3261005, Kyle Shults. RealTracs MLS as distributed by MLS GRID
- $219,9003 bd3 ba1.4k sqft5510 Country Dr APT 97, Nashville, TN 37211For SaleMLS ID #3211774, Holden Parker. RealTracs MLS as distributed by MLS GRID
- $284,9002 bd3 ba1.9k sqft731 Longhunter Ct, Nashville, TN 37217For SaleMLS ID #3217995, Cindy Arnold. RealTracs MLS as distributed by MLS GRID
- $--2 bd3 ba1.2k sqft442 Flintlock Ct, Nashville, TN 37217AuctionAuction.com 2
- $285,0002 bd3 ba1.3k sqft1382 Rural Hill Rd Unit 356, Antioch, TN 37013For SaleMLS ID #3221624, Kelly Kane. RealTracs MLS as distributed by MLS GRID
- $270,0002 bd3 ba1.5k sqft5830 Monroe Xing, Antioch, TN 37013For SaleMLS ID #3133178, Erin Holloway. RealTracs MLS as distributed by MLS GRID
- $295,0002 bd3 ba1.3k sqft2030 Nashboro Blvd, Nashville, TN 37217For SaleMLS ID #3242116, John Turner | Turner Victory Team. RealTracs MLS as distributed by MLS GRID
- $229,0002 bd2 ba1k sqft442 Claircrest Dr, Antioch, TN 37013For SaleMLS ID #3248106, Matthew Ciramella. RealTracs MLS as distributed by MLS GRID
- $275,0002 bd3 ba1.2k sqft1938 Shaylin Loop, Antioch, TN 37013For SaleMLS ID #3182402, Molly Burns. RealTracs MLS as distributed by MLS GRID
- $269,9002 bd2 ba1.2k sqft3609 Wells Ct, Antioch, TN 37013For SaleMLS ID #3288352, Linda I. Pruitt. RealTracs MLS as distributed by MLS GRID
- $279,9002 bd3 ba1.2k sqft305 Doe Ridge Ct, Nashville, TN 37214For SaleMLS ID #3180424, Eric Alvarez. RealTracs MLS as distributed by MLS GRID
- $225,0002 bd2 ba1.1k sqft403 Oak Forge Dr, Antioch, TN 37013For SaleMLS ID #3282512, Vikki Williams. RealTracs MLS as distributed by MLS GRID
- $175,0002 bd1 ba918 sqft707 Ashlawn Pl, Nashville, TN 37211For SaleMLS ID #3182532, Jason Cox. RealTracs MLS as distributed by MLS GRID
- $250,0002 bd3 ba1.1k sqft413 S Timber Dr, Nashville, TN 37214For SaleMLS ID #3190886, Laura Braswell Gaines. RealTracs MLS as distributed by MLS GRID
- $249,9002 bd3 ba1.2k sqft622 Flintlock Ct, Nashville, TN 37217For SaleMLS ID #3233778, Laura Danmyer. RealTracs MLS as distributed by MLS GRID
