Incredible investment opportunity just minutes from Downtown Nashville. This beautifully renovated duplex is ready for immediate occupancy, offering you the perfect chance to live on one side while generating rental income from the other. With both units currently vacant, you can move in and start earning right away or investor seeking a turnkey asset, this duplex delivers flexibility and value.
Items that have been updated on both units include: The newly installed HVAC units feature a new WiFi thermostat and drain line safety switch, and both units have been freshly painted. The kitchen features all new appliances, a new sink and faucet, as well as granite countertops and cabinets. Freshly renovated bathrooms with new fixtures. The baseboards, flooring, and door knobs are all brand-new. New light fixtures, smoke detectors, and outlets. All fascia, gutters, exterior siding, and trim are brand-new. A privacy wall divides the new decks. Windows are two years old, while roof shingles are four years old.
Active
$550,000
202 Wheeler Ave, Nashville, TN 37211
8beds
4baths
1,730sqft
:
Get pre-qualified$3,356/mo
Multi Family
Built in 1982
-- sqft lot
$-- Zestimate®
$318/sqft
$-- HOA
What's special
Freshly paintedNewly installed hvac unitsGranite countertopsNew sink and faucetNew light fixturesNew wifi thermostat
- 35 days |
- 845 |
- 73 |
Likely to sell faster than
Zillow last checked:
Listing updated:
Listed by:
Marilia L. Garcia 615-612-8301,
Clausen Group REALTORS 615-452-8700
Source: RealTracs MLS as distributed by MLS GRID,MLS#: 3245827
Facts & features
Interior
Bedrooms & bathrooms
- Bedrooms: 8
- Bathrooms: 4
Heating
- Heat Pump
Cooling
- Central Air
Appliances
- Laundry: Electric Dryer Hookup, Washer Hookup
Features
- Flooring: Laminate
Interior area
- Total structure area: 1,730
- Total interior livable area: 1,730 sqft
- Finished area above ground: 1,730
Property
Parking
- Parking features: Aggregate
Features
- Levels: One
- Stories: 1
Lot
- Size: 0.37 Acres
- Dimensions: 88 x 181
Details
- Parcel number: 13307030400
- Zoning: Res
- Special conditions: Standard
Construction
Type & style
- Home type: MultiFamily
- Property subtype: Multi Family
- Attached to another structure: Yes
Materials
- Hardboard Siding, Brick
- Roof: Shingle
Condition
- New construction: No
- Year built: 1982
Utilities & green energy
- Sewer: Public Sewer
- Water: Public
- Utilities for property: Water Available
Community & HOA
Community
- Security: Smoke Detector(s)
- Subdivision: Mark M Bratton Property
HOA
- Has HOA: No
Location
- Region: Nashville
Financial & listing details
- Price per square foot: $318/sqft
- Tax assessed value: $483,300
- Annual tax amount: $5,440
- Date on market: 6/19/2026
- Inclusions: Appliances
- Total actual rent: 3200
- Tenant pays: Electricity, Water
Estimated market value
Not available
Estimated sales range
Not available
Not available
Price history
| Date | Event | Price |
|---|---|---|
| 6/19/2026 | Listed for sale | $550,000+352.7%$318/sqft |
Source:  RealTracs MLS as distributed by MLS GRID #3245827 Report a problem RealTracs MLS as distributed by MLS GRID #3245827 Report a problem | ||
| 4/8/1999 | Sold | $121,500$70/sqft |
Source: Public Record Report a problem | ||
Public tax history
| Year | Property taxes | Tax assessment |
|---|---|---|
| 2025 | $5,440 +18.4% | $193,320 +36.9% |
| 2024 | $4,596 | $141,240 |
| 2023 | $4,596 | $141,240 |
| 2022 | $4,596 -1% | $141,240 |
| 2021 | $4,644 +27.8% | $141,240 +64% |
| 2020 | $3,635 +33.8% | $86,120 |
| 2019 | $2,717 | $86,120 |
| 2018 | $2,717 | $86,120 |
| 2017 | $2,717 | $86,120 +75.6% |
| 2016 | $2,717 +22.7% | $49,040 |
| 2015 | $2,215 | $49,040 |
| 2014 | $2,215 | $49,040 |
| 2013 | -- | $49,040 -8.9% |
| 2012 | -- | $53,840 |
| 2011 | -- | $53,840 +60% |
| 2010 | -- | $33,650 |
| 2009 | -- | $33,650 +0.2% |
| 2008 | -- | $33,575 |
| 2007 | -- | $33,575 |
| 2006 | -- | -- |
| 2005 | -- | -- |
| 2004 | -- | -- |
| 2003 | -- | -- |
| 2002 | -- | -- |
| 2001 | -- | -- |
| 2000 | -- | -- |
Find assessor info on the county website
Monthly payment
Est. payment
Payment breakdown
Explore the cost of this home by adjusting the details. Changes won't be saved.Climate risks
Neighborhood: Glencliff
Nearby schools
GreatSchools rating
- 6/10Glencliff Elementary SchoolGrades: PK-5Distance: 0.6 mi
- 3/10Wright Middle SchoolGrades: 6-8Distance: 0.4 mi
- 3/10Glencliff Comp High SchoolGrades: 9-12Distance: 0.5 mi
Schools provided by the listing agent
- Elementary: Glencliff Elementary
- Middle: Wright Middle
- High: Glencliff High School
Source: RealTracs MLS as distributed by MLS GRID. This data may not be complete. We recommend contacting the local school district to confirm school assignments for this home.
- $393,0003 bd2 ba1.1k sqft204 Wheeler Ave, Nashville, TN 37211Sold

- $490,6004 bd2 ba2.2k sqft200 Wheeler Ave, Nashville, TN 37211Off Market
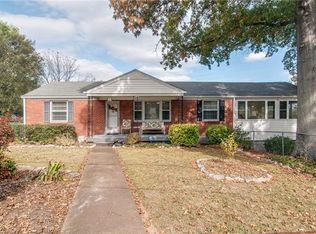
- $355,4003 bd1 ba1.4k sqft3605 Hewlett Dr, Nashville, TN 37211Off Market

- $295,2002 bd1 ba1k sqft3529 Hewlett Dr, Nashville, TN 37211Off Market
- $369,7002 bd1 ba1.4k sqft3603 Hewlett Dr, Nashville, TN 37211Off Market
- $297,8002 bd1 ba1k sqft3527 Hewlett Dr, Nashville, TN 37211Off Market
- $619,4005 bd4 ba2.4k sqft206 Wheeler Ave, Nashville, TN 37211Off Market
- $200-- bd-- ba-- sqft208B Wheeler Ave, Nashville, TN 37211Off Market
A local agent can set up tours, give advice and negotiate with sellers.
Similar homes
- $550,0005 bd3 ba2.3k sqft5140 Whitaker Dr, Nashville, TN 37211For Sale

 MLS ID #3285956, Jesus Pena. RealTracs MLS as distributed by MLS GRID
 - $675,0005 bd3 ba2.3k sqft244 Blackman Rd, Nashville, TN 37211For Sale
 MLS ID #3251993, Lauren Taubman. RealTracs MLS as distributed by MLS GRID
 - $565,0006 bd4 ba2.3k sqft120 Cross Timbers Dr, Nashville, TN 37221For Sale
 MLS ID #3231149, Romany Gayed. RealTracs MLS as distributed by MLS GRID
 - $499,9005 bd3 ba1.6k sqft246 Barker Rd, Nashville, TN 37214For Sale
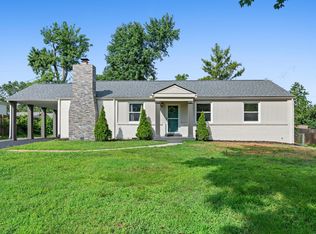 MLS ID #3246786, Adrianna Morehouse. RealTracs MLS as distributed by MLS GRID
 - $549,0005 bd3 ba1.9k sqft2828 Georgia Ave, Nashville, TN 37209For SaleMLS ID #3255842, Cade Seeley. RealTracs MLS as distributed by MLS GRID
- $449,9005 bd2 ba1.9k sqft133 Shihmen Ct, Antioch, TN 37013For SaleMLS ID #3256453, Nancy Renee Parker. RealTracs MLS as distributed by MLS GRID
- $494,9005 bd2 ba2.1k sqft124 Penny Brink Dr, Antioch, TN 37013For SaleMLS ID #3145459, Bishoy Said. RealTracs MLS as distributed by MLS GRID
- $395,0008 bd4 ba1.6k sqft7 Peachtree St, Nashville, TN 37210For SaleMLS ID #2389346, Chad Lautt. RealTracs MLS as distributed by MLS GRID
- $349,4508 bd8 ba1.6k sqft3608 Willow Creek Ct, Nashville, TN 37207For SaleMLS ID #3304555, Cindy Lockhart. RealTracs MLS as distributed by MLS GRID
- $559,0005 bd3 ba2.5k sqft7005 Calderwood Dr, Antioch, TN 37013For SaleMLS ID #3243506, Steven Myers. RealTracs MLS as distributed by MLS GRID
- $399,9995 bd2 ba1.9k sqft1303 Saturn Dr, Nashville, TN 37217For SaleMLS ID #3182710, Bishoy Said. RealTracs MLS as distributed by MLS GRID
- $800,0006 bd3 ba1.9k sqft2332 Batavia St, Nashville, TN 37208For SaleMLS ID #3303925, Westin Brown. RealTracs MLS as distributed by MLS GRID
- $425,0005 bd3 ba2.5k sqft445 Owendale Dr, Antioch, TN 37013For SaleMLS ID #3229254, Shawn D. Jackson. RealTracs MLS as distributed by MLS GRID
- $435,0006 bd3 ba2.2k sqft2909 Moss Spring Dr, Antioch, TN 37013For SaleMLS ID #3248379, Mariam A Makar. RealTracs MLS as distributed by MLS GRID
- $365,0006 bd2 ba2k sqft634 Anderson Ln, Madison, TN 37115For SaleMLS ID #3251585, Sher Powers. RealTracs MLS as distributed by MLS GRID
- $719,9005 bd3 ba2.5k sqft2632 Windemere Dr, Nashville, TN 37214For SaleMLS ID #3231318, Jennifer Moss. RealTracs MLS as distributed by MLS GRID
- $349,9998 bd4 ba2k sqft301 Andrew Jackson Pl, Hermitage, TN 37076For SaleMLS ID #3245380, Bernie Gallerani. RealTracs MLS as distributed by MLS GRID
- $450,0005 bd4 ba1.7k sqft8119 Bonnafair Dr, Hermitage, TN 37076For SaleMLS ID #3255671, Martin Lovelace. RealTracs MLS as distributed by MLS GRID
- $529,9005 bd3 ba2.5k sqft3562 Four Leaf Way, Antioch, TN 37013For SaleMLS ID #3228387, Fred McGinnis. RealTracs MLS as distributed by MLS GRID
- $500,0005 bd3 ba2.4k sqft2100 Billingsham Ct, Mount Juliet, TN 37122For SaleMLS ID #3228641, Dave Townsend. RealTracs MLS as distributed by MLS GRID
