Seller is offering 15,000 towards buyer’s closing cost on this rare opportunity to own a confirmed legal non-conforming duplex in the heart of Bellevue. This fully renovated property offers approximately 2,340 square feet with two spacious units, each featuring 3 bedrooms and 1.5 bathrooms. Both residences are accessed through a shared exterior entry with separate private entrances, providing privacy and functionality for tenants or owner-occupants.
Recent improvements include fresh interior paint, new flooring, updated kitchens, stainless steel appliances, renovated bathrooms, and modern lighting, making this a truly move-in-ready investment.
Metro has confirmed this property as a legally non-conforming two-family dwelling, allowing its two-family use to legally continue under current RS15 zoning. This is a rare opportunity to own a legally recognized duplex in one of Bellevue’s most established neighborhoods.
Ideal for investors seeking immediate rental income or owner-occupants looking to offset their mortgage by living in one unit while renting the other. Eligible owner-occupants may qualify for low down payment multifamily financing. Conveniently located just minutes from I-40, shopping, dining, parks, and downtown Nashville.
A rare combination of location, flexibility, and legally recognized duplex status makes this property an exceptional investment opportunity.
Active
$565,000
120 Cross Timbers Dr, Nashville, TN 37221
6beds
4baths
2,340sqft
:
Get pre-qualified$3,447/mo
Multi Family
Built in 1974
-- sqft lot
$-- Zestimate®
$241/sqft
$-- HOA
What's special
Fresh interior paintFully renovated propertyStainless steel appliancesUpdated kitchensRenovated bathroomsNew flooringModern lighting
- 65 days |
- 490 |
- 29 |
Zillow last checked:
Listing updated:
Listed by:
Romany Gayed 615-397-9106,
simpliHOM 855-856-9466
Source: RealTracs MLS as distributed by MLS GRID,MLS#: 3231149
Facts & features
Interior
Bedrooms & bathrooms
- Bedrooms: 6
- Bathrooms: 4
Heating
- Central
Cooling
- Central Air
Appliances
- Laundry: Individual, Electric Dryer Hookup, Washer Hookup
Features
- Flooring: Luxury Vinyl
Interior area
- Total structure area: 2,340
- Total interior livable area: 2,340 sqft
- Finished area above ground: 2,340
Property
Parking
- Total spaces: 6
- Parking features: Driveway
- Uncovered spaces: 6
Features
- Levels: Two
- Stories: 2
- Has view: Yes
- View description: City
Lot
- Size: 0.41 Acres
- Dimensions: 85 x 209
Details
- Parcel number: 14202004600
- Zoning: Rs15
- Special conditions: Standard
Construction
Type & style
- Home type: MultiFamily
- Property subtype: Multi Family
- Attached to another structure: Yes
Materials
- Brick, Vinyl Siding
Condition
- New construction: No
- Year built: 1974
Utilities & green energy
- Sewer: Public Sewer
- Water: Public
- Utilities for property: Water Available
Community & HOA
Community
- Subdivision: Cross Timbers
HOA
- Has HOA: No
Location
- Region: Nashville
Financial & listing details
- Price per square foot: $241/sqft
- Tax assessed value: $505,600
- Annual tax amount: $5,626
- Date on market: 6/5/2026
- Inclusions: Appliances
- Total actual rent: 0
Estimated market value
Not available
Estimated sales range
Not available
Not available
Price history
| Date | Event | Price |
|---|---|---|
| 6/5/2026 | Listed for sale | $565,000$241/sqft |
Source:  RealTracs MLS as distributed by MLS GRID #3231149 Report a problem RealTracs MLS as distributed by MLS GRID #3231149 Report a problem | ||
Public tax history
| Year | Property taxes | Tax assessment |
|---|---|---|
| 2025 | $5,626 +61.1% | $202,240 +69.2% |
| 2024 | $3,492 | $119,520 |
| 2023 | $3,492 | $119,520 |
| 2022 | $3,492 -1.1% | $119,520 |
| 2021 | $3,529 -11.3% | $119,520 +13.7% |
| 2020 | $3,980 +37.5% | $105,080 |
| 2019 | $2,895 | $105,080 |
| 2018 | $2,895 0% | $105,080 |
| 2017 | $2,895 | $105,080 +51.7% |
| 2016 | $2,895 +6.5% | $69,280 |
| 2015 | $2,719 | $69,280 |
| 2014 | $2,719 | $69,280 |
| 2013 | -- | $69,280 -8.9% |
| 2012 | -- | $76,080 |
| 2011 | -- | $76,080 |
| 2010 | -- | $76,080 |
| 2009 | -- | $76,080 +15.1% |
| 2008 | -- | $66,120 |
| 2007 | -- | $66,120 |
| 2006 | -- | -- |
| 2005 | -- | -- |
| 2004 | -- | -- |
| 2003 | -- | -- |
| 2002 | -- | -- |
| 2001 | -- | -- |
| 2000 | -- | -- |
Find assessor info on the county website
Monthly payment
Est. payment
Payment breakdown
Explore the cost of this home by adjusting the details. Changes won't be saved.Climate risks
Neighborhood: Cross Timbers
Nearby schools
GreatSchools rating
- 6/10Westmeade Elementary SchoolGrades: K-5Distance: 2.6 mi
- 6/10Bellevue Middle SchoolGrades: 6-8Distance: 0.4 mi
- 5/10James Lawson High SchoolGrades: 9-12Distance: 2.4 mi
Schools provided by the listing agent
- Elementary: Westmeade Elementary
- Middle: Bellevue Middle
- High: James Lawson High School
Source: RealTracs MLS as distributed by MLS GRID. This data may not be complete. We recommend contacting the local school district to confirm school assignments for this home.
- $404,1003 bd1 ba1.5k sqft124 Cross Timbers Dr, Nashville, TN 37221Off Market
- $471,1004 bd2 ba2.1k sqft116 Cross Timbers Dr, Nashville, TN 37221Off Market
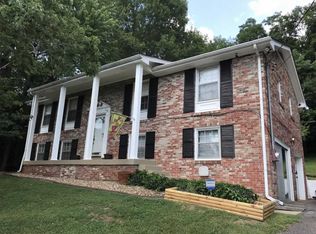
- $631,8004 bd4 ba2.3k sqft128 Cross Timbers Dr, Nashville, TN 37221Off Market
- $545,5002 bd2 ba2k sqft520 Saddle Dr, Nashville, TN 37221Off Market
- $418,3003 bd1 ba1.6k sqft112 Cross Timbers Dr, Nashville, TN 37221Off Market
- $551,6003 bd2 ba1.9k sqft516 Saddle Dr, Nashville, TN 37221Off Market
- $486,4003 bd2 ba1.6k sqft7356 Cavalier Rd, Nashville, TN 37221Off Market
- $570,9504 bd3 ba2.1k sqft132 Cross Timbers Dr, Nashville, TN 37221Sold
A local agent can set up tours, give advice and negotiate with sellers.
Similar homes
- $578,0003 bd2 ba2.1k sqft7453 Harrow Dr, Nashville, TN 37221For Sale
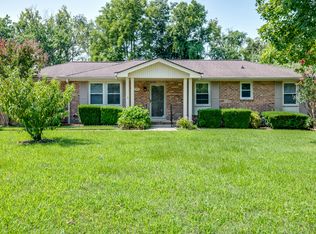
 MLS ID #3312531, Jana Brown. RealTracs MLS as distributed by MLS GRID
 - $515,0003 bd3 ba1.7k sqft7965 Sawyer Brown Rd, Nashville, TN 37221For Sale
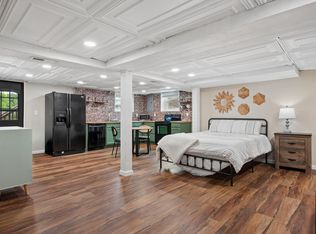 MLS ID #3312099, Rachel Friedman. RealTracs MLS as distributed by MLS GRID
 - $550,0003 bd2 ba1.6k sqft211 Sawyer Brown Ct, Nashville, TN 37221For Sale
 MLS ID #3260206, Jeff Bartlett. RealTracs MLS as distributed by MLS GRID
 - $565,0003 bd3 ba2.5k sqft609 Glenridge Close, Nashville, TN 37221For Sale
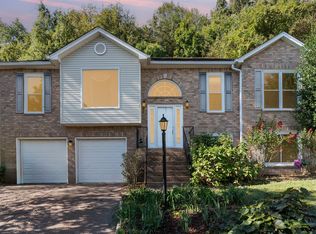 MLS ID #3242385, Diana Brooks. RealTracs MLS as distributed by MLS GRID
 - $499,9003 bd3 ba2.1k sqft206 New Sawyer Brown Rd, Nashville, TN 37221For SaleMLS ID #3267442, Katie Brooks Boone. RealTracs MLS as distributed by MLS GRID
- $445,0003 bd3 ba1.6k sqft525 Holt Valley Rd, Nashville, TN 37221For SaleMLS ID #3312147, Gary Ashton. RealTracs MLS as distributed by MLS GRID
- $429,8993 bd4 ba1.9k sqft7252 Highway 70 S APT 101, Nashville, TN 37221For SaleMLS ID #3239852, Santhosh Karupakula. RealTracs MLS as distributed by MLS GRID
- $570,0004 bd4 ba2.6k sqft5005 Suter Dr, Nashville, TN 37211For SaleMLS ID #3244820, Mitzi Gentry. RealTracs MLS as distributed by MLS GRID
- $639,9003 bd3 ba2.7k sqft344 Lynn Dr, Nashville, TN 37211For SaleMLS ID #3336148, Ian Ratliff. RealTracs MLS as distributed by MLS GRID
- $522,0004 bd4 ba1.9k sqft143 Old Tusculum Rd, Antioch, TN 37013For SaleMLS ID #3246954, Gary Ashton. RealTracs MLS as distributed by MLS GRID
- $515,0003 bd3 ba1.8k sqft4487 Post Pl APT 126, Nashville, TN 37205For SaleMLS ID #3336216, Elaina Vanders Anderson. RealTracs MLS as distributed by MLS GRID
- $580,0004 bd3 ba2.7k sqft4035 Kings Ln, Nashville, TN 37218For SaleMLS ID #3168879, Carolyn McHaney-Waller. RealTracs MLS as distributed by MLS GRID
- $550,0004 bd3 ba2.2k sqft4939 Hopedale Dr, Nashville, TN 37211For SaleMLS ID #3179973, Fernanda Campos. RealTracs MLS as distributed by MLS GRID
- $494,9005 bd2 ba2.1k sqft124 Penny Brink Dr, Antioch, TN 37013For SaleMLS ID #3145459, Bishoy Said. RealTracs MLS as distributed by MLS GRID
- $634,9003 bd3 ba2.2k sqft540 River Rouge Dr, Nashville, TN 37209For SaleMLS ID #3232028, Mary Elcan May. RealTracs MLS as distributed by MLS GRID
- $509,5003 bd2 ba1.3k sqft2125 Crystal Dr, Nashville, TN 37210For SaleMLS ID #3314539, Francisco Javier Melgar. RealTracs MLS as distributed by MLS GRID
- $585,0003 bd3 ba2.2k sqft5113 Creasy Dr, Joelton, TN 37080For SaleMLS ID #3318977, Gail Escue. RealTracs MLS as distributed by MLS GRID
- $525,0004 bd3 ba2.6k sqft338 Lynn Dr, Nashville, TN 37211For SaleMLS ID #3146378, Sam Mahtani. RealTracs MLS as distributed by MLS GRID
- $548,9003 bd3 ba1.6k sqft503 Ben Allen Rd, Nashville, TN 37216For SaleMLS ID #3306663, Wendy Dyes. RealTracs MLS as distributed by MLS GRID
- $450,0003 bd2 ba1.3k sqft345 Cedarmont Dr, Nashville, TN 37211For SaleMLS ID #3320062, Giovanna Murillo. RealTracs MLS as distributed by MLS GRID
