Pristine Corner Unit with Scenic Hill Views – Completely Carpet-Free! This move-in-ready townhome has been meticulously maintained and thoughtfully updated throughout. Desirable end-unit location with only one shared wall offers added privacy and abundant natural light. The open-concept main level is perfect for everyday living and entertaining, featuring a spacious living room with beautiful Bellevue hill views, a dining area, and an updated kitchen with stunning new quartz countertops. Enjoy cozy evenings by the fully functional gas fireplace, which also serves as a reliable secondary heat source during winter power outages. Beautiful hard-surface flooring extends throughout the entire home, including all rooms and staircases—no carpet anywhere. Recent upgrades include newer kitchen and laundry appliances, updated lighting fixtures, a newer water heater, fresh interior paint, and a well-maintained dual-zone HVAC system. Outdoor living is enhanced by an oversized freshly painted 20x10 deck and an additional ground-level patio. The flexible floor plan includes a dedicated lower-level office, separate laundry room, and attached 1-car garage. A truly exceptional home offering comfort, functionality, and low-maintenance living in a highly desirable corner-unit setting.
More Pictures will be added on 6/13/2026.
Active
Price cut: $7.8K (6/25)
$432,000
7252 Highway 70 S APT 101, Nashville, TN 37221
3beds
1,902sqft
:
Get pre-qualified$2,761/mo
Townhouse, Residential, Condominium
Built in 2000
-- sqft lot
$-- Zestimate®
$227/sqft
$125/mo HOA
What's special
Dedicated lower-level officeFully functional gas fireplaceAdditional ground-level patioCompletely carpet-freeFresh interior paintSeparate laundry roomScenic hill views
- 42 days |
- 260 |
- 13 |
Zillow last checked:
Listing updated:
Listed by:
Santhosh Karupakula 615-239-7755,
Zach Taylor Real Estate 855-261-2233
Source: RealTracs MLS as distributed by MLS GRID,MLS#: 3239852
Facts & features
Interior
Bedrooms & bathrooms
- Bedrooms: 3
- Bathrooms: 4
- Full bathrooms: 2
- 1/2 bathrooms: 2
Bedroom 1
- Features: Full Bath
- Level: Full Bath
- Area: 180 Square Feet
- Dimensions: 12x15
Bedroom 2
- Features: Extra Large Closet
- Level: Extra Large Closet
- Area: 130 Square Feet
- Dimensions: 13x10
Bedroom 3
- Features: Extra Large Closet
- Level: Extra Large Closet
- Area: 90 Square Feet
- Dimensions: 9x10
Primary bathroom
- Features: Primary Bedroom
- Level: Primary Bedroom
Dining room
- Area: 120 Square Feet
- Dimensions: 10x12
Kitchen
- Area: 144 Square Feet
- Dimensions: 12x12
Living room
- Area: 400 Square Feet
- Dimensions: 20x20
Other
- Features: Office
- Level: Office
- Area: 180 Square Feet
- Dimensions: 15x12
Heating
- Central
Cooling
- Ceiling Fan(s), Central Air
Appliances
- Included: Electric Range, Dishwasher, Disposal, Dryer, Microwave, Refrigerator, Washer
- Laundry: Electric Dryer Hookup, Washer Hookup
Features
- Flooring: Wood, Tile, Vinyl
- Basement: None
- Number of fireplaces: 1
- Fireplace features: Gas
- Common walls with other units/homes: End Unit
Interior area
- Total structure area: 1,902
- Total interior livable area: 1,902 sqft
- Finished area above ground: 1,902
Property
Parking
- Total spaces: 2
- Parking features: Garage Faces Front, Driveway
- Attached garage spaces: 1
- Uncovered spaces: 1
Features
- Levels: One
- Stories: 3
- Patio & porch: Patio, Covered
- Exterior features: Balcony
Details
- Parcel number: 142070F09800CO
- Special conditions: Standard
Construction
Type & style
- Home type: Townhouse
- Property subtype: Townhouse, Residential, Condominium
- Attached to another structure: Yes
Materials
- Brick, Vinyl Siding
- Roof: Shingle
Condition
- New construction: No
- Year built: 2000
Utilities & green energy
- Sewer: Public Sewer
- Water: Public
- Utilities for property: Water Available
Community & HOA
Community
- Subdivision: Bellevue Commons
HOA
- Has HOA: Yes
- Amenities included: Sidewalks
- Services included: Maintenance Structure, Maintenance Grounds, Trash
- HOA fee: $125 monthly
Location
- Region: Nashville
Financial & listing details
- Price per square foot: $227/sqft
- Tax assessed value: $408,200
- Annual tax amount: $2,840
- Date on market: 6/12/2026
Estimated market value
Not available
Estimated sales range
Not available
Not available
Price history
| Date | Event | Price |
|---|---|---|
| 6/25/2026 | Price change | $432,000-1.8%$227/sqft |
Source:  RealTracs MLS as distributed by MLS GRID #3239852 Report a problem RealTracs MLS as distributed by MLS GRID #3239852 Report a problem | ||
| 6/12/2026 | Listed for sale | $439,800+78.1%$231/sqft |
Source: RealTracs MLS as distributed by MLS GRID #3239852 Report a problem | ||
| 1/22/2019 | Sold | $247,000-5%$130/sqft |
Source: RealTracs MLS as distributed by MLS GRID #1982401 Report a problem | ||
| 11/15/2018 | Price change | $259,900-3.7%$137/sqft |
Source: Kevin Hackney Real Estate #1982401 Report a problem | ||
| 8/10/2018 | Listed for sale | $269,900+65.6%$142/sqft |
Source: Omni Realtors and Property Management, LLC #1959863 Report a problem | ||
| 8/28/2002 | Sold | $163,000$86/sqft |
Source: Public Record Report a problem | ||
Public tax history
| Year | Property taxes | Tax assessment |
|---|---|---|
| 2025 | $2,839 +30.3% | $102,050 +36.9% |
| 2024 | $2,178 | $74,550 |
| 2023 | $2,178 | $74,550 |
| 2022 | $2,178 -1% | $74,550 |
| 2021 | $2,201 +15.7% | $74,550 +48.4% |
| 2020 | $1,903 +37.5% | $50,250 |
| 2019 | $1,384 | $50,250 |
| 2018 | $1,384 | $50,250 |
| 2017 | -- | $50,250 +17% |
| 2016 | $1,384 -17.9% | $42,950 |
| 2015 | $1,685 | $42,950 |
| 2014 | $1,685 | $42,950 |
| 2013 | -- | $42,950 -5.2% |
| 2012 | -- | $45,325 |
| 2011 | -- | $45,325 |
| 2010 | -- | $45,325 |
| 2009 | -- | $45,325 +6.1% |
| 2008 | -- | $42,725 |
| 2007 | -- | $42,725 |
| 2006 | -- | -- |
| 2005 | -- | -- |
| 2004 | -- | -- |
| 2003 | -- | -- |
| 2002 | -- | -- |
| 2001 | -- | -- |
Find assessor info on the county website
Monthly payment
Est. payment
Payment breakdown
Explore the cost of this home by adjusting the details. Changes won't be saved.Climate risks
Neighborhood: Ashley Green
Nearby schools
GreatSchools rating
- 6/10Westmeade Elementary SchoolGrades: K-5Distance: 2.5 mi
- 6/10Bellevue Middle SchoolGrades: 6-8Distance: 0.3 mi
- 5/10James Lawson High SchoolGrades: 9-12Distance: 2.6 mi
Schools provided by the listing agent
- Elementary: Westmeade Elementary
- Middle: Bellevue Middle
- High: James Lawson High School
Source: RealTracs MLS as distributed by MLS GRID. This data may not be complete. We recommend contacting the local school district to confirm school assignments for this home.
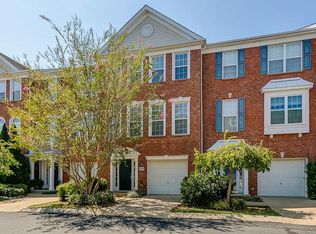
- $431,4004 bd4 ba1.9k sqft7252 Highway 70 South 405 #405-405-405, Nashville, TN 37221Off Market
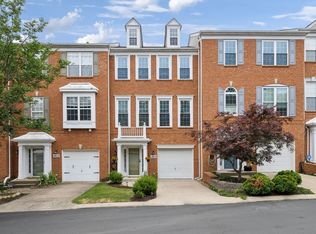
- $438,0003 bd4 ba1.9k sqft7252 Highway 70 S APT 1603, Nashville, TN 37221Sold
- $405,0002 bd4 ba1.9k sqft7252 Highway 70 S APT 203, Nashville, TN 37221Sold

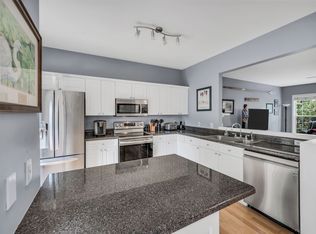
- $399,9003 bd4 ba1.9k sqft7252 Highway 70 S APT 205, Nashville, TN 37221Sold
- $2,3992 bd3 ba1.1k sqft605 Bristol Creek Dr, Nashville, TN 37221For Rent
- $2,0502 bd3 ba1.1k sqft609 Bristol Creek Dr, Nashville, TN 37221For Rent
- $343,5002 bd3 ba1.1k sqft611 Bristol Creek Dr, Nashville, TN 37221Off Market
- $367,8672 bd3 ba1.1k sqft601 Bristol Creek Dr, Nashville, TN 37221Sold
A local agent can set up tours, give advice and negotiate with sellers.
Similar homes
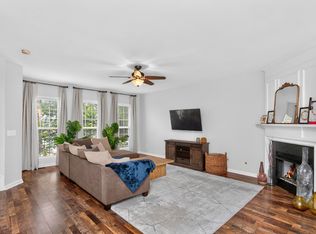
- $424,9003 bd4 ba1.9k sqft7252 Highway 70 S APT 1501, Nashville, TN 37221For Sale
 MLS ID #3250952, Katherine Reynolds. RealTracs MLS as distributed by MLS GRID
 - $399,9003 bd3 ba1.8k sqft7252 Highway 70 S APT 503, Nashville, TN 37221For Sale
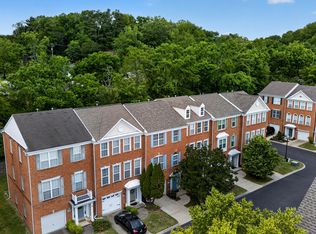 MLS ID #3202591, Richard F Bryan. RealTracs MLS as distributed by MLS GRID
 - $459,9903 bd4 ba1.9k sqft320 Old Hickory Blvd APT 608, Nashville, TN 37221For Sale
 MLS ID #3225520, Bonnie Anderson. RealTracs MLS as distributed by MLS GRID
 - $389,0002 bd3 ba1.9k sqft320 Old Hickory Blvd APT 2008, Nashville, TN 37221For Sale
 MLS ID #3233041, Kimberly (Kim) Jean Hardin. RealTracs MLS as distributed by MLS GRID
 - $430,0003 bd4 ba1.7k sqft730 Old Hickory Blvd APT 104, Nashville, TN 37209For SaleMLS ID #3256500, Leigh Ann Emerson. RealTracs MLS as distributed by MLS GRID
- $330,0003 bd3 ba1.5k sqft413 Westfield Dr, Nashville, TN 37221For SaleMLS ID #3254785, Rae Thomas. RealTracs MLS as distributed by MLS GRID
- $385,0003 bd3 ba1.4k sqft7277 Charlotte Pike Unit 214, Nashville, TN 37209For SaleMLS ID #3287956, Caroline Cook. RealTracs MLS as distributed by MLS GRID
- $325,0003 bd2 ba1.3k sqft519 Stacy Square Ter, Nashville, TN 37221For SaleMLS ID #3248552, Beth Brown. RealTracs MLS as distributed by MLS GRID
- $315,0003 bd3 ba1.5k sqft222 Westfield Dr, Nashville, TN 37221For SaleMLS ID #3211670, Gary Ashton. RealTracs MLS as distributed by MLS GRID
- $479,0003 bd3 ba1.9k sqft2043 Traemoor Village Dr, Nashville, TN 37209For SaleMLS ID #3251781, Allen DeCuyper. RealTracs MLS as distributed by MLS GRID
- $499,0003 bd3 ba2k sqft6896 Bridgewater Dr, Nashville, TN 37221For SaleMLS ID #3214989, Alan Worthy. RealTracs MLS as distributed by MLS GRID
- $375,0003 bd3 ba1.3k sqft330 Stonecrest Way, Nashville, TN 37209For SaleMLS ID #3260553, Ryan Watson. RealTracs MLS as distributed by MLS GRID
- $229,9002 bd2 ba1k sqft810 Bellevue Rd APT 269, Nashville, TN 37221For SaleMLS ID #3215741, Fo Abdullah. RealTracs MLS as distributed by MLS GRID
- $565,0003 bd3 ba2.5k sqft609 Glenridge Close, Nashville, TN 37221For SaleMLS ID #3242385, Diana Brooks. RealTracs MLS as distributed by MLS GRID
- $279,9002 bd3 ba1.2k sqft426 Westfield Dr, Nashville, TN 37221For SaleMLS ID #3250897, Lori Wood Caste. RealTracs MLS as distributed by MLS GRID
- $545,0004 bd3 ba2.3k sqft7020 Bridgeport Dr, Nashville, TN 37221For SaleMLS ID #3222930, Beth Hunley. RealTracs MLS as distributed by MLS GRID
- $537,9004 bd3 ba2.1k sqft909 Buckskin Ct, Nashville, TN 37221For SaleMLS ID #3190805, Nathan Matwijec. RealTracs MLS as distributed by MLS GRID
- $299,7002 bd3 ba1.2k sqft3105 Harpeth Springs Dr, Nashville, TN 37221For SaleMLS ID #3165226, Alex Blake. RealTracs MLS as distributed by MLS GRID
- $475,0003 bd3 ba1.6k sqft510 Old Towne Dr, Brentwood, TN 37027For SaleMLS ID #3245797, Matt Dillman. RealTracs MLS as distributed by MLS GRID
- $435,0003 bd4 ba2.4k sqft7703 Porter House Dr, Nashville, TN 37211For SaleMLS ID #3242123, Kristin Sanchez. RealTracs MLS as distributed by MLS GRID
