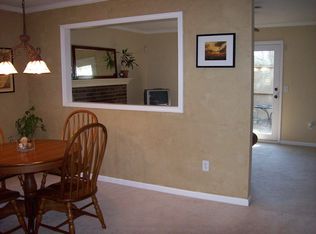
BEST Price! Seller is offering a rate buy down, plus 3 months of HOA fees paid. Westfield townhouse located in sought after location. Easy access to I-40, only 20 minutes from downtown Nashville. Walk to One Bellevue Place shopping and restaurants. Freshly updated with new luxury vinyl plank flooring on the main level and carpet upstairs. Generously sized Great Room with beautiful fireplace and crown molding. Primary suite bathroom with updated tile shower. All appliances remain. Fenced patio and small yard in back with storage closet.
Active
Price cut: $9.9K (8/7)
$270,000
426 Westfield Dr, Nashville, TN 37221
2beds
1,254sqft
Townhouse, Residential, Condominium
Built in 1987
871 Square Feet Lot
$-- Zestimate®
$215/sqft
$250/mo HOA
What's special
Beautiful fireplaceGenerously sized great roomSmall yard in backFenced patioCarpet upstairsStorage closetAll appliances remain
- 53 days |
- 153 |
- 17 |
Zillow last checked:
Listing updated:
Listed by:
Lori Wood Caste 615-642-6857,
RE/MAX 1ST Choice 615-384-7355
Source: RealTracs MLS as distributed by MLS GRID,MLS#: 3250897
Facts & features
Interior
Bedrooms & bathrooms
- Bedrooms: 2
- Bathrooms: 3
- Full bathrooms: 2
- 1/2 bathrooms: 1
Bedroom 1
- Features: Full Bath
- Level: Full Bath
- Area: 165 Square Feet
- Dimensions: 15x11
Bedroom 2
- Features: Bath
- Level: Bath
- Area: 140 Square Feet
- Dimensions: 14x10
Dining room
- Features: Combination
- Level: Combination
- Area: 126 Square Feet
- Dimensions: 14x9
Kitchen
- Features: Pantry
- Level: Pantry
- Area: 60 Square Feet
- Dimensions: 10x6
Living room
- Features: Great Room
- Level: Great Room
- Area: 170 Square Feet
- Dimensions: 17x10
Heating
- Central, Heat Pump
Cooling
- Central Air, Electric
Appliances
- Included: Electric Oven, Electric Range, Dishwasher, Microwave, Refrigerator
- Laundry: Electric Dryer Hookup, Washer Hookup
Features
- Ceiling Fan(s)
- Flooring: Carpet
- Basement: None
- Fireplace features: Great Room
- Common walls with other units/homes: 2+ Common Walls
Interior area
- Total structure area: 1,254
- Total interior livable area: 1,254 sqft
- Finished area above ground: 1,254
Property
Parking
- Total spaces: 2
- Parking features: Asphalt, Parking Lot
- Uncovered spaces: 2
Features
- Levels: Two
- Stories: 2
- Patio & porch: Patio
- Has private pool: Yes
- Pool features: In Ground
Lot
- Size: 871 Square Feet
Details
- Parcel number: 128130A42600CO
- Special conditions: Standard
Construction
Type & style
- Home type: Townhouse
- Architectural style: Traditional
- Property subtype: Townhouse, Residential, Condominium
- Attached to another structure: Yes
Materials
- Brick
- Roof: Asphalt
Condition
- New construction: No
- Year built: 1987
Utilities & green energy
- Sewer: Public Sewer
- Water: Public
- Utilities for property: Electricity Available, Water Available
Community & HOA
Community
- Security: Smoke Detector(s)
- Subdivision: Westfield
HOA
- Has HOA: Yes
- Amenities included: Clubhouse, Fitness Center
- Services included: Maintenance Structure, Maintenance Grounds, Insurance, Recreation Facilities, Trash
- HOA fee: $250 monthly
- Second HOA fee: $400 one time
Location
- Region: Nashville
Financial & listing details
- Price per square foot: $215/sqft
- Tax assessed value: $319,700
- Annual tax amount: $2,224
- Date on market: 6/26/2026
- Electric utility on property: Yes
Estimated market value
Not available
Estimated sales range
Not available
Not available
Price history
| Date | Event | Price |
|---|---|---|
| 8/7/2026 | Price change | $270,000-3.5%$215/sqft |
Source:  RealTracs MLS as distributed by MLS GRID #3250897 Report a problem RealTracs MLS as distributed by MLS GRID #3250897 Report a problem | ||
| 6/26/2026 | Listed for sale | $279,9000%$223/sqft |
Source: RealTracs MLS as distributed by MLS GRID #3250897 Report a problem | ||
| 6/25/2026 | Listing removed | $280,000$223/sqft |
Source: RealTracs MLS as distributed by MLS GRID #3158459 Report a problem | ||
| 6/5/2026 | Price change | $280,000-1.5%$223/sqft |
Source: RealTracs MLS as distributed by MLS GRID #3158459 Report a problem | ||
| 5/15/2026 | Price change | $284,400-0.2%$227/sqft |
Source: RealTracs MLS as distributed by MLS GRID #3158459 Report a problem | ||
| 4/26/2026 | Price change | $284,900-1.7%$227/sqft |
Source: RealTracs MLS as distributed by MLS GRID #3158459 Report a problem | ||
| 3/27/2026 | Listed for sale | $289,900+178.8%$231/sqft |
Source: RealTracs MLS as distributed by MLS GRID #3158459 Report a problem | ||
| 4/3/2001 | Sold | $104,000+4.5%$83/sqft |
Source: Public Record Report a problem | ||
| 8/3/1999 | Sold | $99,500$79/sqft |
Source: Public Record Report a problem | ||
Public tax history
| Year | Property taxes | Tax assessment |
|---|---|---|
| 2025 | $2,224 +44.2% | $79,925 +51.4% |
| 2024 | $1,542 | $52,775 |
| 2023 | $1,542 | $52,775 |
| 2022 | $1,542 -1% | $52,775 |
| 2021 | $1,558 +5.6% | $52,775 +35.4% |
| 2020 | $1,476 +37.5% | $38,975 |
| 2019 | $1,074 | $38,975 |
| 2018 | $1,074 0% | $38,975 |
| 2017 | $1,074 | $38,975 +24.8% |
| 2016 | $1,074 -12.4% | $31,225 |
| 2015 | $1,225 | $31,225 |
| 2014 | $1,225 | $31,225 |
| 2013 | -- | $31,225 +9.7% |
| 2012 | -- | $28,475 |
| 2011 | -- | $28,475 |
| 2010 | -- | $28,475 |
| 2009 | -- | $28,475 -0.4% |
| 2008 | -- | $28,600 |
| 2007 | -- | $28,600 |
| 2006 | -- | -- |
| 2005 | -- | -- |
| 2004 | -- | -- |
| 2003 | -- | -- |
| 2002 | -- | -- |
| 2001 | -- | -- |
| 2000 | -- | -- |
Find assessor info on the county website
Monthly payment
Est. payment
Payment breakdown
Explore the cost of this home by adjusting the details. Changes won't be saved.Climate risks
Neighborhood: Westfield
Nearby schools
GreatSchools rating
- 6/10Westmeade Elementary SchoolGrades: K-5Distance: 3.1 mi
- 6/10Bellevue Middle SchoolGrades: 6-8Distance: 1.2 mi
- 5/10James Lawson High SchoolGrades: 9-12Distance: 1.7 mi
Schools provided by the listing agent
- Elementary: Westmeade Elementary
- Middle: Bellevue Middle
- High: James Lawson High School
Source: RealTracs MLS as distributed by MLS GRID. This data may not be complete. We recommend contacting the local school district to confirm school assignments for this home.
- $282,9002 bd3 ba1.2k sqft427 Westfield Dr, Nashville, TN 37221Off Market
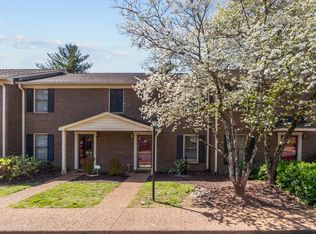
- $280,9002 bd3 ba1.2k sqft425 Westfield Dr, Nashville, TN 37221Off Market
- $315,0002 bd3 ba1.2k sqft424 Westfield Dr, Nashville, TN 37221Sold
- $270,2002 bd3 ba1.2k sqft423 Westfield Dr, Nashville, TN 37221Off Market
- $291,5002 bd2 ba1.2k sqft422 Westfield Dr, Nashville, TN 37221Off Market
- $286,0002 bd2 ba1.2k sqft428 Westfield Dr, Nashville, TN 37221Off Market
- $270,2002 bd3 ba1.2k sqft429 Westfield Dr, Nashville, TN 37221Off Market
- $281,8002 bd3 ba1.2k sqft430 Westfield Dr, Nashville, TN 37221Off Market
A local agent can set up tours, give advice and negotiate with sellers.
Similar homes
- $264,9002 bd2 ba1.2k sqft113 Westerly Dr, Nashville, TN 37221For Sale

 MLS ID #3239581, Sara Evers. RealTracs MLS as distributed by MLS GRID
 - $315,0003 bd3 ba1.5k sqft222 Westfield Dr, Nashville, TN 37221For Sale
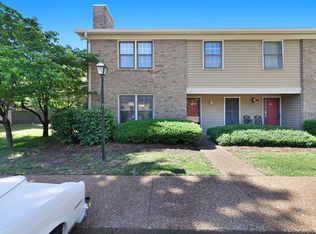 MLS ID #3211670, Gary Ashton. RealTracs MLS as distributed by MLS GRID
 - $274,9002 bd2 ba1k sqft7768 Sawyer Brown Rd, Nashville, TN 37221For Sale
 MLS ID #3271027, Jan Fleming. RealTracs MLS as distributed by MLS GRID
 - $299,0002 bd3 ba1.1k sqft8217 Coley Davis Rd, Nashville, TN 37221For Sale
 MLS ID #3303914, Josie Alayne Parsons. RealTracs MLS as distributed by MLS GRID
 - $299,9003 bd2 ba1.2k sqft520 Doral Country Dr, Nashville, TN 37221For SaleMLS ID #3245879, Josh Wright. RealTracs MLS as distributed by MLS GRID
- $229,9002 bd2 ba1k sqft810 Bellevue Rd APT 269, Nashville, TN 37221For SaleMLS ID #3215741, Fo Abdullah. RealTracs MLS as distributed by MLS GRID
- $329,9003 bd2 ba1.4k sqft968 Todd Preis Dr, Nashville, TN 37221For SaleMLS ID #3336186, Gharib Haji. RealTracs MLS as distributed by MLS GRID
- $281,0002 bd2 ba1.1k sqft6820 Highway 70 S APT 203, Nashville, TN 37221For SaleMLS ID #3280950, Shira Sturm. RealTracs MLS as distributed by MLS GRID
- $369,9992 bd3 ba1.2k sqft1122 Woodbury Falls Ct, Nashville, TN 37221For SaleMLS ID #3510869, Cristina Wheeler. RealTracs MLS as distributed by MLS GRID
- $249,9993 bd2 ba1.2k sqft110 Bellevue Rd APT 12, Nashville, TN 37221For SaleMLS ID #3247242, Jordan Uselton. RealTracs MLS as distributed by MLS GRID
- $272,5004 bd2 ba1.4k sqft21 Vaughns Gap Rd APT 4, Nashville, TN 37205For SaleMLS ID #3285828, Brad Reynolds. RealTracs MLS as distributed by MLS GRID
- $249,9993 bd2 ba1.4k sqft21 Vaughns Gap Rd APT 20, Nashville, TN 37205For SaleMLS ID #3314643, Kenny Stephens. RealTracs MLS as distributed by MLS GRID
- $206,0002 bd2 ba1k sqft810 Bellevue Rd APT 120, Nashville, TN 37221For SaleMLS ID #3285979, Sylvester Armor. RealTracs MLS as distributed by MLS GRID
- $279,9004 bd2 ba1.4k sqft21 Vaughns Gap Rd APT 16, Nashville, TN 37205For SaleMLS ID #3111118, Amanda Beam. RealTracs MLS as distributed by MLS GRID
- $280,0002 bd2 ba1.1k sqft719 Fox Ridge Dr, Brentwood, TN 37027For SaleMLS ID #3319351, Gary Ashton. RealTracs MLS as distributed by MLS GRID
- $289,0002 bd2 ba1k sqft21 Vaughns Gap Rd APT 91, Nashville, TN 37205For SaleMLS ID #3229948, FranWolfe. RealTracs MLS as distributed by MLS GRID
- $264,9002 bd2 ba1.2k sqft743 Kent Rd, Nashville, TN 37214For SaleMLS ID #3499685, Michelle Snee. RealTracs MLS as distributed by MLS GRID
- $262,5003 bd3 ba1.2k sqft3626 Brookway Dr, Nashville, TN 37207For SaleMLS ID #3512840, Shira Sturm. RealTracs MLS as distributed by MLS GRID
- $264,9002 bd2 ba1.1k sqft101 Ellington Pl, Madison, TN 37115For SaleMLS ID #3181408, Shelby Mischke. RealTracs MLS as distributed by MLS GRID
- $269,0003 bd3 ba1.7k sqft5170 Hickory Hollow Pkwy Unit 250, Antioch, TN 37013For SaleMLS ID #3319728, Paul Russell. RealTracs MLS as distributed by MLS GRID
