SPACIOUS TOWNHOME IN THE MILL PARK SUBDIVISION * OFFERS 3 BEDROOMS, 2.5 BATHS, FLEX/BONUS ROOM, AND ATTACHED 1-CAR GARAGE * KITCHEN FEATURES GRANITE COUNTERTOPS, STAINLESS STEEL APPLIANCES, AND OPEN-CONCEPT LAYOUT TO LIVING AREA * PRIMARY SUITE INCLUDES WALK-IN CLOSET, AND FULL BATH *BRAND NEW CARPET AND FRESH PAINT THROUGHOUT * ALL APPLIANCES INCLUDED * LOWER LEVEL PROVIDES ACCESS TO GARAGE AND THE FLEXIBLE BONUS SPACE WITH WINDOWS—PERFECT FOR OFFICE OR MEDIA ROOM * MINUTES TO DOWNTOWN NASHVILLE, TANGER OUTLETS, AND BOOMING CENTURY FARMS DEVELOPMENT * SPECIAL FINANCING OPTIONS AVAILABLE, INCLUDING 100% FINANCING AND DOWN PAYMENT ASSISTANCE THROUGH A PREFERRED LENDER FOR QUALIFIED BUYERS. CONTACT LISTING AGENT FOR DETAILS.
Active
$269,000
5170 Hickory Hollow Pkwy Unit 250, Antioch, TN 37013
3beds
1,738sqft
Townhouse, Residential, Condominium
Built in 2002
435 Square Feet Lot
$-- Zestimate®
$155/sqft
$160/mo HOA
What's special
Fresh paint throughoutBrand new carpetStainless steel appliancesAll appliances includedKitchen features granite countertops
- 19 days |
- 251 |
- 25 |
Zillow last checked:
Listing updated:
Listed by:
Paul Russell 615-481-1899,
Century 21 Volunteer Realty 615-361-5010
Source: RealTracs MLS as distributed by MLS GRID,MLS#: 3319728
Facts & features
Interior
Bedrooms & bathrooms
- Bedrooms: 3
- Bathrooms: 3
- Full bathrooms: 2
- 1/2 bathrooms: 1
Bedroom 1
- Features: Suite
- Level: Suite
- Area: 156 Square Feet
- Dimensions: 13x12
Bedroom 2
- Area: 110 Square Feet
- Dimensions: 11x10
Bedroom 3
- Area: 90 Square Feet
- Dimensions: 10x9
Primary bathroom
- Features: Primary Bedroom
- Level: Primary Bedroom
Kitchen
- Features: Eat-in Kitchen
- Level: Eat-in Kitchen
- Area: 200 Square Feet
- Dimensions: 20x10
Living room
- Area: 220 Square Feet
- Dimensions: 20x11
Other
- Features: Utility Room
- Level: Utility Room
Recreation room
- Features: Basement Level
- Level: Basement Level
- Area: 195 Square Feet
- Dimensions: 15x13
Heating
- Central
Cooling
- Central Air
Appliances
- Included: Oven, Electric Range, Dishwasher, Microwave, Refrigerator, Stainless Steel Appliance(s)
- Laundry: Washer Hookup
Features
- Ceiling Fan(s), Extra Closets, Pantry, Walk-In Closet(s)
- Flooring: Carpet, Laminate, Vinyl
- Basement: Finished
Interior area
- Total structure area: 1,738
- Total interior livable area: 1,738 sqft
- Finished area above ground: 1,200
- Finished area below ground: 538
Property
Parking
- Total spaces: 1
- Parking features: Garage Faces Front, Driveway
- Attached garage spaces: 1
- Has uncovered spaces: Yes
Features
- Levels: Three Or More
- Stories: 3
Lot
- Size: 435 Square Feet
Details
- Parcel number: 163050B07800CO
- Special conditions: Standard
Construction
Type & style
- Home type: Townhouse
- Property subtype: Townhouse, Residential, Condominium
- Attached to another structure: Yes
Materials
- Brick, Vinyl Siding
- Roof: Shingle
Condition
- New construction: No
- Year built: 2002
Utilities & green energy
- Sewer: Public Sewer
- Water: Public
- Utilities for property: Water Available
Community & HOA
Community
- Subdivision: Mill Park
HOA
- Has HOA: Yes
- Services included: Maintenance Structure, Maintenance Grounds
- HOA fee: $160 monthly
Location
- Region: Antioch
Financial & listing details
- Price per square foot: $155/sqft
- Tax assessed value: $254,000
- Annual tax amount: $1,729
- Date on market: 8/6/2026
Estimated market value
Not available
Estimated sales range
Not available
Not available
Price history
| Date | Event | Price |
|---|---|---|
| 8/6/2026 | Listed for sale | $269,000-2.2%$155/sqft |
Source:  RealTracs MLS as distributed by MLS GRID #3319728 Report a problem RealTracs MLS as distributed by MLS GRID #3319728 Report a problem | ||
| 7/28/2026 | Listing removed | $275,000$158/sqft |
Source: RealTracs MLS as distributed by MLS GRID #3132827 Report a problem | ||
| 5/28/2026 | Price change | $275,000-3.5%$158/sqft |
Source: RealTracs MLS as distributed by MLS GRID #3132827 Report a problem | ||
| 2/19/2026 | Price change | $284,900-1.7%$164/sqft |
Source: RealTracs MLS as distributed by MLS GRID #3132827 Report a problem | ||
| 10/24/2025 | Listed for sale | $289,900+5.4%$167/sqft |
Source: RealTracs MLS as distributed by MLS GRID #3033426 Report a problem | ||
| 10/27/2023 | Sold | $275,000-3.5%$158/sqft |
Source: RealTracs MLS as distributed by MLS GRID #2551744 Report a problem | ||
| 10/11/2023 | Contingent | $285,000$164/sqft |
Source: RealTracs MLS as distributed by MLS GRID #2551744 Report a problem | ||
| 9/25/2023 | Listed for sale | $285,000$164/sqft |
Source: RealTracs MLS as distributed by MLS GRID #2551744 Report a problem | ||
| 9/20/2023 | Contingent | $285,000$164/sqft |
Source: RealTracs MLS as distributed by MLS GRID #2551744 Report a problem | ||
| 9/14/2023 | Price change | $285,000-1.7%$164/sqft |
Source: RealTracs MLS as distributed by MLS GRID #2551744 Report a problem | ||
| 8/30/2023 | Price change | $290,000+3.6%$167/sqft |
Source: RealTracs MLS as distributed by MLS GRID #2551744 Report a problem | ||
| 8/21/2023 | Price change | $280,000-5.1%$161/sqft |
Source: RealTracs MLS as distributed by MLS GRID #2551744 Report a problem | ||
| 7/28/2023 | Listed for sale | $295,000-1.7%$170/sqft |
Source: RealTracs MLS as distributed by MLS GRID #2551744 Report a problem | ||
| 7/18/2023 | Listing removed | -- |
Source: Owner Report a problem | ||
| 4/7/2023 | Listed for sale | $300,000+122.2%$173/sqft |
Source: Owner Report a problem | ||
| 4/11/2018 | Listing removed | $1,295$1/sqft |
Source: NashvillePropertyManagementPros.com Report a problem | ||
| 3/27/2018 | Listed for rent | $1,295$1/sqft |
Source: NashvillePropertyManagementPros.com Report a problem | ||
| 7/14/2017 | Sold | $135,000+52%$78/sqft |
Source: Public Record Report a problem | ||
| 10/2/2015 | Sold | $88,800-23.4%$51/sqft |
Source: Public Record Report a problem | ||
| 7/17/2015 | Listed for sale | -- |
Source: Auction.com Report a problem | ||
| 11/25/2002 | Sold | $115,900$67/sqft |
Source: Public Record Report a problem | ||
Public tax history
| Year | Property taxes | Tax assessment |
|---|---|---|
| 2025 | $1,787 +3.4% | $63,500 +19.5% |
| 2024 | $1,729 | $53,125 |
| 2023 | $1,729 | $53,125 |
| 2022 | $1,729 -1% | $53,125 |
| 2021 | $1,747 +9.8% | $53,125 +40.9% |
| 2020 | $1,591 +33.8% | $37,700 |
| 2019 | $1,189 | $37,700 |
| 2018 | $1,189 | $37,700 |
| 2017 | $1,189 | $37,700 +55.1% |
| 2016 | $1,189 +8.4% | $24,300 |
| 2015 | $1,097 | $24,300 |
| 2014 | $1,097 | $24,300 |
| 2013 | -- | $24,300 -10.6% |
| 2012 | -- | $27,175 |
| 2011 | -- | $27,175 |
| 2010 | -- | $27,175 |
| 2009 | -- | $27,175 -11.2% |
| 2008 | -- | $30,600 |
| 2007 | -- | $30,600 |
| 2006 | -- | -- |
| 2005 | -- | -- |
| 2004 | -- | -- |
| 2003 | -- | -- |
| 2002 | -- | -- |
| 2001 | -- | -- |
Find assessor info on the county website
Monthly payment
Est. payment
Payment breakdown
Explore the cost of this home by adjusting the details. Changes won't be saved.Climate risks
Neighborhood: Hickory Hollow Townhomes
Nearby schools
GreatSchools rating
- 5/10Eagle View Elementary SchoolGrades: PK-5Distance: 1.2 mi
- 3/10Antioch Middle SchoolGrades: 6-8Distance: 0.5 mi
- 2/10Cane Ridge High SchoolGrades: 9-12Distance: 2.7 mi
Schools provided by the listing agent
- Elementary: Eagle View Elementary School
- Middle: Antioch Middle
- High: Cane Ridge High School
Source: RealTracs MLS as distributed by MLS GRID. This data may not be complete. We recommend contacting the local school district to confirm school assignments for this home.
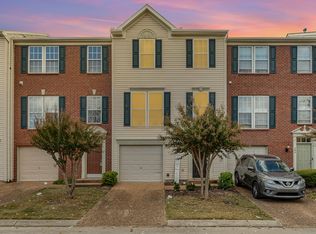
- $309,0002 bd3 ba1.9k sqft5170 Hickory Hollow Pkwy UNIT 248, Antioch, TN 37013Sold
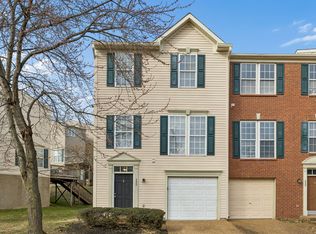
- $275,0003 bd3 ba2k sqft5170 Hickory Hollow Pkwy UNIT 252, Antioch, TN 37013Sold
- $264,8002 bd3 ba1.5k sqft5170 Hickory Hollow Pkwy UNIT 905, Antioch, TN 37013Off Market
- $284,5002 bd3 ba2.2k sqft5170 Hickory Hollow Pkwy UNIT 303, Antioch, TN 37013Off Market
- $242,0002 bd2 ba1.2k sqft5170 Hickory Hollow Pkwy UNIT 204, Antioch, TN 37013Off Market
- $229,0001 bd2 ba1.2k sqft5170 Hickory Hollow Pkwy UNIT 504, Antioch, TN 37013Off Market
- $230,4002 bd2 ba1.2k sqft5170 Hickory Hollow Pkwy UNIT 169, Antioch, TN 37013Off Market
- $237,6002 bd2 ba1.2k sqft5170 Hickory Hollow Pkwy UNIT 171, Antioch, TN 37013Off Market
A local agent can set up tours, give advice and negotiate with sellers.
A local lender can help you make sure your offer is ready when you are.
Similar homes
- $269,0003 bd3 ba1.4k sqft5170 Hickory Hollow Pkwy Unit 227, Antioch, TN 37013For Sale
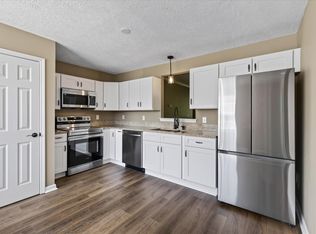
 MLS ID #3318924, Chris Hodges. RealTracs MLS as distributed by MLS GRID
 - $277,5003 bd3 ba1.6k sqft205 Pepper Ridge Cir, Antioch, TN 37013For Sale
 MLS ID #3318741, Jason Cox. RealTracs MLS as distributed by MLS GRID
 - $235,0002 bd3 ba1.3k sqft5170 Hickory Hollow Pkwy Unit 137, Antioch, TN 37013For Sale
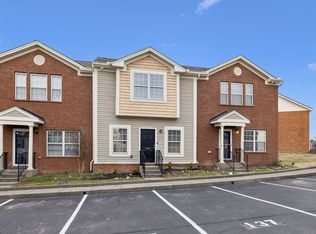 MLS ID #3112558, Arlo Nugent. RealTracs MLS as distributed by MLS GRID
 - $269,0003 bd3 ba1.2k sqft1612 Mountain Ash Ln, Antioch, TN 37013For Sale
 MLS ID #3302568, Julia Osgood. RealTracs MLS as distributed by MLS GRID
 - $285,0003 bd3 ba1.2k sqft4316 Summercrest Blvd #804, Antioch, TN 37013For SaleMLS ID #3304263, Christian Laines. RealTracs MLS as distributed by MLS GRID
- $262,9003 bd3 ba1.2k sqft1518 Smoketree Rd, Antioch, TN 37013For SaleMLS ID #3123132, Badawi M. Hindiyeh. RealTracs MLS as distributed by MLS GRID
- $239,9002 bd3 ba1.1k sqft1503 Sprucedale Dr, Antioch, TN 37013For SaleMLS ID #3513597, Sean Shariati. RealTracs MLS as distributed by MLS GRID
- $294,9003 bd3 ba1.5k sqft1202 Foxton Ln, Antioch, TN 37013For SaleMLS ID #3232598, Robert Salmons. RealTracs MLS as distributed by MLS GRID
- $274,9002 bd2 ba1.2k sqft8601 Peckham Ln Unit 14, Antioch, TN 37013For SaleMLS ID #3513396, Benita Giovannetti. RealTracs MLS as distributed by MLS GRID
- $289,0002 bd3 ba1.2k sqft141 Shadow Glen Dr, Nashville, TN 37211For SaleMLS ID #3513228, Gary Ashton. RealTracs MLS as distributed by MLS GRID
- $314,8993 bd2 ba1.1k sqft3303 Chatterly Ct, Antioch, TN 37013For SaleMLS ID #3318699, Gabriela Fletcher. RealTracs MLS as distributed by MLS GRID
- $249,9002 bd3 ba1.3k sqft1955 Nashboro Blvd, Nashville, TN 37217For SaleMLS ID #3259918, LaTonya R. Martin. RealTracs MLS as distributed by MLS GRID
- $254,9003 bd3 ba1.6k sqft2021 Nashboro Blvd, Nashville, TN 37217For SaleMLS ID #3119141, Fo Abdullah. RealTracs MLS as distributed by MLS GRID
- $249,9002 bd3 ba1.2k sqft622 Flintlock Ct, Nashville, TN 37217For SaleMLS ID #3233778, Laura Danmyer. RealTracs MLS as distributed by MLS GRID
- $314,0003 bd3 ba1.4k sqft2318 Zermatt Ave, Nashville, TN 37211For SaleMLS ID #3242428, Gary Ashton. RealTracs MLS as distributed by MLS GRID
- $369,9993 bd4 ba1.9k sqft8222 Lenox Creekside Dr, Antioch, TN 37013For SaleMLS ID #3156381, Christopher Victory. RealTracs MLS as distributed by MLS GRID
- $324,9003 bd3 ba1.2k sqft1016 Loxley Dr, Nashville, TN 37211For SaleMLS ID #3309497, Skip Stevens. RealTracs MLS as distributed by MLS GRID
- $239,0003 bd3 ba1.2k sqft2830 Lake Forest Dr, Nashville, TN 37217For SaleMLS ID #3164761, Monique Westbrooks. RealTracs MLS as distributed by MLS GRID
- $260,0003 bd3 ba1.2k sqft3626 Brookway Dr, Nashville, TN 37207For SaleMLS ID #3512840, Shira Sturm. RealTracs MLS as distributed by MLS GRID
- $395,0003 bd3 ba1.7k sqft1727 Fenway Loop, Antioch, TN 37013For SaleMLS ID #3311600, Lilly J. Chen. RealTracs MLS as distributed by MLS GRID
