Welcome to 8222 Lenox Creekside Drive, a fully renovated home offering the feel of new construction in an established, convenient location.
This home has undergone an extensive transformation with major updates including new flooring, windows, cabinetry, roof, HVAC, plumbing and electrical systems, drywall, and beautifully updated kitchens and baths. Renovations providing peace of mind and modern style throughout.
The floor plan is both functional and flexible, featuring a private bathroom for every bedroom, ideal for guests, roommates, or multi-generational living. A lower-level flex space offers the perfect spot for a home office, gym, or additional living area, while two walk-in storage areas ensure you’ll have room for everything. The spacious two-car garage, large deck, and ample guest parking make everyday living and entertaining easy.
This home is being offered fully equipped with all appliances, including washer and dryer, making it truly move-in ready from day one.
Conveniently located near shopping, dining, and everyday essentials, with quick access to major roadways, you’re just minutes from destinations like Lenox Village and a short drive to Brentwood, Nashville, Cool Springs, Nolensville, and Franklin. This is a rare opportunity to own a turnkey home with space, updates, and accessibility all in one.
Active
$369,999
8222 Lenox Creekside Dr, Antioch, TN 37013
3beds
1,923sqft
Townhouse, Residential, Condominium
Built in 2008
1,306 Square Feet Lot
$-- Zestimate®
$192/sqft
$255/mo HOA
What's special
- 154 days |
- 170 |
- 8 |
Zillow last checked:
Listing updated:
Listed by:
Christopher Victory 615-720-6724,
Stormberg Group at Compass 615-905-9995,
Jeanie Fowles 615-717-8019,
Stormberg Group at Compass
Source: RealTracs MLS as distributed by MLS GRID,MLS#: 3156381
Facts & features
Interior
Bedrooms & bathrooms
- Bedrooms: 3
- Bathrooms: 4
- Full bathrooms: 3
- 1/2 bathrooms: 1
Bedroom 1
- Features: Full Bath
- Level: Full Bath
- Area: 187 Square Feet
- Dimensions: 17x11
Bedroom 2
- Features: Bath
- Level: Bath
- Area: 110 Square Feet
- Dimensions: 11x10
Bedroom 3
- Features: Bath
- Level: Bath
- Area: 240 Square Feet
- Dimensions: 20x12
Primary bathroom
- Features: Double Vanity
- Level: Double Vanity
Den
- Features: Separate
- Level: Separate
- Area: 154 Square Feet
- Dimensions: 14x11
Dining room
- Features: Combination
- Level: Combination
- Area: 168 Square Feet
- Dimensions: 14x12
Kitchen
- Features: Eat-in Kitchen
- Level: Eat-in Kitchen
- Area: 221 Square Feet
- Dimensions: 17x13
Living room
- Features: Combination
- Level: Combination
- Area: 168 Square Feet
- Dimensions: 14x12
Heating
- Central
Cooling
- Central Air
Appliances
- Included: Electric Oven, Built-In Electric Range, Dishwasher, Microwave, Refrigerator
- Laundry: Electric Dryer Hookup, Washer Hookup
Features
- Ceiling Fan(s), Entrance Foyer, Extra Closets, Smart Thermostat, Walk-In Closet(s)
- Flooring: Carpet, Wood, Tile
- Basement: Finished,Full
Interior area
- Total structure area: 1,923
- Total interior livable area: 1,923 sqft
- Finished area above ground: 1,653
- Finished area below ground: 270
Property
Parking
- Total spaces: 4
- Parking features: Garage Door Opener, Garage Faces Rear, Concrete, Driveway
- Attached garage spaces: 2
- Uncovered spaces: 2
Features
- Levels: Three Or More
- Stories: 3
- Patio & porch: Deck
Lot
- Size: 1,306 Square Feet
- Dimensions: 18 x 65
Details
- Parcel number: 181020A01000CO
- Special conditions: Standard
Construction
Type & style
- Home type: Townhouse
- Property subtype: Townhouse, Residential, Condominium
- Attached to another structure: Yes
Materials
- Hardboard Siding, Brick
Condition
- New construction: No
- Year built: 2008
Utilities & green energy
- Sewer: Public Sewer
- Water: Public
- Utilities for property: Water Available
Green energy
- Energy efficient items: Thermostat
Community & HOA
Community
- Security: Smoke Detector(s)
- Subdivision: Lenox Creekside
HOA
- Has HOA: Yes
- Amenities included: Sidewalks
- Services included: Maintenance Structure, Maintenance Grounds, Insurance
- HOA fee: $255 monthly
Location
- Region: Antioch
Financial & listing details
- Price per square foot: $192/sqft
- Tax assessed value: $88,400
- Annual tax amount: $492
- Date on market: 3/23/2026
Estimated market value
Not available
Estimated sales range
Not available
Not available
Price history
| Date | Event | Price |
|---|---|---|
| 4/16/2026 | Price change | $369,999-1.3%$192/sqft |
Source:  RealTracs MLS as distributed by MLS GRID #3156381 Report a problem RealTracs MLS as distributed by MLS GRID #3156381 Report a problem | ||
| 3/27/2026 | Listed for sale | $375,000$195/sqft |
Source: RealTracs MLS as distributed by MLS GRID #3156381 Report a problem | ||
| 1/5/2026 | Listing removed | $375,000$195/sqft |
Source: RealTracs MLS as distributed by MLS GRID #3001827 Report a problem | ||
| 12/18/2025 | Price change | $375,000-1.3%$195/sqft |
Source: RealTracs MLS as distributed by MLS GRID #3001827 Report a problem | ||
| 11/12/2025 | Price change | $379,999-0.8%$198/sqft |
Source: RealTracs MLS as distributed by MLS GRID #3001827 Report a problem | ||
| 9/25/2025 | Listed for sale | $382,999-1.3%$199/sqft |
Source: RealTracs MLS as distributed by MLS GRID #3001827 Report a problem | ||
| 9/17/2025 | Listing removed | $387,999$202/sqft |
Source: RealTracs MLS as distributed by MLS GRID #2822197 Report a problem | ||
| 8/11/2025 | Price change | $387,999-0.5%$202/sqft |
Source: RealTracs MLS as distributed by MLS GRID #2822197 Report a problem | ||
| 7/21/2025 | Price change | $389,999-0.5%$203/sqft |
Source: RealTracs MLS as distributed by MLS GRID #2822197 Report a problem | ||
| 6/2/2025 | Price change | $391,999-0.5%$204/sqft |
Source: RealTracs MLS as distributed by MLS GRID #2822197 Report a problem | ||
| 5/13/2025 | Price change | $393,999-1.3%$205/sqft |
Source: RealTracs MLS as distributed by MLS GRID #2822197 Report a problem | ||
| 4/24/2025 | Listed for sale | $398,999$207/sqft |
Source: RealTracs MLS as distributed by MLS GRID #2822197 Report a problem | ||
| 4/15/2025 | Listing removed | $398,999$207/sqft |
Source: RealTracs MLS as distributed by MLS GRID #2778079 Report a problem | ||
| 3/18/2025 | Price change | $398,999-0.3%$207/sqft |
Source: RealTracs MLS as distributed by MLS GRID #2778079 Report a problem | ||
| 1/17/2025 | Listed for sale | $399,999-5.9%$208/sqft |
Source: RealTracs MLS as distributed by MLS GRID #2778079 Report a problem | ||
| 12/19/2024 | Listing removed | $425,000$221/sqft |
Source: RealTracs MLS as distributed by MLS GRID #2745549 Report a problem | ||
| 11/11/2024 | Price change | $425,000-1.2%$221/sqft |
Source: RealTracs MLS as distributed by MLS GRID #2745549 Report a problem | ||
| 10/9/2024 | Listed for sale | $430,000+63.6%$224/sqft |
Source: RealTracs MLS as distributed by MLS GRID #2745549 Report a problem | ||
| 3/8/2019 | Sold | $262,900+1.2%$137/sqft |
Source: RealTracs MLS as distributed by MLS GRID #2006128 Report a problem | ||
| 1/25/2019 | Price change | $259,900-1.9%$135/sqft |
Source: Marcoma Realty, Inc. #2006128 Report a problem | ||
| 10/18/2018 | Price change | $264,900-1%$138/sqft |
Source: Marcoma Realty, Inc. #1977271 Report a problem | ||
| 10/5/2018 | Listed for sale | $267,700+7.7%$139/sqft |
Source: Marcoma Realty, Inc. #1977271 Report a problem | ||
| 11/30/2016 | Listing removed | $248,500+1.4%$129/sqft |
Source: Keller Williams - Nashville - Franklin #1743805 Report a problem | ||
| 8/25/2016 | Sold | $245,000-1.4%$127/sqft |
Source: RealTracs MLS as distributed by MLS GRID #1743805 Report a problem | ||
| 7/24/2016 | Pending sale | $248,500$129/sqft |
Source: Keller Williams - Nashville - Franklin #1743805 Report a problem | ||
| 7/3/2016 | Listed for sale | $248,500+15.6%$129/sqft |
Source: Keller Williams - Nashville - Franklin #1743805 Report a problem | ||
| 9/11/2015 | Sold | $215,000+9.6%$112/sqft |
Source: Public Record Report a problem | ||
| 10/3/2008 | Sold | $196,178$102/sqft |
Source: Public Record Report a problem | ||
Public tax history
| Year | Property taxes | Tax assessment |
|---|---|---|
| 2025 | $615 +25.1% | $22,100 +31.4% |
| 2024 | $492 -77.9% | $16,825 -77.9% |
| 2023 | $2,220 | $75,975 |
| 2022 | $2,220 -1% | $75,975 |
| 2021 | $2,244 -2.6% | $75,975 +25% |
| 2020 | $2,303 +37.5% | $60,800 |
| 2019 | $1,675 | $60,800 |
| 2018 | $1,675 | $60,800 |
| 2017 | $1,675 | $60,800 +24.9% |
| 2016 | $1,675 -12.3% | $48,675 |
| 2015 | $1,910 | $48,675 |
| 2014 | $1,910 | $48,675 |
| 2013 | -- | $48,675 +11.4% |
| 2012 | -- | $43,700 |
| 2011 | -- | $43,700 |
| 2010 | -- | $43,700 |
| 2009 | -- | $43,700 +141.8% |
| 2008 | -- | $18,075 +85.4% |
| 2007 | -- | $9,750 |
Find assessor info on the county website
Monthly payment
Est. payment
Payment breakdown
Explore the cost of this home by adjusting the details. Changes won't be saved.Climate risks
Neighborhood: 37013
Nearby schools
GreatSchools rating
- 8/10May Werthan Shayne Elementary SchoolGrades: PK-5Distance: 1 mi
- 5/10William Henry Oliver Middle SchoolGrades: 6-8Distance: 1 mi
- 4/10John Overton High SchoolGrades: 9-12Distance: 6.2 mi
Schools provided by the listing agent
- Elementary: May Werthan Shayne Elementary School
- Middle: William Henry Oliver Middle
- High: John Overton Comp High School
Source: RealTracs MLS as distributed by MLS GRID. This data may not be complete. We recommend contacting the local school district to confirm school assignments for this home.
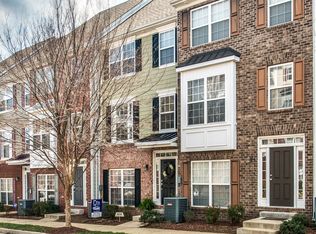
- $414,3003 bd4 ba1.9k sqft8222 Lenox Creekside Dr, Cane Ridge, TN 37013Off Market
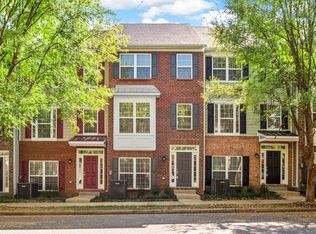
- $339,9002 bd3 ba1.5k sqft8224 Lenox Creekside Dr, Antioch, TN 37013Sold
- $300,7002 bd3 ba1.5k sqft8220 Lenox Creekside Dr, Antioch, TN 37013Off Market
- $290,5002 bd3 ba1.5k sqft8220 Lenox Creekside Dr, Cane Ridge, TN 37013Off Market

- $364,0003 bd4 ba1.9k sqft8226 Lenox Creekside Dr, Antioch, TN 37013Sold
- $--3 bd3 ba1.9k sqft8226 Lenox Creekside Dr, Cane Ridge, TN 37013Off Market
- $322,5002 bd3 ba1.5k sqft8218 Lenox Creekside Dr, Antioch, TN 37013Off Market
- $294,3002 bd3 ba1.5k sqft8218 Lenox Creekside Dr, Cane Ridge, TN 37013Off Market
A local agent can set up tours, give advice and negotiate with sellers.
A local lender can help you make sure your offer is ready when you are.
Similar homes
- $349,9993 bd4 ba1.7k sqft2418 Anson Ln, Nashville, TN 37211For Sale

 MLS ID #3208265, Chrissy Lockhart. RealTracs MLS as distributed by MLS GRID
 - $398,0003 bd4 ba2k sqft5125 Ander Dr, Brentwood, TN 37027For Sale
 MLS ID #3314401, Leslie S. Hinlo. RealTracs MLS as distributed by MLS GRID
 - $324,9003 bd3 ba1.2k sqft1016 Loxley Dr, Nashville, TN 37211For Sale
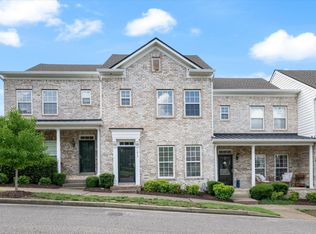 MLS ID #3309497, Skip Stevens. RealTracs MLS as distributed by MLS GRID
 - $269,0003 bd3 ba1.7k sqft5170 Hickory Hollow Pkwy Unit 250, Antioch, TN 37013For Sale
 MLS ID #3319728, Paul Russell. RealTracs MLS as distributed by MLS GRID
 - $420,0003 bd4 ba2.4k sqft7703 Porter House Dr, Nashville, TN 37211For SaleMLS ID #3242123, Kristin Sanchez. RealTracs MLS as distributed by MLS GRID
- $428,5003 bd3 ba1.6k sqft908 Loxley Dr, Nashville, TN 37211For SaleMLS ID #3172800, Wendy Dyes. RealTracs MLS as distributed by MLS GRID
- $299,9003 bd3 ba1.5k sqft3051 Talisman Way, Antioch, TN 37013For SaleMLS ID #3305978, Robert Salmons. RealTracs MLS as distributed by MLS GRID
- $419,0003 bd3 ba1.8k sqft7827 Kemberton Dr W, Nolensville, TN 37135For SaleMLS ID #3234189, Debbie DeLoach. RealTracs MLS as distributed by MLS GRID
- $400,0003 bd3 ba2.1k sqft1209 Foxton Ln, Antioch, TN 37013For SaleMLS ID #3230632, Tiffany Fykes. RealTracs MLS as distributed by MLS GRID
- $294,5003 bd3 ba1.6k sqft3405 Old Anderson Rd Unit 120, Antioch, TN 37013For SaleMLS ID #3232756, Gary Ashton. RealTracs MLS as distributed by MLS GRID
- $340,0003 bd3 ba1.5k sqft3116 Shady Tree Ln, Antioch, TN 37013For SaleMLS ID #3132363, Kaneshia Marsh. RealTracs MLS as distributed by MLS GRID
- $295,0003 bd3 ba1.4k sqft4316 Summercrest Blvd #904, Antioch, TN 37013For SaleMLS ID #3168460, Shelby Miles. RealTracs MLS as distributed by MLS GRID
- $289,0002 bd3 ba1.2k sqft141 Shadow Glen Dr, Nashville, TN 37211For SaleMLS ID #3513228, Gary Ashton. RealTracs MLS as distributed by MLS GRID
- $220,0002 bd1 ba988 sqft8511 Burnham Ln Unit 14, Antioch, TN 37013For SaleMLS ID #3232348, Chris Gangone. RealTracs MLS as distributed by MLS GRID
- $344,9003 bd2 ba1k sqft3408 Bruner Ct, Nashville, TN 37211For SaleMLS ID #3508235, Gary Ashton. RealTracs MLS as distributed by MLS GRID
- $349,0003 bd3 ba1.5k sqft2120 Lebanon Pike APT 85, Nashville, TN 37210For SaleMLS ID #3261134, Bruce Jones. RealTracs MLS as distributed by MLS GRID
- $370,0002 bd4 ba1.9k sqft1066 Woodbury Falls Dr, Nashville, TN 37221For SaleMLS ID #3510227, Barbara Bell. RealTracs MLS as distributed by MLS GRID
- $225,0002 bd1 ba988 sqft8221 Lenox Creekside Dr #B12, Antioch, TN 37013For SaleMLS ID #3302422, Kathy Danner. RealTracs MLS as distributed by MLS GRID
- $269,0003 bd3 ba1.4k sqft5170 Hickory Hollow Pkwy Unit 227, Antioch, TN 37013For SaleMLS ID #3318924, Chris Hodges. RealTracs MLS as distributed by MLS GRID
- $239,9002 bd3 ba1.1k sqft1503 Sprucedale Dr, Antioch, TN 37013For SaleMLS ID #3513597, Sean Shariati. RealTracs MLS as distributed by MLS GRID
