MOTIVATED SELLERS! Come see this meticulously maintained, 3-story townhome with 2 bedrooms with ensuite baths, 2 powder room baths, and spacious lower level bonus room with its own private entrance! The possibilities are endless! This townhome is located in the highly sought-after Lenox Village community, which features parks, playgrounds, and retail all within walking distance. This home is minutes from Brentwood, Nolensville, and downtown Nashville too! This home features 2 spacious third level bedrooms with their own private baths, offering privacy and flexibility for modern living. There is also a central laundry closet for easy access.
The second level is designed for effortless entertaining, featuring an open living room with scenic views, eat-in-kitchen, kitchen bar, convenient powder room, and a private balcony. Head down to the first floor for the standout feature! A large bonus room with its own private entry, which can easily be used as an in-law suite, family room, playroom, game room, or storage! There is also a front entry and foyer, oversized powder room, and storage closets on the first level.
This gorgeous townhome has scenic views to the front, with assigned parking and a fenced patio area in the back. This property offers the perfect mix of convenience, comfort, and low-maintenance living in one of Nashville’s most walkable neighborhoods. Conveniently located close to the airport, attractions, shopping (Cool Springs), dining, waterfalls, parks (Mill Creek Park), and everyday essentials! Recent updates include a brand-new roof, and the HOA covers many maintenance essentials, offering true low maintenance lock-and-leave living! Call today for a tour!
Active
Price cut: $1K (7/22)
$358,900
2418 Anson Ln, Nashville, TN 37211
3beds
1,787sqft
Townhouse, Residential, Condominium
Built in 2008
1,306 Square Feet Lot
$-- Zestimate®
$201/sqft
$235/mo HOA
What's special
Beautifully maintained three-level townhomeBrand new roof
- 71 days |
- 228 |
- 8 |
Zillow last checked:
Listing updated:
Listed by:
Chrissy Lockhart 931-409-8876,
Dalton Wade, Inc 888-668-8283,
LeeAnn Parker 931-222-0110,
Dalton Wade, Inc
Source: RealTracs MLS as distributed by MLS GRID,MLS#: 3208265
Facts & features
Interior
Bedrooms & bathrooms
- Bedrooms: 3
- Bathrooms: 4
- Full bathrooms: 2
- 1/2 bathrooms: 2
- Main level bedrooms: 1
Bedroom 1
- Area: 156 Square Feet
- Dimensions: 13x12
Dining room
- Area: 90 Square Feet
- Dimensions: 9x10
Kitchen
- Area: 90 Square Feet
- Dimensions: 9x10
Living room
- Area: 221 Square Feet
- Dimensions: 13x17
Heating
- Central
Cooling
- Central Air
Appliances
- Included: Electric Oven, Cooktop, Dishwasher, Microwave, Refrigerator
- Laundry: Electric Dryer Hookup, Washer Hookup
Features
- Flooring: Carpet, Wood, Tile, Vinyl
- Basement: None
- Common walls with other units/homes: 2+ Common Walls
Interior area
- Total structure area: 1,787
- Total interior livable area: 1,787 sqft
- Finished area above ground: 1,787
Video & virtual tour
Property
Parking
- Total spaces: 2
- Parking features: Open
- Uncovered spaces: 2
Features
- Levels: Three Or More
- Stories: 3
- Patio & porch: Deck, Patio
Lot
- Size: 1,306 Square Feet
- Dimensions: 20 x 70
Details
- Parcel number: 173090A81100CO
- Special conditions: Standard
Construction
Type & style
- Home type: Townhouse
- Property subtype: Townhouse, Residential, Condominium
- Attached to another structure: Yes
Materials
- Brick, Vinyl Siding
- Roof: Shingle
Condition
- New construction: No
- Year built: 2008
Utilities & green energy
- Sewer: Public Sewer
- Water: Public
- Utilities for property: Water Available
Community & HOA
Community
- Subdivision: Lenox Village
HOA
- Has HOA: Yes
- Services included: Maintenance Structure, Maintenance Grounds
- HOA fee: $235 monthly
Location
- Region: Nashville
Financial & listing details
- Price per square foot: $201/sqft
- Tax assessed value: $379,400
- Annual tax amount: $2,639
- Date on market: 5/12/2026
Estimated market value
Not available
Estimated sales range
Not available
Not available
Price history
| Date | Event | Price |
|---|---|---|
| 7/22/2026 | Price change | $358,900-0.3%$201/sqft |
Source:  RealTracs MLS as distributed by MLS GRID #3208265 Report a problem RealTracs MLS as distributed by MLS GRID #3208265 Report a problem | ||
| 7/16/2026 | Price change | $359,900-0.9%$201/sqft |
Source: RealTracs MLS as distributed by MLS GRID #3208265 Report a problem | ||
| 7/14/2026 | Price change | $362,990-0.3%$203/sqft |
Source: RealTracs MLS as distributed by MLS GRID #3208265 Report a problem | ||
| 7/2/2026 | Price change | $363,900-0.3%$204/sqft |
Source: RealTracs MLS as distributed by MLS GRID #3208265 Report a problem | ||
| 6/3/2026 | Price change | $364,900-2.7%$204/sqft |
Source: RealTracs MLS as distributed by MLS GRID #3208265 Report a problem | ||
| 5/13/2026 | Listed for sale | $374,999+12.6%$210/sqft |
Source: RealTracs MLS as distributed by MLS GRID #3208265 Report a problem | ||
| 9/12/2021 | Sold | $333,000+30.6%$186/sqft |
Source: RealTracs MLS as distributed by MLS GRID #2275773 Report a problem | ||
| 8/2/2019 | Sold | $254,900$143/sqft |
Source: RealTracs MLS as distributed by MLS GRID #2052611 Report a problem | ||
| 5/20/2019 | Price change | $254,900-1.9%$143/sqft |
Source: VILLAGE #2039075 Report a problem | ||
| 5/9/2019 | Listed for sale | $259,900+29.9%$145/sqft |
Source: VILLAGE #2039075 Report a problem | ||
| 9/2/2015 | Sold | $200,000+4%$112/sqft |
Source: Public Record Report a problem | ||
| 8/6/2008 | Sold | $192,330$108/sqft |
Source: Public Record Report a problem | ||
Public tax history
| Year | Property taxes | Tax assessment |
|---|---|---|
| 2025 | $2,639 +27.3% | $94,850 +33.7% |
| 2024 | $2,072 | $70,925 |
| 2023 | $2,072 | $70,925 |
| 2022 | $2,072 -1% | $70,925 |
| 2021 | $2,094 -3.2% | $70,925 +24.2% |
| 2020 | $2,164 +37.5% | $57,125 |
| 2019 | $1,574 | $57,125 |
| 2018 | $1,574 | $57,125 |
| 2017 | $1,574 | $57,125 +39.5% |
| 2016 | $1,574 -2.1% | $40,950 |
| 2015 | $1,607 | $40,950 |
| 2014 | $1,607 | $40,950 |
| 2013 | -- | $40,950 -6.7% |
| 2012 | -- | $43,900 |
| 2011 | -- | $43,900 |
| 2010 | -- | $43,900 |
| 2009 | -- | $43,900 +350.3% |
| 2008 | -- | $9,750 |
Find assessor info on the county website
Monthly payment
Est. payment
Payment breakdown
Explore the cost of this home by adjusting the details. Changes won't be saved.Climate risks
Neighborhood: 37211
Nearby schools
GreatSchools rating
- 8/10May Werthan Shayne Elementary SchoolGrades: PK-5Distance: 0.5 mi
- 5/10William Henry Oliver Middle SchoolGrades: 6-8Distance: 0.5 mi
- 4/10John Overton High SchoolGrades: 9-12Distance: 5.6 mi
Schools provided by the listing agent
- Elementary: May Werthan Shayne Elementary School
- Middle: William Henry Oliver Middle
- High: John Overton Comp High School
Source: RealTracs MLS as distributed by MLS GRID. This data may not be complete. We recommend contacting the local school district to confirm school assignments for this home.
- $343,7002 bd4 ba1.7k sqft2416 Anson Ln, Nashville, TN 37211Off Market
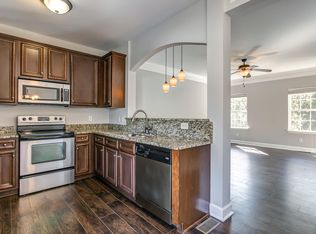
- $355,0002 bd4 ba1.7k sqft2420 Anson Ln, Nashville, TN 37211Off Market

- $334,7002 bd3 ba1.6k sqft2414 Anson Ln, Nashville, TN 37211Off Market
- $329,9992 bd3 ba1.7k sqft2422 Anson Ln, Nashville, TN 37211Sold
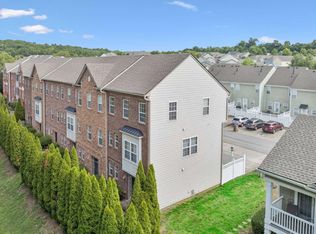
- $338,3002 bd2 ba1.7k sqft2412 Anson Ln, Nashville, TN 37211Off Market
- $200-- bd-- ba-- sqft2424 Anson Ln, Nashville, TN 37211Off Market
- $379,9002 bd3 ba1.7k sqft2410 Anson Ln, Nashville, TN 37211Sold
- $395,2003 bd3 ba1.5k sqft2426 Anson Ln, Nashville, TN 37211Off Market
A local agent can set up tours, give advice and negotiate with sellers.
Similar homes
- $395,0003 bd4 ba2.3k sqft7841 Heaton Way, Nashville, TN 37211For Sale
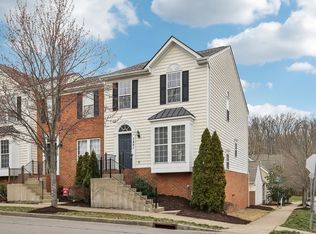
 MLS ID #3245014, Angela Pacelli. RealTracs MLS as distributed by MLS GRID
 - $428,5003 bd3 ba1.6k sqft908 Loxley Dr, Nashville, TN 37211For Sale
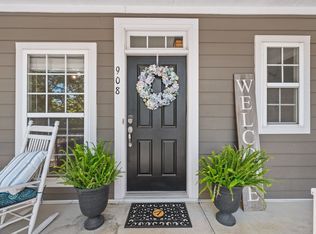 MLS ID #3172800, Wendy Dyes. RealTracs MLS as distributed by MLS GRID
 - $385,0003 bd3 ba1.4k sqft1360 Crown Point Pl, Nashville, TN 37211For Sale
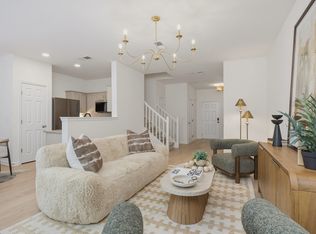 MLS ID #3251616, Frank J. Miles. RealTracs MLS as distributed by MLS GRID
 - $369,9993 bd4 ba1.9k sqft8222 Lenox Creekside Dr, Antioch, TN 37013For Sale
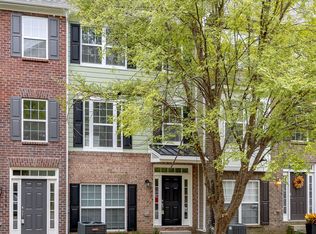 MLS ID #3156381, Christopher Victory. RealTracs MLS as distributed by MLS GRID
 - $435,0003 bd4 ba2.4k sqft7703 Porter House Dr, Nashville, TN 37211For SaleMLS ID #3242123, Kristin Sanchez. RealTracs MLS as distributed by MLS GRID
- $349,9003 bd3 ba1.5k sqft8302 Oak Knoll Dr, Brentwood, TN 37027For SaleMLS ID #3220859, Jessica Huggett. RealTracs MLS as distributed by MLS GRID
- $325,0003 bd3 ba1.5k sqft112 Northcrest Commons Cir, Nashville, TN 37211For SaleMLS ID #11842134, Tannor Giles, Your Home Sold Guaranteed Realty TN. My State MLS
- $534,0003 bd3 ba2.1k sqft4307 Barnes Cove Dr, Nashville, TN 37211For SaleMLS ID #3225985, Tony Ray. RealTracs MLS as distributed by MLS GRID
- $299,9003 bd3 ba1.4k sqft933 Ilawood Dr, Nashville, TN 37211For SaleMLS ID #3168008, Darbi Bolton. RealTracs MLS as distributed by MLS GRID
- $339,9502 bd2 ba1.4k sqft237 Highland Villa Cir, Nashville, TN 37211For SaleMLS ID #3229160, Jen Wolczyk. RealTracs MLS as distributed by MLS GRID
- $370,8003 bd3 ba1.6k sqft804 Spence Enclave Ln, Nashville, TN 37210For SaleMLS ID #3203737, Lacy Turner. RealTracs MLS as distributed by MLS GRID
- $537,9003 bd3 ba2.2k sqft6630 Sunnywood Dr, Nashville, TN 37211For SaleMLS ID #3224555, Parviz Youssefi. RealTracs MLS as distributed by MLS GRID
- $264,0002 bd2 ba1.1k sqft8045 Bienville Dr #5, Nashville, TN 37211For SaleMLS ID #3173039, Katie Christopher, ABR, LHC, LRS, MRP. RealTracs MLS as distributed by MLS GRID
- $460,0003 bd3 ba1.6k sqft521 Fairhaven Ct, Nashville, TN 37211For SaleMLS ID #3181484, Robert Schwartz. RealTracs MLS as distributed by MLS GRID
- $259,9002 bd3 ba1.1k sqft2043 Pinecrest Dr, Nashville, TN 37211For SaleMLS ID #3178514, Annette Bratcher. RealTracs MLS as distributed by MLS GRID
- $385,0003 bd3 ba1.4k sqft7277 Charlotte Pike Unit 214, Nashville, TN 37209For SaleMLS ID #3287956, Caroline Cook. RealTracs MLS as distributed by MLS GRID
- $424,0003 bd3 ba1.8k sqft7827 Kemberton Dr W, Nolensville, TN 37135For SaleMLS ID #3234189, Debbie DeLoach. RealTracs MLS as distributed by MLS GRID
- $259,9002 bd2 ba1.1k sqft7233 Althorp Way APT S1, Nashville, TN 37211For SaleMLS ID #3259705, Ahmad Swade. RealTracs MLS as distributed by MLS GRID
- $299,9993 bd3 ba1.7k sqft303 Nashboro Greens Way, Nashville, TN 37217For SaleMLS ID #3245168, Josh Anderson. RealTracs MLS as distributed by MLS GRID
- $410,0003 bd2 ba1.8k sqft1609 Highwater Dr, Antioch, TN 37013For SaleMLS ID #3288252, Hussein Alnuaimi. RealTracs MLS as distributed by MLS GRID
