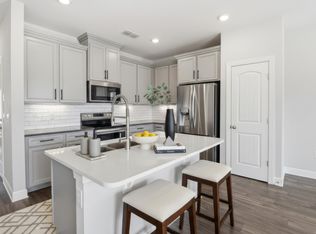
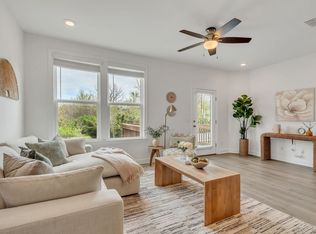
Immediate Occupancy! Excellent opportunity for open concept townhome in highly desirable Bristol Creek in the heart of Bellevue! Hard surface floors throughout downstairs, modern kitchen w/sleek stainless appliances and honed granite countertops.Designer lighting throughout. Both primary and BR 2 have en-suites. Fenced patio area. Attached storage closet. Near a plethora of shopping/dining/entertainment options and only 12 minutes to Midtown. Refrigerator and washer/dryer pair remain.
Active
$355,900
643 Bristol Creek Dr, Nashville, TN 37221
2beds
1,152sqft
:
Get pre-qualified$2,422/mo
Townhouse, Residential, Condominium
Built in 2019
435 Square Feet Lot
$-- Zestimate®
$309/sqft
$250/mo HOA
What's special
- 55 days |
- 135 |
- 13 |
Zillow last checked:
Listing updated:
Listed by:
Tamara Senibaldi 615-593-0097,
Compass RE 615-475-5616
Source: RealTracs MLS as distributed by MLS GRID,MLS#: 3230711
Facts & features
Interior
Bedrooms & bathrooms
- Bedrooms: 2
- Bathrooms: 3
- Full bathrooms: 2
- 1/2 bathrooms: 1
Bedroom 1
- Features: Suite
- Level: Suite
- Area: 150 Square Feet
- Dimensions: 15x10
Bedroom 2
- Features: Bath
- Level: Bath
- Area: 120 Square Feet
- Dimensions: 12x10
Primary bathroom
- Features: Double Vanity
- Level: Double Vanity
Dining room
- Features: Combination
- Level: Combination
Living room
- Features: Great Room
- Level: Great Room
- Area: 204 Square Feet
- Dimensions: 17x12
Heating
- Central, Heat Pump
Cooling
- Central Air
Appliances
- Included: Built-In Electric Oven, Built-In Electric Range, Dishwasher, Disposal, Dryer, ENERGY STAR Qualified Appliances, Ice Maker, Microwave, Refrigerator, Stainless Steel Appliance(s), Washer, Smart Appliance(s)
- Laundry: Electric Dryer Hookup, Washer Hookup
Features
- Ceiling Fan(s), Entrance Foyer, Extra Closets, Open Floorplan, Pantry, Smart Thermostat, Walk-In Closet(s), High Speed Internet, Kitchen Island
- Flooring: Carpet, Luxury Vinyl, Tile
- Basement: None
- Common walls with other units/homes: 2+ Common Walls
Interior area
- Total structure area: 1,152
- Total interior livable area: 1,152 sqft
- Finished area above ground: 1,152
Property
Parking
- Total spaces: 2
- Parking features: On Street
- Uncovered spaces: 2
Features
- Levels: Two
- Stories: 2
- Patio & porch: Porch, Covered, Patio
- Fencing: Back Yard
Lot
- Size: 435 Square Feet
- Features: Level
- Topography: Level
Details
- Parcel number: 142070J64300CO
- Special conditions: Standard
Construction
Type & style
- Home type: Townhouse
- Architectural style: Cottage
- Property subtype: Townhouse, Residential, Condominium
- Attached to another structure: Yes
Materials
- Fiber Cement, Brick
- Roof: Asphalt
Condition
- New construction: No
- Year built: 2019
Utilities & green energy
- Sewer: Public Sewer
- Water: Public
- Utilities for property: Water Available, Cable Connected, Underground Utilities
Green energy
- Energy efficient items: Windows, Thermostat
- Water conservation: Low-Flow Fixtures
Community & HOA
Community
- Security: Smoke Detector(s)
- Subdivision: Bristol Creek
HOA
- Has HOA: Yes
- Amenities included: Sidewalks, Underground Utilities
- Services included: Maintenance Structure, Maintenance Grounds, Insurance, Trash
- HOA fee: $250 monthly
Location
- Region: Nashville
Financial & listing details
- Price per square foot: $309/sqft
- Tax assessed value: $391,100
- Annual tax amount: $2,720
- Date on market: 6/4/2026
Estimated market value
Not available
Estimated sales range
Not available
Not available
Price history
| Date | Event | Price |
|---|---|---|
| 6/5/2026 | Listed for sale | $355,900$309/sqft |
Source:  RealTracs MLS as distributed by MLS GRID #3230711 Report a problem RealTracs MLS as distributed by MLS GRID #3230711 Report a problem | ||
| 5/22/2026 | Listing removed | $355,900$309/sqft |
Source: RealTracs MLS as distributed by MLS GRID #3128076 Report a problem | ||
| 5/8/2026 | Price change | $355,900-2.7%$309/sqft |
Source: RealTracs MLS as distributed by MLS GRID #3128076 Report a problem | ||
| 2/12/2026 | Listed for sale | $365,900+1.6%$318/sqft |
Source: RealTracs MLS as distributed by MLS GRID #3128076 Report a problem | ||
| 1/26/2026 | Listing removed | $360,000$313/sqft |
Source: RealTracs MLS as distributed by MLS GRID #2990160 Report a problem | ||
| 9/5/2025 | Listed for sale | $360,000-1.1%$313/sqft |
Source: RealTracs MLS as distributed by MLS GRID #2990160 Report a problem | ||
| 9/1/2025 | Listing removed | $364,000$316/sqft |
Source: RealTracs MLS as distributed by MLS GRID #2810227 Report a problem | ||
| 6/17/2025 | Price change | $364,000-1.4%$316/sqft |
Source: RealTracs MLS as distributed by MLS GRID #2810227 Report a problem | ||
| 5/19/2025 | Price change | $369,000-1.6%$320/sqft |
Source: RealTracs MLS as distributed by MLS GRID #2810227 Report a problem | ||
| 4/12/2025 | Listed for sale | $375,000+35.4%$326/sqft |
Source: RealTracs MLS as distributed by MLS GRID #2810227 Report a problem | ||
| 1/2/2020 | Sold | $276,900$240/sqft |
Source: Public Record Report a problem | ||
Public tax history
| Year | Property taxes | Tax assessment |
|---|---|---|
| 2025 | $2,720 | $97,775 |
Find assessor info on the county website
Monthly payment
Est. payment
Payment breakdown
Explore the cost of this home by adjusting the details. Changes won't be saved.Climate risks
Neighborhood: 37221
Nearby schools
GreatSchools rating
- 6/10Westmeade Elementary SchoolGrades: K-5Distance: 2.4 mi
- 6/10Bellevue Middle SchoolGrades: 6-8Distance: 0.4 mi
- 5/10James Lawson High SchoolGrades: 9-12Distance: 2.7 mi
Schools provided by the listing agent
- Elementary: Westmeade Elementary
- Middle: Bellevue Middle
- High: James Lawson High School
Source: RealTracs MLS as distributed by MLS GRID. This data may not be complete. We recommend contacting the local school district to confirm school assignments for this home.
- $347,4002 bd3 ba1.1k sqft645 Bristol Creek Dr, Nashville, TN 37221Off Market
- $--1 bd1 ba777 sqft707 Club Pkwy, Nashville, TN 37221Off Market

- $--1 bd1 ba777 sqft611 Club Pkwy, Nashville, TN 37221Off Market

- $248,3002 bd2 ba1k sqft603 Club Pkwy, Nashville, TN 37221Off Market

- $313,5002 bd3 ba1.1k sqft637 Bristol Creek Dr UNIT 637, Nashville, TN 37221Off Market
- $--1 bd1 ba777 sqft801 Club Pkwy, Nashville, TN 37221Off Market
- $248,3002 bd2 ba1k sqft809 Club Pkwy, Nashville, TN 37221Off Market
- $372,0002 bd3 ba1.1k sqft649 Bristol Creek Dr, Nashville, TN 37221Sold
A local agent can set up tours, give advice and negotiate with sellers.
Similar homes
- $334,0002 bd3 ba1.1k sqft680 Bristol Creek Dr, Nashville, TN 37221For Sale

 MLS ID #3176265, Cody Crye. RealTracs MLS as distributed by MLS GRID
 - $354,9002 bd3 ba1.2k sqft1130 Woodbury Falls Ct, Nashville, TN 37221For Sale
 MLS ID #3247009, Nancy Cleppe. RealTracs MLS as distributed by MLS GRID
 - $390,0002 bd3 ba1.4k sqft2221 Belle Creek Way, Nashville, TN 37221For Sale
 MLS ID #3220769, Ying Lei Xiang. RealTracs MLS as distributed by MLS GRID
 - $394,0003 bd3 ba1.3k sqft2265 Belle Creek Way, Nashville, TN 37221For Sale
 MLS ID #3211859, Heather Poiry. RealTracs MLS as distributed by MLS GRID
 - $409,4993 bd3 ba1.3k sqft2117 Belle Creek Way, Nashville, TN 37221For SaleMLS ID #3261018, Meredith Smith. RealTracs MLS as distributed by MLS GRID
- $389,0002 bd3 ba1.2k sqft114 Stella Dr, Nashville, TN 37209For SaleMLS ID #3311667, Gary Ashton. RealTracs MLS as distributed by MLS GRID
- $365,0002 bd3 ba1.2k sqft1126 Lilly Valley Way, Nashville, TN 37209For SaleMLS ID #3072996, Marina S. Rucker. RealTracs MLS as distributed by MLS GRID
- $379,9002 bd3 ba1.2k sqft615 Old Hickory Blvd #634, Nashville, TN 37209For SaleMLS ID #3218055, Dean Nelson. RealTracs MLS as distributed by MLS GRID
- $359,9002 bd3 ba1.2k sqft1100 Lilly Valley Way, Nashville, TN 37209For SaleMLS ID #3251110, Bernie Gallerani. RealTracs MLS as distributed by MLS GRID
- $405,0002 bd3 ba1.5k sqft732F Old Hickory Blvd, Nashville, TN 37209For SaleMLS ID #3232139, Alec Leaman. RealTracs MLS as distributed by MLS GRID
- $440,0002 bd3 ba1.5k sqft730 Old Hickory Blvd APT 126, Nashville, TN 37209For SaleMLS ID #3263500, Erica Scherle. RealTracs MLS as distributed by MLS GRID
- $389,9003 bd3 ba1.6k sqft1412 Beech Grove Way, Nashville, TN 37211For SaleMLS ID #3224752, Josh Anderson. RealTracs MLS as distributed by MLS GRID
- $280,0003 bd3 ba1.1k sqft2005 Pinecrest Dr, Nashville, TN 37211For SaleMLS ID #10226922, Sonja B Henderson, Performance, REALTORS. MAAR
- $385,0003 bd3 ba1.5k sqft969 Ashland Place Dr, Nashville, TN 37218For SaleMLS ID #3231039, Sarah Grace Haire. RealTracs MLS as distributed by MLS GRID
- $385,0002 bd3 ba1.1k sqft109 Porter Ter, Nashville, TN 37206For SaleMLS ID #3248809, Steve Koleno. RealTracs MLS as distributed by MLS GRID
- $425,0002 bd2 ba1.1k sqft323 Boxmere Pl, Nashville, TN 37215For SaleMLS ID #3214285, Josh Anderson. RealTracs MLS as distributed by MLS GRID
- $399,0002 bd2 ba1.1k sqft132 Academy Sq, Nashville, TN 37210For SaleMLS ID #3263154, Brandon Sheriff. RealTracs MLS as distributed by MLS GRID
- $370,8003 bd3 ba1.6k sqft804 Spence Enclave Ln, Nashville, TN 37210For SaleMLS ID #3203737, Lacy Turner. RealTracs MLS as distributed by MLS GRID
- $299,0002 bd2 ba901 sqft414 Rosedale Ave #310, Nashville, TN 37221For SaleMLS ID #3211318, Suzette Kraemer. RealTracs MLS as distributed by MLS GRID
- $358,0003 bd3 ba1.5k sqft4646 Ridge Bend Dr, Nashville, TN 37207For SaleMLS ID #3233198, William Johnson. RealTracs MLS as distributed by MLS GRID
