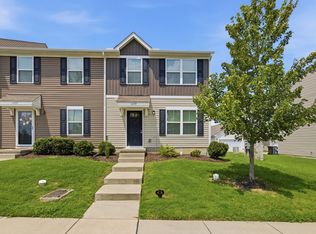
Move-in ready and conveniently located just north of Nashville in the Belle Arbor community! This well-maintained townhome features a comfortable open-concept layout with fresh paint and new LVT flooring throughout. The spacious primary suite includes a private bath and walk-in closet, while the additional bedrooms offer plenty of flexibility for guests, a home office, or extra living space. The kitchen comes equipped with stainless appliances and a washer and dryer for added convenience. Whether you're looking for your first home, downsizing, or adding to your investment portfolio, this property offers a great opportunity. Enjoy easy access to I-24, Briley Parkway, and multiple routes into the city, with Downtown Nashville approximately 15 minutes away.
Active
$262,500
3626 Brookway Dr, Nashville, TN 37207
3beds
1,220sqft
Townhouse, Residential, Condominium
Built in 2020
435 Square Feet Lot
$-- Zestimate®
$215/sqft
$106/mo HOA
What's special
Walk-in closetComfortable open-concept layoutPrivate bathFresh paintNew lvt flooring throughoutSpacious primary suite
- 14 hours |
- 45 |
- 5 |
Zillow last checked:
Listing updated:
Listed by:
Shira Sturm 615-417-6679,
Benchmark Realty, LLC 615-510-3006
Source: RealTracs MLS as distributed by MLS GRID,MLS#: 3512840
Facts & features
Interior
Bedrooms & bathrooms
- Bedrooms: 3
- Bathrooms: 3
- Full bathrooms: 2
- 1/2 bathrooms: 1
Bedroom 1
- Features: Full Bath
- Level: Full Bath
- Area: 168 Square Feet
- Dimensions: 14x12
Bedroom 2
- Area: 90 Square Feet
- Dimensions: 10x9
Bedroom 3
- Area: 100 Square Feet
- Dimensions: 10x10
Primary bathroom
- Features: Suite
- Level: Suite
Dining room
- Features: Combination
- Level: Combination
- Area: 90 Square Feet
- Dimensions: 10x9
Kitchen
- Features: Eat-in Kitchen
- Level: Eat-in Kitchen
- Area: 120 Square Feet
- Dimensions: 12x10
Living room
- Features: Great Room
- Level: Great Room
- Area: 224 Square Feet
- Dimensions: 16x14
Heating
- Central, Electric
Cooling
- Central Air, Electric
Appliances
- Included: Oven, Cooktop, Dishwasher, Disposal, Dryer, Freezer, Microwave, Refrigerator, Stainless Steel Appliance(s), Washer
- Laundry: Electric Dryer Hookup, Washer Hookup
Features
- Flooring: Luxury Vinyl
- Basement: None
Interior area
- Total structure area: 1,220
- Total interior livable area: 1,220 sqft
- Finished area above ground: 1,220
Property
Parking
- Parking features: Parking Lot
Features
- Levels: Two
- Stories: 2
Lot
- Size: 435 Square Feet
Details
- Parcel number: 050020A28900CO
- Special conditions: Standard
Construction
Type & style
- Home type: Townhouse
- Property subtype: Townhouse, Residential, Condominium
- Attached to another structure: Yes
Materials
- Vinyl Siding, Ducts Professionally Air-Sealed
Condition
- New construction: No
- Year built: 2020
Utilities & green energy
- Sewer: Public Sewer
- Water: Public
- Utilities for property: Electricity Available, Water Available
Green energy
- Energy efficient items: Windows, Thermostat
- Water conservation: Low-Flow Fixtures
Community & HOA
Community
- Subdivision: Belle Arbor Townhomes
HOA
- Has HOA: Yes
- Services included: Maintenance Structure, Maintenance Grounds, Trash
- HOA fee: $106 monthly
Location
- Region: Nashville
Financial & listing details
- Price per square foot: $215/sqft
- Tax assessed value: $287,200
- Annual tax amount: $2,020
- Date on market: 8/14/2026
- Electric utility on property: Yes
Estimated market value
Not available
Estimated sales range
Not available
Not available
Price history
| Date | Event | Price |
|---|---|---|
| 8/14/2026 | Listed for sale | $262,500+19.9%$215/sqft |
Source:  RealTracs MLS as distributed by MLS GRID #3512840 Report a problem RealTracs MLS as distributed by MLS GRID #3512840 Report a problem | ||
| 7/31/2020 | Sold | $218,960$179/sqft |
Source: Public Record Report a problem | ||
Public tax history
| Year | Property taxes | Tax assessment |
|---|---|---|
| 2025 | $2,020 +14.1% | $71,800 +32% |
| 2024 | $1,770 | $54,400 |
| 2023 | $1,770 | $54,400 |
| 2022 | $1,770 -1% | $54,400 |
| 2021 | $1,789 +372.2% | $54,400 +444% |
| 2020 | $379 | $10,000 |
Find assessor info on the county website
Monthly payment
Est. payment
Payment breakdown
Explore the cost of this home by adjusting the details. Changes won't be saved.Climate risks
Neighborhood: Brick Church Bellshire
Nearby schools
GreatSchools rating
- 4/10Bellshire Elementary Design CenterGrades: PK-5Distance: 1.2 mi
- 4/10Madison Middle PrepGrades: 6-8Distance: 3.3 mi
- 4/10Hunters Lane Comp High SchoolGrades: 9-12Distance: 2 mi
Schools provided by the listing agent
- Elementary: Bellshire Elementary Design Center
- Middle: Madison Middle
- High: Hunters Lane Comp High School
Source: RealTracs MLS as distributed by MLS GRID. This data may not be complete. We recommend contacting the local school district to confirm school assignments for this home.
- $295,0003 bd3 ba1.2k sqft3628 Brookway Dr, Nashville, TN 37207Sold

- $266,4003 bd2 ba1.2k sqft3624 Brookway Dr, Nashville, TN 37207Off Market
- $267,7003 bd3 ba1.2k sqft3630 Brookway Dr LOT 68D, Nashville, TN 37207Off Market

- $266,7003 bd2 ba1.2k sqft3630 Brookway Dr, Nashville, TN 37207Off Market
- $265,5003 bd3 ba1.2k sqft3632 Brookway Dr, Nashville, TN 37207Off Market
- $274,9003 bd3 ba1.2k sqft3622 Brookway Dr, Nashville, TN 37207Off Market
- $266,6003 bd3 ba1.2k sqft3634 Brookway Dr LOT 68F, Nashville, TN 37207Off Market
- $266,0003 bd2 ba1.2k sqft3634 Brookway Dr, Nashville, TN 37207Off Market
A local agent can set up tours, give advice and negotiate with sellers.
Similar homes
- $268,0003 bd3 ba1.2k sqft1259 Havenbrook Dr, Nashville, TN 37207For Sale
 MLS ID #3311838, Jonathan Dobson. RealTracs MLS as distributed by MLS GRID
 - $270,0003 bd3 ba1.2k sqft1306 Havenbrook Dr, Nashville, TN 37207For Sale
 MLS ID #3211253, Jamie Orozco. RealTracs MLS as distributed by MLS GRID
 - $269,0003 bd3 ba1.2k sqft2935 Winterberry Dr #10, Nashville, TN 37207For Sale
 MLS ID #3123267, Jeremy Elliott. RealTracs MLS as distributed by MLS GRID
 - $--3 bd3 ba1.4k sqft4517 Skywood Ln, Nashville, TN 37207Auction
 Auction.com 2
 - $289,9903 bd2 ba1k sqft613 Maclaurin Ct, Nashville, TN 37207For SaleMLS ID #3512820, Samwail Nasr. RealTracs MLS as distributed by MLS GRID
- $330,0003 bd1 ba1.1k sqft4029 Brick Church Pike, Nashville, TN 37207For SaleMLS ID #3510925, Blair Carver. RealTracs MLS as distributed by MLS GRID
- $280,0003 bd3 ba1.2k sqft2757 Thornton Grove Blvd #163, Nashville, TN 37207For SaleMLS ID #3270705, Gary Ashton. RealTracs MLS as distributed by MLS GRID
- $--4 bd2 ba1.3k sqft3173 Gwynnwood Dr, Nashville, TN 37207AuctionAuction.com 2
- $239,0003 bd2 ba1.2k sqft1348 Bellshire Terrace Dr, Nashville, TN 37207For SaleMLS ID #3165670, Elizabeth Story. RealTracs MLS as distributed by MLS GRID
- $250,0002 bd3 ba1.3k sqft1020 Heritage Dr, Madison, TN 37115For SaleMLS ID #3336167, Vanessa Guijarro. RealTracs MLS as distributed by MLS GRID
- $284,9003 bd2 ba1k sqft3141 Lauren Evelyn Way, Nashville, TN 37207For SaleMLS ID #3302535, Robert Salmons. RealTracs MLS as distributed by MLS GRID
- $368,8804 bd2 ba1.3k sqft3309 Moorewood Dr, Nashville, TN 37207For SaleMLS ID #3513393, Ashley Russo. RealTracs MLS as distributed by MLS GRID
- $275,0003 bd2 ba1.3k sqft3036 Ewingdale Dr, Nashville, TN 37207For SaleMLS ID #3309292, Jason Cox. RealTracs MLS as distributed by MLS GRID
- $259,9003 bd2 ba1.3k sqft718 Rowan Dr, Nashville, TN 37207For SaleMLS ID #3306677, Larnitwa (Neki) Scott. RealTracs MLS as distributed by MLS GRID
- $305,0003 bd3 ba1.2k sqft2757 Thornton Grove Blvd APT 147, Nashville, TN 37207For SaleMLS ID #3220127, Richard F Bryan. RealTracs MLS as distributed by MLS GRID
- $299,0003 bd3 ba1.3k sqft3329 Moorewood Dr #A, Nashville, TN 37207For SaleMLS ID #3193936, Gary Ashton. RealTracs MLS as distributed by MLS GRID
- $224,9002 bd1 ba912 sqft1300 Bellshire Terrace Dr, Nashville, TN 37207For SaleMLS ID #3319929, Mariam A Makar. RealTracs MLS as distributed by MLS GRID
- $328,0003 bd3 ba1.5k sqft4544 Skywood Ln, Nashville, TN 37207For SaleMLS ID #3270700, Sherese Dossman. RealTracs MLS as distributed by MLS GRID
- $295,0003 bd1 ba1.3k sqft3305 Spears Rd, Nashville, TN 37207For SaleMLS ID #3190090, D Santos Gonzalez Jr. RealTracs MLS as distributed by MLS GRID
- $364,9004 bd2 ba1.4k sqft3916 Patton Hill Rd, Nashville, TN 37207For SaleMLS ID #3304778, Jack Dabney. RealTracs MLS as distributed by MLS GRID
