Great Investment Opportunity. All brick home with sunroom added in the back. The garage has been converted to a den with heat and air. Primary and 1/2 bathroom have been totally remodeled. Updated windows and heating and air. Lots of potential. Hardwood floors under the carpet. Selling as-is. Schedule a visit to see. Won't last long.
Under contract - not showing
$259,900
718 Rowan Dr, Nashville, TN 37207
3beds
1,367sqft
Single Family Residence, Residential
Built in 1967
9,147 Square Feet Lot
$-- Zestimate®
$190/sqft
$-- HOA
What's special
All brick homeUpdated windows
- 34 days
- 1,462
- 48
Likely to sell faster than
Zillow last checked:
Listing updated:
Listed by:
Larnitwa (Neki) Scott 615-886-8348,
EXIT Master Realty 615-467-7077
Source: RealTracs MLS as distributed by MLS GRID,MLS#: 3306677
Facts & features
Interior
Bedrooms & bathrooms
- Bedrooms: 3
- Bathrooms: 2
- Full bathrooms: 1
- 1/2 bathrooms: 1
- Main level bedrooms: 3
Den
- Features: Paneled
- Level: Paneled
Kitchen
- Features: Eat-in Kitchen
- Level: Eat-in Kitchen
Living room
- Features: Formal
- Level: Formal
Heating
- Central
Cooling
- Central Air
Appliances
- Included: Built-In Electric Oven, Electric Oven, Dishwasher, Refrigerator
- Laundry: Electric Dryer Hookup, Washer Hookup
Features
- Flooring: Carpet, Concrete, Wood, Laminate, Tile
- Basement: Crawl Space
Interior area
- Total structure area: 1,367
- Total interior livable area: 1,367 sqft
- Finished area above ground: 1,367
Property
Features
- Levels: One
- Stories: 1
- Patio & porch: Patio, Screened
Lot
- Size: 9,147 Square Feet
- Dimensions: 75 x 135
- Features: Level
- Topography: Level
Details
- Additional structures: Storage
- Parcel number: 05911000500
- Special conditions: Standard
Construction
Type & style
- Home type: SingleFamily
- Property subtype: Single Family Residence, Residential
Materials
- Brick
Condition
- New construction: No
- Year built: 1967
Utilities & green energy
- Sewer: Public Sewer
- Water: Public
- Utilities for property: Water Available
Community & HOA
Community
- Subdivision: Haynes Manor
HOA
- Has HOA: No
Location
- Region: Nashville
Financial & listing details
- Price per square foot: $190/sqft
- Tax assessed value: $251,400
- Annual tax amount: $1,769
- Date on market: 8/5/2026
Estimated market value
Not available
Estimated sales range
Not available
Not available
Price history
| Date | Event | Price |
|---|---|---|
| 8/21/2026 | Pending sale | $259,900$190/sqft |
Source:  RealTracs MLS as distributed by MLS GRID #3306677 Report a problem RealTracs MLS as distributed by MLS GRID #3306677 Report a problem | ||
| 8/16/2026 | Contingent | $259,900$190/sqft |
Source: RealTracs MLS as distributed by MLS GRID #3306677 Report a problem | ||
| 8/5/2026 | Listed for sale | $259,900$190/sqft |
Source: RealTracs MLS as distributed by MLS GRID #3306677 Report a problem | ||
Public tax history
| Year | Property taxes | Tax assessment |
|---|---|---|
| 2025 | $1,769 +13.2% | $62,850 +30.9% |
| 2024 | $1,563 | $48,025 |
| 2023 | $1,563 | $48,025 |
| 2022 | $1,563 -1% | $48,025 |
| 2021 | $1,579 +38.6% | $48,025 +77.9% |
| 2020 | $1,140 +33.8% | $27,000 |
| 2019 | $852 | $27,000 |
| 2018 | $852 +66.7% | $27,000 |
| 2017 | $511 -40% | $27,000 +17% |
| 2016 | $852 +2.2% | $23,075 |
| 2015 | $834 -20% | $23,075 |
| 2014 | $1,042 | $23,075 |
| 2013 | -- | $23,075 -9.1% |
| 2012 | -- | $25,375 |
| 2011 | -- | $25,375 |
| 2010 | -- | $25,375 |
| 2009 | -- | $25,375 +5% |
| 2008 | -- | $24,175 |
| 2007 | -- | $24,175 |
| 2006 | -- | -- |
| 2005 | -- | -- |
| 2004 | -- | -- |
| 2003 | -- | -- |
| 2002 | -- | -- |
| 2001 | -- | -- |
| 2000 | -- | -- |
Find assessor info on the county website
Monthly payment
Est. payment
Payment breakdown
Explore the cost of this home by adjusting the details. Changes won't be saved.Climate risks
Neighborhood: Haynes Manor
Nearby schools
Schools provided by the listing agent
- Elementary: Cumberland Elementary
- Middle: Haynes Middle
- High: Whites Creek High
Source: RealTracs MLS as distributed by MLS GRID. This data may not be complete. We recommend contacting the local school district to confirm school assignments for this home.
Similar homes
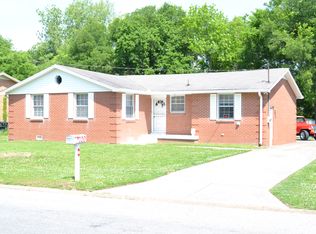
- $279,0003 bd2 ba2k sqft731 Rowan Dr, Nashville, TN 37207For Sale

 MLS ID #3228952, Marqueze D. Williams Sr.. RealTracs MLS as distributed by MLS GRID
 - $284,9003 bd2 ba1k sqft108 Crystal Ct, Nashville, TN 37207For Sale
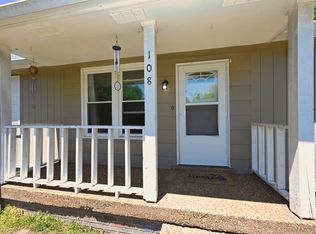 MLS ID #3210995, Jake Berisa. RealTracs MLS as distributed by MLS GRID
 - $365,0003 bd2 ba1.2k sqft2952 Hillhurst Dr, Nashville, TN 37207For Sale
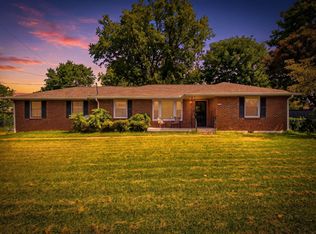 MLS ID #3528598, Melissa Parmer. RealTracs MLS as distributed by MLS GRID
 - $299,9993 bd2 ba1.3k sqft1821 Little Marrowbone Rd, Ashland City, TN 37015For Sale
 MLS ID #3243427, April Byrd. RealTracs MLS as distributed by MLS GRID
 - $344,9003 bd2 ba1.1k sqft1436 Tempany Ct, Nashville, TN 37207For SaleMLS ID #3519011, William (Bill) C. Britt. RealTracs MLS as distributed by MLS GRID
- $369,0003 bd2 ba1.6k sqft215 Ewing Dr, Nashville, TN 37207For SaleMLS ID #3242943, Courtney D. Cole. RealTracs MLS as distributed by MLS GRID
- $265,0002 bd3 ba1.3k sqft221 Macfie Dr, Madison, TN 37115For SaleMLS ID #3529286, Rebecca Gaunce. RealTracs MLS as distributed by MLS GRID
- $249,9993 bd2 ba1.4k sqft1329 Louisville Hwy, Goodlettsville, TN 37072For SaleMLS ID #3271049, Linda Mendoza. RealTracs MLS as distributed by MLS GRID
- $325,0003 bd2 ba1.5k sqft4236 Brick Church Pike, Whites Creek, TN 37189For SaleMLS ID #3499782, Bernie Gallerani. RealTracs MLS as distributed by MLS GRID
- $330,0002 bd1 ba768 sqft510 Norton Ave, Nashville, TN 37207For SaleMLS ID #3260705, Gary Ashton. RealTracs MLS as distributed by MLS GRID
- $259,9002 bd2 ba1.2k sqft4806 Big Horn Dr, Old Hickory, TN 37138For SaleMLS ID #3336171, Pam King. RealTracs MLS as distributed by MLS GRID
- $339,9003 bd1 ba1.5k sqft101 Newport Dr, Old Hickory, TN 37138For SaleMLS ID #3542772, Ann Small. RealTracs MLS as distributed by MLS GRID
- $364,9993 bd2 ba1.3k sqft4129 Home Haven Dr, Nashville, TN 37218For SaleMLS ID #3513134, Larry D Haralson. RealTracs MLS as distributed by MLS GRID
- $275,0003 bd2 ba1.9k sqft2588 Greer Rd, Goodlettsville, TN 37072For SaleMLS ID #3507967, Chelsea Hawkins. RealTracs MLS as distributed by MLS GRID
- $295,0002 bd1 ba736 sqft8324 River Road Pike, Nashville, TN 37209For SaleMLS ID #3335949, Jeff Wright. RealTracs MLS as distributed by MLS GRID
- $280,0002 bd1 ba850 sqft856 Gallavista Ave, Madison, TN 37115For SaleMLS ID #3304537, Gary Ashton. RealTracs MLS as distributed by MLS GRID
- $--2 bd2 ba1.4k sqft1406 Bell Trace Dr, Antioch, TN 37013AuctionMLS ID #3528269, Dale Nichols. RealTracs MLS as distributed by MLS GRID
- $299,0003 bd2 ba1.6k sqft2920A Lebanon Pike, Nashville, TN 37214For SaleMLS ID #3308997, John Landing. RealTracs MLS as distributed by MLS GRID
- $249,9993 bd2 ba1.4k sqft21 Vaughns Gap Rd APT 20, Nashville, TN 37205For SaleMLS ID #3314643, Kenny Stephens. RealTracs MLS as distributed by MLS GRID
