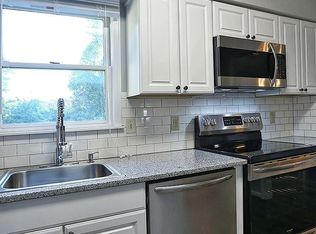
End-unit townhouse in Nashville with fresh updates and move-in-ready appeal. Located at 222 Westfield Dr, this 3-bedroom, 2.5-bath home features granite countertops, updated shaker cabinets, new paint, new carpet, and a bright layout with added privacy and extra natural light. Enjoy a private fenced back courtyard—perfect for relaxing, entertaining, or pets. Conveniently located near shopping, dining, and major Nashville commuter routes, this low-maintenance home offers comfort, space, and everyday convenience. The community offers excellent HOA amenities, including 2 pools, a clubhouse, and a fitness center. When buyer uses Sellers preferred lender up to 1% Lender credit given to buyer. New windows in progress (transferable warranty).
Active
Price cut: $10K (7/9)
$315,000
222 Westfield Dr, Nashville, TN 37221
3beds
1,586sqft
Townhouse, Residential, Condominium
Built in 1987
871 Square Feet Lot
$-- Zestimate®
$199/sqft
$260/mo HOA
What's special
New paintNew carpetPrivate fenced back courtyardUpdated shaker cabinetsGranite countertops
- 98 days |
- 150 |
- 13 |
Zillow last checked:
Listing updated:
Listed by:
Gary Ashton 615-301-1650,
The Ashton Real Estate Group of RE/MAX Advantage 615-301-1631,
Bruce Bracy 629-276-6603,
The Ashton Real Estate Group of RE/MAX Advantage
Source: RealTracs MLS as distributed by MLS GRID,MLS#: 3211670
Facts & features
Interior
Bedrooms & bathrooms
- Bedrooms: 3
- Bathrooms: 3
- Full bathrooms: 2
- 1/2 bathrooms: 1
Bedroom 1
- Features: Suite
- Level: Suite
- Area: 154 Square Feet
- Dimensions: 11x14
Bedroom 2
- Area: 110 Square Feet
- Dimensions: 10x11
Bedroom 3
- Area: 100 Square Feet
- Dimensions: 10x10
Primary bathroom
- Features: Suite
- Level: Suite
Dining room
- Area: 121 Square Feet
- Dimensions: 11x11
Living room
- Area: 225 Square Feet
- Dimensions: 15x15
Heating
- Central, Electric
Cooling
- Central Air
Appliances
- Included: Electric Oven, Electric Range, Dishwasher, Microwave, Refrigerator, Stainless Steel Appliance(s)
- Laundry: Electric Dryer Hookup, Washer Hookup
Features
- High Speed Internet
- Flooring: Carpet, Wood, Tile
- Basement: None
- Number of fireplaces: 1
- Fireplace features: Den, Wood Burning
Interior area
- Total structure area: 1,586
- Total interior livable area: 1,586 sqft
- Finished area above ground: 1,586
Property
Features
- Levels: Two
- Stories: 2
- Patio & porch: Patio
- Pool features: Association
- Fencing: Back Yard
Lot
- Size: 871 Square Feet
Details
- Additional structures: Tennis Court(s)
- Parcel number: 128130A22200CO
- Special conditions: Standard,Owner Agent
Construction
Type & style
- Home type: Townhouse
- Property subtype: Townhouse, Residential, Condominium
- Attached to another structure: Yes
Materials
- Brick, Vinyl Siding
Condition
- New construction: No
- Year built: 1987
Utilities & green energy
- Sewer: Public Sewer
- Water: Public
- Utilities for property: Electricity Available, Water Available, Cable Connected
Community & HOA
Community
- Subdivision: Westfield
HOA
- Has HOA: Yes
- Amenities included: Clubhouse, Fitness Center, Pool
- Services included: Maintenance Grounds, Recreation Facilities, Water
- HOA fee: $260 monthly
- Second HOA fee: $585 one time
Location
- Region: Nashville
Financial & listing details
- Price per square foot: $199/sqft
- Tax assessed value: $319,100
- Annual tax amount: $2,219
- Date on market: 5/22/2026
- Electric utility on property: Yes
Estimated market value
Not available
Estimated sales range
Not available
Not available
Price history
| Date | Event | Price |
|---|---|---|
| 7/9/2026 | Price change | $315,000-3.1%$199/sqft |
Source:  RealTracs MLS as distributed by MLS GRID #3211670 Report a problem RealTracs MLS as distributed by MLS GRID #3211670 Report a problem | ||
| 5/22/2026 | Listed for sale | $325,000+273.6%$205/sqft |
Source: RealTracs MLS as distributed by MLS GRID #3211670 Report a problem | ||
| 1/30/1995 | Sold | $87,000$55/sqft |
Source: Public Record Report a problem | ||
Public tax history
| Year | Property taxes | Tax assessment |
|---|---|---|
| 2025 | $2,219 +20.8% | $79,775 +26.8% |
| 2024 | $1,838 | $62,900 |
| 2023 | $1,838 | $62,900 |
| 2022 | $1,838 -1% | $62,900 |
| 2021 | $1,857 +18.2% | $62,900 +51.7% |
| 2020 | $1,571 +37.5% | $41,475 |
| 2019 | $1,143 | $41,475 |
| 2018 | $1,143 | $41,475 |
| 2017 | $1,143 | $41,475 +29.2% |
| 2016 | $1,143 -9.3% | $32,100 |
| 2015 | $1,260 | $32,100 |
| 2014 | $1,260 | $32,100 |
| 2013 | -- | $32,100 -3.9% |
| 2012 | -- | $33,400 |
| 2011 | -- | $33,400 |
| 2010 | -- | $33,400 |
| 2009 | -- | $33,400 +12.2% |
| 2008 | -- | $29,775 |
| 2007 | -- | $29,775 |
| 2006 | -- | -- |
| 2005 | -- | -- |
| 2004 | -- | -- |
| 2003 | -- | -- |
| 2002 | -- | -- |
| 2001 | -- | -- |
| 2000 | -- | -- |
Find assessor info on the county website
Monthly payment
Est. payment
Payment breakdown
Explore the cost of this home by adjusting the details. Changes won't be saved.Climate risks
Neighborhood: Westfield
Nearby schools
GreatSchools rating
- 6/10Westmeade Elementary SchoolGrades: K-5Distance: 3 mi
- 6/10Bellevue Middle SchoolGrades: 6-8Distance: 1.1 mi
- 5/10James Lawson High SchoolGrades: 9-12Distance: 1.8 mi
Schools provided by the listing agent
- Elementary: Westmeade Elementary
- Middle: Bellevue Middle
- High: James Lawson High School
Source: RealTracs MLS as distributed by MLS GRID. This data may not be complete. We recommend contacting the local school district to confirm school assignments for this home.
- $324,7003 bd3 ba1.5k sqft221 Westfield Dr, Nashville, TN 37221Off Market
- $316,0003 bd3 ba1.4k sqft220 Westfield Dr, Nashville, TN 37221Sold

- $286,1002 bd2 ba1.2k sqft223 Westfield Dr, Nashville, TN 37221Off Market
- $2,1003 bd3 ba1.5k sqft219 Westfield Dr, Nashville, TN 37221For Rent

- $292,3002 bd2 ba1.2k sqft224 Westfield Dr, Nashville, TN 37221Off Market
- $310,0003 bd3 ba1.5k sqft218 Westfield Dr, Nashville, TN 37221Off Market
- $273,5002 bd3 ba1.2k sqft225 Westfield Dr, Nashville, TN 37221Off Market
- $341,0003 bd3 ba1.5k sqft217 Westfield Dr, Nashville, TN 37221Off Market
A local agent can set up tours, give advice and negotiate with sellers.
Similar homes
- $330,0003 bd3 ba1.5k sqft413 Westfield Dr, Nashville, TN 37221For Sale
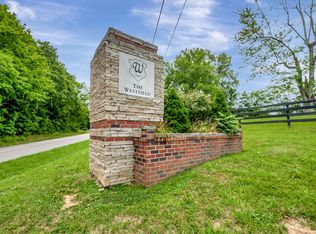
 MLS ID #3254785, Rae Thomas. RealTracs MLS as distributed by MLS GRID
 - $329,9003 bd2 ba1.4k sqft968 Todd Preis Dr, Nashville, TN 37221For Sale
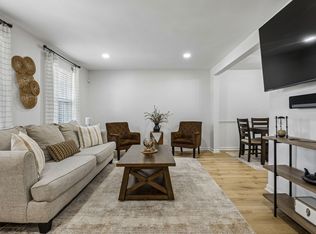 MLS ID #3336186, Gharib Haji. RealTracs MLS as distributed by MLS GRID
 - $315,0002 bd2 ba1.1k sqft352 Westfield Dr, Nashville, TN 37221For Sale
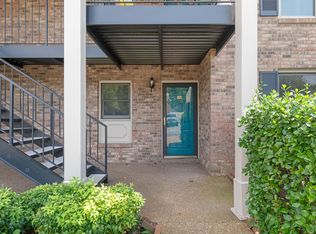 MLS ID #3512651, Kelly Kormos. RealTracs MLS as distributed by MLS GRID
 - $299,9003 bd2 ba1.2k sqft520 Doral Country Dr, Nashville, TN 37221For Sale
 MLS ID #3245879, Josh Wright. RealTracs MLS as distributed by MLS GRID
 - $312,5002 bd3 ba1.2k sqft3387 Harpeth Springs Dr, Nashville, TN 37221For SaleMLS ID #3510206, Brooks Spellings. RealTracs MLS as distributed by MLS GRID
- $375,0003 bd3 ba1.7k sqft207 Plantation Ct, Nashville, TN 37221For SaleMLS ID #3271025, Stephen Delahoussaye. RealTracs MLS as distributed by MLS GRID
- $289,0002 bd3 ba1.1k sqft8217 Coley Davis Rd, Nashville, TN 37221For SaleMLS ID #3303914, Josie Alayne Parsons. RealTracs MLS as distributed by MLS GRID
- $399,9003 bd3 ba1.8k sqft7252 Highway 70 S APT 503, Nashville, TN 37221For SaleMLS ID #3202591, Richard F Bryan. RealTracs MLS as distributed by MLS GRID
- $274,9002 bd2 ba1k sqft7768 Sawyer Brown Rd, Nashville, TN 37221For SaleMLS ID #3271027, Jan Fleming. RealTracs MLS as distributed by MLS GRID
- $434,9003 bd2 ba1.8k sqft1358 General George Patton Rd, Nashville, TN 37221For SaleMLS ID #3298109, Bob Hoff. RealTracs MLS as distributed by MLS GRID
- $399,9753 bd4 ba1.9k sqft165 Hicks Rd APT 5, Nashville, TN 37221For SaleMLS ID #3255478, Blake Cothran. RealTracs MLS as distributed by MLS GRID
- $229,9002 bd2 ba1k sqft810 Bellevue Rd APT 269, Nashville, TN 37221For SaleMLS ID #3215741, Fo Abdullah. RealTracs MLS as distributed by MLS GRID
- $369,9002 bd3 ba1.8k sqft761 Harpeth Trace Dr, Nashville, TN 37221For SaleMLS ID #3168861, Kaitlyn Kambestad. RealTracs MLS as distributed by MLS GRID
- $374,9992 bd4 ba1.9k sqft131 Stonecrest Dr, Nashville, TN 37209For SaleMLS ID #3525754, JD Hartwig. RealTracs MLS as distributed by MLS GRID
- $242,9002 bd2 ba1.1k sqft302 Post Creek Rd, Nashville, TN 37221For SaleMLS ID #3319723, Matt Ward. RealTracs MLS as distributed by MLS GRID
- $424,9003 bd2 ba1.8k sqft1211 General George Patton Rd, Nashville, TN 37221For SaleMLS ID #3512943, Martha Montiel-Lewis. RealTracs MLS as distributed by MLS GRID
- $454,9003 bd4 ba1.9k sqft320 Old Hickory Blvd APT 608, Nashville, TN 37221For SaleMLS ID #3225520, Bonnie Anderson. RealTracs MLS as distributed by MLS GRID
- $249,9993 bd2 ba1.2k sqft110 Bellevue Rd APT 12, Nashville, TN 37221For SaleMLS ID #3247242, Jordan Uselton. RealTracs MLS as distributed by MLS GRID
- $445,0003 bd3 ba1.6k sqft525 Holt Valley Rd, Nashville, TN 37221For SaleMLS ID #3312147, Gary Ashton. RealTracs MLS as distributed by MLS GRID
- $272,4004 bd2 ba1.4k sqft21 Vaughns Gap Rd APT 4, Nashville, TN 37205For SaleMLS ID #3285828, Brad Reynolds. RealTracs MLS as distributed by MLS GRID
