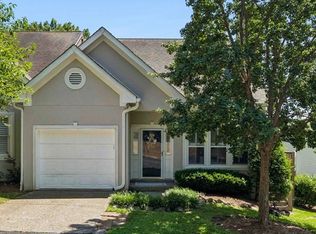
Welcome to this 2-bedroom, 2.5 bath residence offering flexible multi-level living. Large windows and tall ceilings provide abundant light throughout. Primary suite options on the 1st and 3rd floor offer ideal space for roommates, multi-generational living, guests, or a home office. 1-car garage, 1 additional space, and plenty of guest parking throughout the community. Enjoy a peaceful tree-filled setting with both a deck and patio for outdoor enjoyment. Community amenities include a pool and fitness center.
Convenient location with easy access to I-40, groceries, restaurants, and shopping.
Active
Price cut: $11K (7/24)
$389,000
320 Old Hickory Blvd APT 2008, Nashville, TN 37221
2beds
1,952sqft
:
Get pre-qualified$2,751/mo
Townhouse, Residential, Condominium
Built in 2003
-- sqft lot
$-- Zestimate®
$199/sqft
$378/mo HOA
What's special
- 46 days |
- 182 |
- 10 |
Likely to sell faster than
Zillow last checked:
Listing updated:
Listed by:
Kimberly (Kim) Jean Hardin 901-335-6960,
Pilkerton Realtors 615-383-6600
Source: RealTracs MLS as distributed by MLS GRID,MLS#: 3233041
Facts & features
Interior
Bedrooms & bathrooms
- Bedrooms: 2
- Bathrooms: 3
- Full bathrooms: 2
- 1/2 bathrooms: 1
Bedroom 1
- Features: Full Bath
- Level: Full Bath
- Area: 260 Square Feet
- Dimensions: 20x13
Bedroom 2
- Features: Bath
- Level: Bath
- Area: 224 Square Feet
- Dimensions: 16x14
Primary bathroom
- Features: Suite
- Level: Suite
Kitchen
- Features: Eat-in Kitchen
- Level: Eat-in Kitchen
- Area: 130 Square Feet
- Dimensions: 13x10
Living room
- Features: Great Room
- Level: Great Room
- Area: 320 Square Feet
- Dimensions: 20x16
Heating
- Other
Cooling
- Central Air
Appliances
- Included: Electric Oven, Electric Range, Dishwasher, Dryer, Refrigerator, Washer
Features
- Extra Closets, High Ceilings, Open Floorplan, Walk-In Closet(s)
- Flooring: Carpet, Tile
- Basement: Finished
- Number of fireplaces: 1
- Fireplace features: Family Room
Interior area
- Total structure area: 1,952
- Total interior livable area: 1,952 sqft
- Finished area above ground: 1,952
Property
Parking
- Total spaces: 2
- Parking features: Garage Door Opener, Garage Faces Front, Asphalt
- Attached garage spaces: 1
- Uncovered spaces: 1
Features
- Levels: One
- Stories: 2
- Patio & porch: Deck, Covered, Patio
- Exterior features: Balcony
- Has private pool: Yes
- Pool features: In Ground, Association
Details
- Parcel number: 128120A14600CO
- Special conditions: Standard
Construction
Type & style
- Home type: Townhouse
- Architectural style: Contemporary
- Property subtype: Townhouse, Residential, Condominium
- Attached to another structure: Yes
Materials
- Fiber Cement
Condition
- New construction: No
- Year built: 2003
Utilities & green energy
- Sewer: Public Sewer
- Water: Public
- Utilities for property: Water Available
Community & HOA
Community
- Subdivision: Eagle Ridge At The Reserve
HOA
- Has HOA: Yes
- Amenities included: Clubhouse, Fitness Center, Pool
- Services included: Maintenance Structure, Maintenance Grounds, Recreation Facilities
- HOA fee: $378 monthly
Location
- Region: Nashville
Financial & listing details
- Price per square foot: $199/sqft
- Tax assessed value: $422,900
- Annual tax amount: $2,975
- Date on market: 6/9/2026
Estimated market value
Not available
Estimated sales range
Not available
Not available
Price history
| Date | Event | Price |
|---|---|---|
| 7/24/2026 | Price change | $389,000-2.7%$199/sqft |
Source:  RealTracs MLS as distributed by MLS GRID #3233041 Report a problem RealTracs MLS as distributed by MLS GRID #3233041 Report a problem | ||
| 6/9/2026 | Listed for sale | $399,999+63.3%$205/sqft |
Source: RealTracs MLS as distributed by MLS GRID #3233041 Report a problem | ||
| 7/15/2016 | Sold | $245,000+17.8%$126/sqft |
Source: Public Record Report a problem | ||
| 4/8/2014 | Listing removed | $1,750$1/sqft |
Source: Harpeth Company #1522194 Report a problem | ||
| 3/13/2014 | Listed for rent | $1,750$1/sqft |
Source: Harpeth Company #1522194 Report a problem | ||
| 8/10/2005 | Sold | $208,000$107/sqft |
Source: Public Record Report a problem | ||
Public tax history
| Year | Property taxes | Tax assessment |
|---|---|---|
| 2025 | $2,975 +22.7% | $105,725 +41.9% |
| 2024 | $2,425 | $74,525 |
| 2023 | $2,425 | $74,525 |
| 2022 | $2,425 -1% | $74,525 |
| 2021 | $2,450 -8.9% | $74,525 +16.9% |
| 2020 | $2,690 +33.8% | $63,725 |
| 2019 | $2,011 | $63,725 |
| 2018 | $2,011 | $63,725 |
| 2017 | $2,011 | $63,725 +37.6% |
| 2016 | $2,011 -3.8% | $46,300 |
| 2015 | $2,091 | $46,300 |
| 2014 | $2,091 | $46,300 |
| 2013 | -- | $46,300 -13.3% |
| 2012 | -- | $53,375 |
| 2011 | -- | $53,375 |
| 2010 | -- | $53,375 |
| 2009 | -- | $53,375 +8.3% |
| 2008 | -- | $49,275 |
| 2007 | -- | $49,275 |
| 2006 | -- | -- |
| 2005 | -- | -- |
| 2004 | -- | -- |
| 2003 | -- | -- |
| 2001 | -- | -- |
Find assessor info on the county website
Monthly payment
Est. payment
Payment breakdown
Explore the cost of this home by adjusting the details. Changes won't be saved.Climate risks
Neighborhood: Eagle Ridge
Nearby schools
GreatSchools rating
- 6/10Westmeade Elementary SchoolGrades: K-5Distance: 1.4 mi
- 6/10Bellevue Middle SchoolGrades: 6-8Distance: 1.7 mi
- 5/10James Lawson High SchoolGrades: 9-12Distance: 3.5 mi
Schools provided by the listing agent
- Elementary: Westmeade Elementary
- Middle: Bellevue Middle
- High: James Lawson High School
Source: RealTracs MLS as distributed by MLS GRID. This data may not be complete. We recommend contacting the local school district to confirm school assignments for this home.
- $432,7502 bd3 ba1.9k sqft320 Old Hickory Blvd APT 2006, Nashville, TN 37221Sold

- $417,1002 bd3 ba1.9k sqft320 Old Hickory Blvd APT 2404, Nashville, TN 37221Off Market
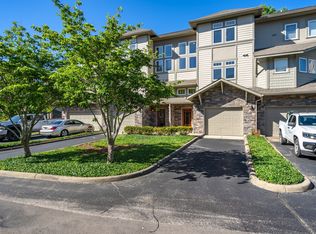
- $455,0002 bd3 ba1.9k sqft320 Old Hickory Blvd APT 1802, Nashville, TN 37221Sold
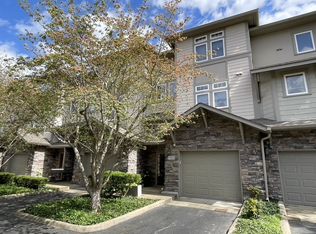
- $472,5013 bd4 ba2.3k sqft320 Old Hickory Blvd APT 1610, Nashville, TN 37221Sold

- $385,0002 bd3 ba1.9k sqft320 Old Hickory Blvd APT 2206, Nashville, TN 37221For Sale
- $467,5003 bd3 ba2.4k sqft320 Old Hickory Blvd APT 2111, Nashville, TN 37221Off Market
- $479,9002 bd3 ba2.3k sqft320 Old Hickory Blvd APT 2210, Nashville, TN 37221For Sale
- $435,0002 bd3 ba1.9k sqft320 Old Hickory Blvd APT 2606, Nashville, TN 37221Sold
A local agent can set up tours, give advice and negotiate with sellers.
Similar homes
- $380,0002 bd3 ba1.9k sqft320 Old Hickory Blvd APT 1303, Nashville, TN 37221For Sale
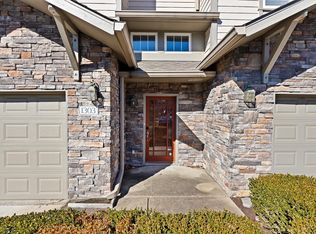
 MLS ID #3304610, Mike Williams. RealTracs MLS as distributed by MLS GRID
 - $389,9002 bd3 ba1.9k sqft320 Old Hickory Blvd APT 703, Nashville, TN 37221For Sale
 MLS ID #3250506, Karen Roach. RealTracs MLS as distributed by MLS GRID
 - $459,9903 bd4 ba1.9k sqft320 Old Hickory Blvd APT 608, Nashville, TN 37221For Sale
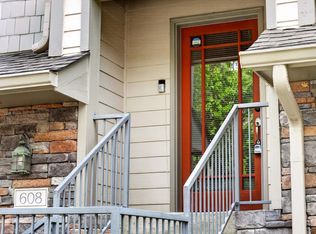 MLS ID #3225520, Bonnie Anderson. RealTracs MLS as distributed by MLS GRID
 - $399,9002 bd2 ba1.6k sqft120 Hicks Rd, Nashville, TN 37221For Sale
 MLS ID #3231338, Sharon Graham. RealTracs MLS as distributed by MLS GRID
 - $479,9002 bd3 ba2.3k sqft320 Old Hickory Blvd APT 2210, Nashville, TN 37221For SaleMLS ID #3179082, Kimberly Davis. RealTracs MLS as distributed by MLS GRID
- $414,0003 bd4 ba1.9k sqft165 Hicks Rd APT 5, Nashville, TN 37221For SaleMLS ID #3255478, Blake Cothran. RealTracs MLS as distributed by MLS GRID
- $330,0003 bd3 ba1.5k sqft413 Westfield Dr, Nashville, TN 37221For SaleMLS ID #3254785, Rae Thomas. RealTracs MLS as distributed by MLS GRID
- $375,0003 bd3 ba1.7k sqft7277 Charlotte Pike Unit 109, Nashville, TN 37209For SaleMLS ID #3215545, Currin M Kozak. RealTracs MLS as distributed by MLS GRID
- $480,0002 bd3 ba1.5k sqft766 Harpeth Trace Dr, Nashville, TN 37221For SaleMLS ID #3262740, Marcie Nash. RealTracs MLS as distributed by MLS GRID
- $415,0002 bd3 ba1.5k sqft732F Old Hickory Blvd, Nashville, TN 37209For SaleMLS ID #3232139, Alec Leaman. RealTracs MLS as distributed by MLS GRID
- $430,0003 bd4 ba1.7k sqft730 Old Hickory Blvd APT 104, Nashville, TN 37209For SaleMLS ID #3256500, Leigh Ann Emerson. RealTracs MLS as distributed by MLS GRID
- $435,0002 bd3 ba1.1k sqft104 W Mill Dr, Nashville, TN 37209For SaleMLS ID #3304267, Jenn Rowan Edwards. RealTracs MLS as distributed by MLS GRID
- $365,0002 bd3 ba1.2k sqft1126 Lilly Valley Way, Nashville, TN 37209For SaleMLS ID #3072996, Marina S. Rucker. RealTracs MLS as distributed by MLS GRID
- $314,9002 bd2 ba1k sqft6952 Highway 70 S APT 129, Nashville, TN 37221For SaleMLS ID #3117544, Andy Watson. RealTracs MLS as distributed by MLS GRID
- $479,0003 bd3 ba1.9k sqft2043 Traemoor Village Dr, Nashville, TN 37209For SaleMLS ID #3251781, Allen DeCuyper. RealTracs MLS as distributed by MLS GRID
- $389,9003 bd3 ba1.6k sqft1412 Beech Grove Way, Nashville, TN 37211For SaleMLS ID #3224752, Josh Anderson. RealTracs MLS as distributed by MLS GRID
- $369,9002 bd2 ba1.1k sqft219 Brattlesboro Pl, Nashville, TN 37204For SaleMLS ID #3223478, Angela Sutherland CLHMS, GRI. RealTracs MLS as distributed by MLS GRID
- $425,0002 bd2 ba1.1k sqft323 Boxmere Pl, Nashville, TN 37215For SaleMLS ID #3214285, Josh Anderson. RealTracs MLS as distributed by MLS GRID
- $495,0002 bd2 ba1.3k sqft534 Armistead Pl, Nashville, TN 37215For SaleMLS ID #3302298, Megan Smithwick. RealTracs MLS as distributed by MLS GRID
- $419,9003 bd3 ba1.8k sqft204 Thompson Park Dr, Nashville, TN 37211For SaleMLS ID #3247586, Donna Sandstad,Vice President,ABR,C2EX,CRS,e-PRO,PSA,SFR,SRES. RealTracs MLS as distributed by MLS GRID
