If you’ve been waiting for the right combination of location, luxury, and low-maintenance living, this is the one you’ve been hoping for. IT IS PRICED TO SELL!
Welcome to this beautifully updated townhome in Bellevue’s highly sought-after Eagle Ridge community. Ideally located just steps from the community pool and fitness center, this freshly painted, move-in-ready home offers more than $57,000 in documented improvements and a thoughtfully designed floor plan featuring two spacious owner’s suites.
The upper-level owner’s suite serves as a private retreat with new carpet (2023) and a beautifully renovated spa-inspired bathroom featuring new tile (2024), dual vanities, updated fixtures (2024), a jetted tub, and two walk-in closets.
The main living level showcases finished hardwood flooring, soaring ceilings, oversized windows, and abundant natural light. The open-concept layout includes a spacious living room, elevated dining area, and a well-appointed kitchen with abundant cabinetry, generous counter space, and views of the community pool. A convenient half bath, dedicated laundry area, and a large covered balcony overlooking a woodlands backyard.
The lower-level owner’s suite offers exceptional privacy with its own covered patio and includes new tile, new carpet, updated finishes, and custom California Closets storage (2023).
Additional improvements include a recently serviced HVAC system (2026), Nest video doorbell, Yale smart lock, custom California Closets garage storage, an attached garage that is EV-ready with dedicated electrical conduit for future charger installation, and recent roof improvements for added peace of mind.
The HOA covers exterior maintenance and exterior painting, providing a low-maintenance lifestyle in one of Bellevue’s most established communities.
Conveniently located just minutes from Percy and Edwin Warner Parks, Bellevue One Shopping, Sprouts Farmers Market, restaurants, coffee shops, and AMC Theatre.
Active
$380,000
320 Old Hickory Blvd APT 1303, Nashville, TN 37221
2beds
1,979sqft
:
Get pre-qualified$2,673/mo
Horizontal Property Regime - Attached, Residential
Built in 2002
871 Square Feet Lot
$-- Zestimate®
$192/sqft
$378/mo HOA
What's special
- 8 days |
- 353 |
- 20 |
Likely to sell faster than
Zillow last checked:
Listing updated:
Listed by:
Mike Williams 615-400-5473,
Vylla Home 615-522-5815
Source: RealTracs MLS as distributed by MLS GRID,MLS#: 3304610
Facts & features
Interior
Bedrooms & bathrooms
- Bedrooms: 2
- Bathrooms: 3
- Full bathrooms: 2
- 1/2 bathrooms: 1
Bedroom 1
- Features: Full Bath
- Level: Full Bath
- Area: 260 Square Feet
- Dimensions: 13x20
Bedroom 2
- Features: Walk-In Closet(s)
- Level: Walk-In Closet(s)
- Area: 252 Square Feet
- Dimensions: 14x18
Primary bathroom
- Features: Suite
- Level: Suite
Kitchen
- Features: Eat-in Kitchen
- Level: Eat-in Kitchen
- Area: 210 Square Feet
- Dimensions: 21x10
Living room
- Features: Great Room
- Level: Great Room
- Area: 300 Square Feet
- Dimensions: 15x20
Heating
- Central, Electric
Cooling
- Central Air, Electric
Appliances
- Included: Electric Oven, Electric Range, Dishwasher, Microwave, Refrigerator, Stainless Steel Appliance(s)
- Laundry: Electric Dryer Hookup, Washer Hookup
Features
- Ceiling Fan(s), Entrance Foyer, Extra Closets, High Ceilings, Open Floorplan, Pantry, Walk-In Closet(s)
- Flooring: Carpet, Wood, Tile
- Basement: Exterior Entry,Finished
- Number of fireplaces: 1
- Fireplace features: Living Room
Interior area
- Total structure area: 1,979
- Total interior livable area: 1,979 sqft
- Finished area above ground: 1,979
Property
Parking
- Total spaces: 1
- Parking features: Garage Faces Front, Asphalt
- Attached garage spaces: 1
Features
- Levels: Three Or More
- Stories: 3
- Patio & porch: Patio, Covered
- Exterior features: Balcony
Lot
- Size: 871 Square Feet
Details
- Parcel number: 128120A06500CO
- Special conditions: Standard
Construction
Type & style
- Home type: SingleFamily
- Property subtype: Horizontal Property Regime - Attached, Residential
- Attached to another structure: Yes
Materials
- Hardboard Siding, Stone
- Roof: Shingle
Condition
- New construction: No
- Year built: 2002
Utilities & green energy
- Sewer: Public Sewer
- Water: Public
- Utilities for property: Electricity Available, Water Available
Community & HOA
Community
- Security: Fire Alarm
- Subdivision: Eagle Ridge At The Reserve
HOA
- Has HOA: Yes
- Services included: Maintenance Structure, Maintenance Grounds, Recreation Facilities
- HOA fee: $378 monthly
- Second HOA fee: $585 one time
Location
- Region: Nashville
Financial & listing details
- Price per square foot: $192/sqft
- Tax assessed value: $420,000
- Annual tax amount: $2,955
- Date on market: 7/23/2026
- Date available: 06/01/2002
- Electric utility on property: Yes
Estimated market value
Not available
Estimated sales range
Not available
Not available
Price history
| Date | Event | Price |
|---|---|---|
| 7/25/2026 | Listed for sale | $380,000-10.6%$192/sqft |
Source:  RealTracs MLS as distributed by MLS GRID #3304610 Report a problem RealTracs MLS as distributed by MLS GRID #3304610 Report a problem | ||
| 6/17/2026 | Listing removed | $424,990$215/sqft |
Source: RealTracs MLS as distributed by MLS GRID #3110188 Report a problem | ||
| 6/6/2026 | Price change | $424,9900%$215/sqft |
Source: RealTracs MLS as distributed by MLS GRID #3110188 Report a problem | ||
| 5/29/2026 | Price change | $424,9950%$215/sqft |
Source: RealTracs MLS as distributed by MLS GRID #3110188 Report a problem | ||
| 5/28/2026 | Price change | $424,9970%$215/sqft |
Source: RealTracs MLS as distributed by MLS GRID #3110188 Report a problem | ||
| 5/27/2026 | Price change | $424,9980%$215/sqft |
Source: RealTracs MLS as distributed by MLS GRID #3110188 Report a problem | ||
| 5/25/2026 | Price change | $424,999-5.3%$215/sqft |
Source: RealTracs MLS as distributed by MLS GRID #3110188 Report a problem | ||
| 5/8/2026 | Price change | $448,9990%$227/sqft |
Source: RealTracs MLS as distributed by MLS GRID #3110188 Report a problem | ||
| 5/6/2026 | Price change | $449,000-3.2%$227/sqft |
Source: RealTracs MLS as distributed by MLS GRID #3110188 Report a problem | ||
| 5/3/2026 | Price change | $463,9800%$234/sqft |
Source: RealTracs MLS as distributed by MLS GRID #3110188 Report a problem | ||
| 4/27/2026 | Price change | $463,9900%$234/sqft |
Source: RealTracs MLS as distributed by MLS GRID #3110188 Report a problem | ||
| 4/12/2026 | Price change | $463,9990%$234/sqft |
Source: RealTracs MLS as distributed by MLS GRID #3110188 Report a problem | ||
| 4/10/2026 | Price change | $464,000-2.3%$234/sqft |
Source: RealTracs MLS as distributed by MLS GRID #3110188 Report a problem | ||
| 1/22/2026 | Listed for sale | $475,000+82.7%$240/sqft |
Source: RealTracs MLS as distributed by MLS GRID #3110188 Report a problem | ||
| 7/6/2017 | Sold | $260,000-1.9%$131/sqft |
Source: RealTracs MLS as distributed by MLS GRID #1819207 Report a problem | ||
| 6/27/2017 | Listed for sale | $265,000$134/sqft |
Source: Zeitlin & Co., Realtors #1819207 Report a problem | ||
| 5/25/2017 | Pending sale | $265,000$134/sqft |
Source: Zeitlin & Co., Realtors #1819207 Report a problem | ||
| 4/19/2017 | Listed for sale | $265,000+12.6%$134/sqft |
Source: Zeitlin & Co., Realtors #1819207 Report a problem | ||
| 12/1/2006 | Sold | $235,400$119/sqft |
Source: Public Record Report a problem | ||
| 7/10/2006 | Sold | $235,400+16.5%$119/sqft |
Source: Public Record Report a problem | ||
| 10/7/2004 | Sold | $202,000+11.9%$102/sqft |
Source: Public Record Report a problem | ||
| 6/4/2002 | Sold | $180,587$91/sqft |
Source: Public Record Report a problem | ||
Public tax history
| Year | Property taxes | Tax assessment |
|---|---|---|
| 2025 | $2,955 +22.7% | $105,000 +41.8% |
| 2024 | $2,409 | $74,025 |
| 2023 | $2,409 | $74,025 |
| 2022 | $2,409 -1% | $74,025 |
| 2021 | $2,434 -8.8% | $74,025 +17% |
| 2020 | $2,670 +33.8% | $63,250 |
| 2019 | $1,996 | $63,250 |
| 2018 | $1,996 0% | $63,250 |
| 2017 | $1,996 | $63,250 +37.5% |
| 2016 | $1,996 -3.9% | $46,000 |
| 2015 | $2,077 | $46,000 |
| 2014 | $2,077 | $46,000 |
| 2013 | -- | $46,000 -13.2% |
| 2012 | -- | $53,000 |
| 2011 | -- | $53,000 |
| 2010 | -- | $53,000 |
| 2009 | -- | $53,000 +8.4% |
| 2008 | -- | $48,900 |
| 2007 | -- | $48,900 |
| 2006 | -- | -- |
| 2005 | -- | -- |
| 2004 | -- | -- |
| 2003 | -- | -- |
| 2002 | -- | -- |
| 2001 | -- | -- |
Find assessor info on the county website
Monthly payment
Est. payment
Payment breakdown
Explore the cost of this home by adjusting the details. Changes won't be saved.Climate risks
Neighborhood: Eagle Ridge
Nearby schools
GreatSchools rating
- 6/10Westmeade Elementary SchoolGrades: K-5Distance: 1.5 mi
- 6/10Bellevue Middle SchoolGrades: 6-8Distance: 1.6 mi
- 5/10James Lawson High SchoolGrades: 9-12Distance: 3.4 mi
Schools provided by the listing agent
- Elementary: Westmeade Elementary
- Middle: Bellevue Middle
- High: James Lawson High School
Source: RealTracs MLS as distributed by MLS GRID. This data may not be complete. We recommend contacting the local school district to confirm school assignments for this home.
- $472,0003 bd4 ba2.3k sqft320 Old Hickory Blvd APT 1501, Nashville, TN 37221Sold
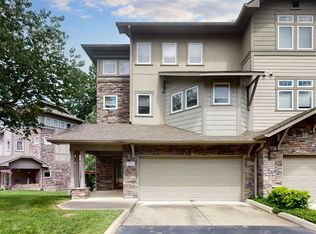
- $455,0002 bd3 ba1.9k sqft320 Old Hickory Blvd APT 1505, Nashville, TN 37221Sold

- $460,0003 bd4 ba2.3k sqft320 Old Hickory Blvd APT 911, Nashville, TN 37221Sold

- $425,0003 bd3 ba1.9k sqft320 Old Hickory Blvd APT 907, Nashville, TN 37221Sold

- $420,0002 bd3 ba1.9k sqft320 Old Hickory Blvd APT 1204, Nashville, TN 37221Sold
- $525,0003 bd4 ba2.3k sqft320 Old Hickory Blvd APT 1210, Nashville, TN 37221Sold
- $486,0003 bd4 ba2.3k sqft320 Old Hickory Blvd APT 1000, Nashville, TN 37221Sold
- $409,4002 bd3 ba2k sqft320 Old Hickory Blvd APT 204, Nashville, TN 37221Off Market
A local agent can set up tours, give advice and negotiate with sellers.
Similar homes
- $389,0002 bd3 ba1.9k sqft320 Old Hickory Blvd APT 2008, Nashville, TN 37221For Sale

 MLS ID #3233041, Kimberly (Kim) Jean Hardin. RealTracs MLS as distributed by MLS GRID
 - $385,0002 bd3 ba1.9k sqft320 Old Hickory Blvd APT 2206, Nashville, TN 37221For Sale
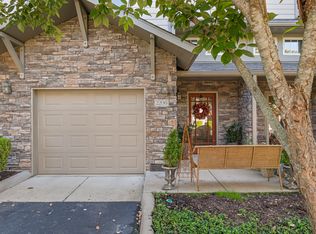 MLS ID #3148495, Dana Griscom. RealTracs MLS as distributed by MLS GRID
 - $459,0003 bd3 ba1.9k sqft7716 Daniel Trce, Nashville, TN 37221For Sale
 MLS ID #3312504, Kristi Duke. RealTracs MLS as distributed by MLS GRID
 - $459,9903 bd4 ba1.9k sqft320 Old Hickory Blvd APT 608, Nashville, TN 37221For Sale
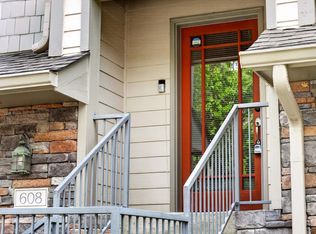 MLS ID #3225520, Bonnie Anderson. RealTracs MLS as distributed by MLS GRID
 - $479,9002 bd3 ba2.3k sqft320 Old Hickory Blvd APT 2210, Nashville, TN 37221For SaleMLS ID #3179082, Kimberly Davis. RealTracs MLS as distributed by MLS GRID
- $415,0003 bd4 ba1.9k sqft7252 Highway 70 S APT 1501, Nashville, TN 37221For SaleMLS ID #3250952, Katherine Reynolds. RealTracs MLS as distributed by MLS GRID
- $409,5002 bd3 ba1.5k sqft708 Harpeth Trace Dr, Nashville, TN 37221For SaleMLS ID #3259911, Pamela Lovelace. RealTracs MLS as distributed by MLS GRID
- $415,0002 bd4 ba1.9k sqft131 Stonecrest Dr, Nashville, TN 37209For SaleMLS ID #3304582, JD Hartwig. RealTracs MLS as distributed by MLS GRID
- $429,8993 bd4 ba1.9k sqft7252 Highway 70 S APT 101, Nashville, TN 37221For SaleMLS ID #3239852, Santhosh Karupakula. RealTracs MLS as distributed by MLS GRID
- $385,0003 bd3 ba1.4k sqft7277 Charlotte Pike Unit 214, Nashville, TN 37209For SaleMLS ID #3287956, Caroline Cook. RealTracs MLS as distributed by MLS GRID
- $315,0003 bd3 ba1.5k sqft222 Westfield Dr, Nashville, TN 37221For SaleMLS ID #3211670, Gary Ashton. RealTracs MLS as distributed by MLS GRID
- $365,0003 bd3 ba1.3k sqft330 Stonecrest Way, Nashville, TN 37209For SaleMLS ID #3260553, Ryan Watson. RealTracs MLS as distributed by MLS GRID
- $480,0002 bd3 ba1.5k sqft766 Harpeth Trace Dr, Nashville, TN 37221For SaleMLS ID #3262740, Marcie Nash. RealTracs MLS as distributed by MLS GRID
- $535,0003 bd2 ba2k sqft7208 Poplar Creek Trce, Nashville, TN 37221For SaleMLS ID #3276754, Stephanie Crawford. RealTracs MLS as distributed by MLS GRID
- $399,9003 bd4 ba2.1k sqft7277 Charlotte Pike Unit 347, Nashville, TN 37209For SaleMLS ID #3206979, Josh Anderson. RealTracs MLS as distributed by MLS GRID
- $560,0003 bd3 ba2.6k sqft7313 S Colony Ct, Nashville, TN 37221For SaleMLS ID #3214592, Julie A. Davis. RealTracs MLS as distributed by MLS GRID
- $545,0004 bd3 ba2.3k sqft7020 Bridgeport Dr, Nashville, TN 37221For SaleMLS ID #3222930, Beth Hunley. RealTracs MLS as distributed by MLS GRID
- $--3 bd3 ba2.6k sqft2041 Elk Springs Dr, Hermitage, TN 37076AuctionMLS ID #3309179, Terri Jaynes. RealTracs MLS as distributed by MLS GRID
- $559,0003 bd3 ba2.3k sqft7412 Riverland Dr, Nashville, TN 37221For SaleMLS ID #3221632, Sarah Richardson. RealTracs MLS as distributed by MLS GRID
- $430,0003 bd4 ba1.7k sqft730 Old Hickory Blvd APT 104, Nashville, TN 37209For SaleMLS ID #3256500, Leigh Ann Emerson. RealTracs MLS as distributed by MLS GRID
