CONTRACT FELL THROUGH OVER FINANCING. Rare end unit at The Reserve. This open floorplan is flooded with natural light, 13’ ceilings and serene, privacy yet in close proximity to retail, downtown, and Warner Parks. Minutes to Warner parks and close to I-40 for a short drive to downtown. Black stainless steel Samsung washer and dryer included. Kitchen features new porcelain tile and Kitchen Aid convection oven. Tons of upgrades include lead glass windows, custom paint, and eight new windows. Upstairs HVAC replaced in 2024.Two ensuite primary bedrooms with large walk-in closets. Downstairs bedroom features slate floor. Gas fireplace in living room. Upper level features two bedrooms and two full baths with walk-in closets. Rare two car garage in this price range features Garage Tek custom shelving. Two private decks face woods. Community amenities include pool and fitness center just steps away. Hard to find square footage so convenient to everything yet so ensconced in nature.
Closed
$486,000
320 Old Hickory Blvd APT 1000, Nashville, TN 37221
3beds
2,300sqft
Townhouse, Residential, Condominium
Built in 2002
-- sqft lot
$480,900 Zestimate®
$211/sqft
$2,730 Estimated rent
Home value
$480,900
$447,000 - $515,000
$2,730/mo
Zestimate® history
Owner options
List your home for rent
$2,730/mo
Rent Zestimate®
Find your next renter with Zillow Rental Manager. Plus, with online applications, you can quickly screen prospective tenants – for free.
$2,730/mo
Rent Zestimate®
Refinance and save
$3,247/mo
Est. payment
Refinancing to a lower rate could help reduce your monthly payments and save thousands over the life of the loan.
$3,247/mo
Est. payment
Explore your selling options
Work with a Zillow partner agent
Leverage their expertise and Zillow's premium Showcase listings to get your home seen by more buyers.
Get startedList with your own agent
Get your home in front of millions of buyers by listing it on Zillow.
Learn how to do itSell it yourself
Take full control of how buyers see your home on Zillow by listing For Sale by Owner (FSBO).
List your homeWhat's special
Serene privacyGas fireplaceSlate floorPrivate decks face woodsTwo car garageEnd unitOpen floorplan
Zillow last checked:
Listing updated:
Listed by:
Sherry Stinson 615-500-4645,
Fridrich & Clark Realty
Bought with:
Lindsay Bennett, 352468
Compass
Source: RealTracs MLS as distributed by MLS GRID,MLS#: 2775092
Facts & features
Interior
Bedrooms & bathrooms
- Bedrooms: 3
- Bathrooms: 4
- Full bathrooms: 3
- 1/2 bathrooms: 1
Bedroom 1
- Features: Full Bath
- Level: Full Bath
- Area: 169 Square Feet
- Dimensions: 13x13
Bedroom 2
- Features: Bath
- Level: Bath
- Area: 247 Square Feet
- Dimensions: 13x19
Bedroom 3
- Features: Bath
- Level: Bath
- Area: 143 Square Feet
- Dimensions: 13x11
Dining room
- Features: Combination
- Level: Combination
- Area: 169 Square Feet
- Dimensions: 13x13
Kitchen
- Features: Pantry
- Level: Pantry
- Area: 169 Square Feet
- Dimensions: 13x13
Living room
- Area: 361 Square Feet
- Dimensions: 19x19
Heating
- Central
Cooling
- Ceiling Fan(s), Central Air
Appliances
- Included: Dishwasher, Disposal, Microwave, Refrigerator, Stainless Steel Appliance(s), Electric Oven, Electric Range
- Laundry: Electric Dryer Hookup, Washer Hookup
Features
- Flooring: Wood, Slate, Tile
- Number of fireplaces: 1
- Fireplace features: Living Room
- Common walls with other units/homes: End Unit
Interior area
- Total structure area: 2,300
- Total interior livable area: 2,300 sqft
- Finished area above ground: 1,754
- Finished area below ground: 546
Property
Parking
- Total spaces: 2
- Parking features: Garage Faces Front
- Attached garage spaces: 2
Features
- Levels: Three Or More
- Stories: 3
- Patio & porch: Deck, Patio
- Exterior features: Balcony
- Pool features: Association
Details
- Parcel number: 128120A05600CO
- Special conditions: Standard
Construction
Type & style
- Home type: Townhouse
- Architectural style: Contemporary
- Property subtype: Townhouse, Residential, Condominium
- Attached to another structure: Yes
Materials
- Frame, Stone
- Roof: Asphalt
Condition
- New construction: No
- Year built: 2002
Utilities & green energy
- Sewer: Public Sewer
- Water: Public
- Utilities for property: Water Available
Community & HOA
Community
- Subdivision: Eagle Ridge At Reserve
HOA
- Has HOA: Yes
- Amenities included: Fitness Center, Pool
- Services included: Maintenance Grounds, Insurance, Recreation Facilities
- HOA fee: $363 monthly
Location
- Region: Nashville
Financial & listing details
- Price per square foot: $211/sqft
- Tax assessed value: $467,900
- Annual tax amount: $2,822
- Date on market: 1/6/2025
Price history
| Date | Event | Price |
|---|---|---|
| 3/12/2025 | Sold | $486,000-1.6%$211/sqft |
Source:  RealTracs MLS as distributed by MLS GRID #2775092 Report a problem RealTracs MLS as distributed by MLS GRID #2775092 Report a problem | ||
| 3/9/2025 | Pending sale | $494,000$215/sqft |
Source: RealTracs MLS as distributed by MLS GRID #2775092 Report a problem | ||
| 2/22/2025 | Contingent | $494,000$215/sqft |
Source: RealTracs MLS as distributed by MLS GRID #2775092 Report a problem | ||
| 2/18/2025 | Listed for sale | $494,000$215/sqft |
Source: RealTracs MLS as distributed by MLS GRID #2775092 Report a problem | ||
| 2/4/2025 | Contingent | $494,000$215/sqft |
Source: RealTracs MLS as distributed by MLS GRID #2775092 Report a problem | ||
| 1/6/2025 | Listed for sale | $494,000-1.2%$215/sqft |
Source: RealTracs MLS as distributed by MLS GRID #2775092 Report a problem | ||
| 12/30/2024 | Listing removed | $499,999$217/sqft |
Source: RealTracs MLS as distributed by MLS GRID #2747348 Report a problem | ||
| 11/9/2024 | Price change | $499,999-4.7%$217/sqft |
Source: RealTracs MLS as distributed by MLS GRID #2747348 Report a problem | ||
| 10/30/2024 | Price change | $524,900-2.8%$228/sqft |
Source: RealTracs MLS as distributed by MLS GRID #2747348 Report a problem | ||
| 10/13/2024 | Listed for sale | $539,900+86.2%$235/sqft |
Source: RealTracs MLS as distributed by MLS GRID #2747348 Report a problem | ||
| 6/4/2007 | Sold | $290,000$126/sqft |
Source: Public Record Report a problem | ||
Public tax history
| Year | Property taxes | Tax assessment |
|---|---|---|
| 2025 | $3,292 +16.6% | $116,975 +34.8% |
| 2024 | $2,823 | $86,750 |
| 2023 | $2,823 | $86,750 |
| 2022 | $2,823 -1% | $86,750 |
| 2021 | $2,852 -1.6% | $86,750 +26.3% |
| 2020 | $2,899 +33.8% | $68,675 |
| 2019 | $2,167 | $68,675 |
| 2018 | $2,167 +0% | $68,675 |
| 2017 | $2,167 | $68,675 +18.7% |
| 2016 | $2,167 -17.1% | $57,850 |
| 2015 | $2,613 | $57,850 |
| 2014 | $2,613 | $57,850 |
| 2013 | -- | $57,850 +2% |
| 2012 | -- | $56,700 |
| 2011 | -- | $56,700 -8% |
| 2010 | -- | $61,600 |
| 2009 | -- | $61,600 +4.1% |
| 2008 | -- | $59,200 |
| 2007 | -- | $59,200 |
| 2006 | -- | -- |
| 2005 | -- | -- |
| 2004 | -- | -- |
| 2003 | -- | -- |
| 2002 | -- | -- |
| 2001 | -- | -- |
Find assessor info on the county website
Neighborhood: Eagle Ridge
Nearby homes
- $409,4002 bd3 ba2k sqft320 Old Hickory Blvd APT 204, Nashville, TN 37221Off Market

- $525,0003 bd4 ba2.3k sqft320 Old Hickory Blvd APT 800, Nashville, TN 37221Sold
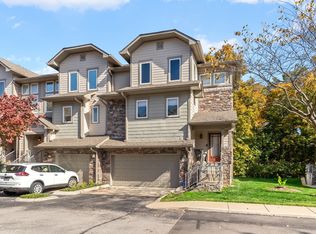
- $460,4003 bd4 ba2.3k sqft320 Old Hickory Blvd APT 1511, Nashville, TN 37221Off Market
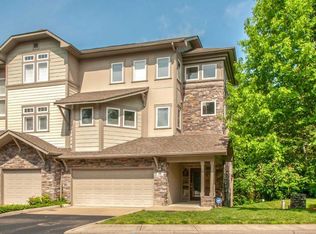
- $337,5002 bd3 ba1.9k sqft320 Old Hickory Blvd APT 1111, Nashville, TN 37221Off Market

- $90,000-- bd-- ba-- sqft320 Old Hickory Blvd APT 1111, Nashville, TN 37221Off Market
- $--1 bd1 ba-- sqft320 Old Hickory Blvd #1, Nashville, TN 37221Off Market
- $500,0002 bd3 ba1.9k sqft320 Old Hickory Blvd APT 707, Nashville, TN 37221Sold
- $459,9903 bd4 ba1.9k sqft320 Old Hickory Blvd APT 608, Nashville, TN 37221For Sale
Nearby schools
GreatSchools rating
- 6/10Westmeade Elementary SchoolGrades: K-5Distance: 1.5 mi
- 6/10Bellevue Middle SchoolGrades: 6-8Distance: 1.5 mi
- 5/10James Lawson High SchoolGrades: 9-12Distance: 3.4 mi
Schools provided by the listing agent
- Elementary: Gower Elementary
- Middle: Bellevue Middle
- High: James Lawson High School
Source: RealTracs MLS as distributed by MLS GRID. This data may not be complete. We recommend contacting the local school district to confirm school assignments for this home.
Get a cash offer in 3 minutes
Find out how much your home could sell for in as little as 3 minutes with a no-obligation cash offer.
Estimated market value
$480,900
Get a cash offer in 3 minutes
Find out how much your home could sell for in as little as 3 minutes with a no-obligation cash offer.
Estimated market value
$480,900
- Tennessee
- Davidson County
- Nashville
- 37221
- Eagle Ridge
- 320 Old Hickory Blvd Apartment 1000
Nearby cities
Nearby neighborhoods
Nearby zip codes
Other Nashville Topics
