Tucked into a wooded enclave of townhomes at Harpeth Trace — just steps from Warner Park — this home feels more like a retreat in the woods than a home in a neighborhood, with wildlife-filled surroundings that make the setting feel peaceful and private. Soaring ceilings and hardwood flooring on the main level and main staircase give the home an open, airy, upscale feel. Plantation shutters throughout add a polished, finished look to every room. The kitchen offers granite counters, recessed lighting, and an oversized sink, while a flexible room off the kitchen works well as a home office or study. A one-car garage with storage closet and level a driveway add everyday conveniences. Only this unit in Treetops, the owner reports, has direct access from deck to the common backyard area. Seller has occupied for nearly twenty years.
Active
$480,000
766 Harpeth Trace Dr, Nashville, TN 37221
2beds
1,513sqft
:
Get pre-qualified$3,300/mo
Townhouse, Residential, Condominium
Built in 1984
871 Square Feet Lot
$-- Zestimate®
$317/sqft
$435/mo HOA
What's special
Wildlife-filled surroundingsWooded enclave of townhomesOversized sinkPlantation shutters throughoutGranite countersSoaring ceilingsRecessed lighting
- 24 days |
- 390 |
- 25 |
Zillow last checked:
Listing updated:
Listed by:
Marcie Nash 615-351-5453,
Pilkerton Realtors 615-383-6600
Source: RealTracs MLS as distributed by MLS GRID,MLS#: 3262740
Facts & features
Interior
Bedrooms & bathrooms
- Bedrooms: 2
- Bathrooms: 3
- Full bathrooms: 2
- 1/2 bathrooms: 1
Bedroom 1
- Features: Walk-In Closet(s)
- Level: Walk-In Closet(s)
- Area: 247 Square Feet
- Dimensions: 19x13
Bedroom 2
- Features: Bath
- Level: Bath
- Area: 169 Square Feet
- Dimensions: 13x13
Primary bathroom
- Features: Double Vanity
- Level: Double Vanity
Dining room
- Features: Combination
- Level: Combination
- Area: 143 Square Feet
- Dimensions: 13x11
Kitchen
- Area: 90 Square Feet
- Dimensions: 10x9
Living room
- Features: Combination
- Level: Combination
- Area: 210 Square Feet
- Dimensions: 15x14
Other
- Features: Office
- Level: Office
- Area: 64 Square Feet
- Dimensions: 8x8
Heating
- Central
Cooling
- Central Air
Appliances
- Included: Electric Oven, Built-In Electric Range, Dishwasher, Disposal, Refrigerator
- Laundry: Electric Dryer Hookup, Washer Hookup
Features
- Ceiling Fan(s), Entrance Foyer, Extra Closets, High Ceilings, Open Floorplan, Walk-In Closet(s)
- Flooring: Carpet, Wood, Tile
- Basement: Crawl Space
- Number of fireplaces: 1
- Fireplace features: Wood Burning
Interior area
- Total structure area: 1,513
- Total interior livable area: 1,513 sqft
- Finished area above ground: 1,513
Property
Parking
- Total spaces: 3
- Parking features: Attached, Driveway
- Attached garage spaces: 1
- Uncovered spaces: 2
Features
- Levels: Two
- Stories: 2
- Patio & porch: Deck
Lot
- Size: 871 Square Feet
Details
- Parcel number: 143020B03600CO
- Special conditions: Standard
Construction
Type & style
- Home type: Townhouse
- Architectural style: Contemporary
- Property subtype: Townhouse, Residential, Condominium
- Attached to another structure: Yes
Materials
- Wood Siding
- Roof: Shingle
Condition
- New construction: No
- Year built: 1984
Utilities & green energy
- Sewer: Public Sewer
- Water: Private
- Utilities for property: Water Available, Underground Utilities
Community & HOA
Community
- Subdivision: Treetops At Harpeth Trace
HOA
- Has HOA: Yes
- Amenities included: Underground Utilities
- Services included: Maintenance Structure, Maintenance Grounds, Insurance, Water
- HOA fee: $435 monthly
Location
- Region: Nashville
Financial & listing details
- Price per square foot: $317/sqft
- Tax assessed value: $449,200
- Annual tax amount: $3,160
- Date on market: 7/7/2026
Estimated market value
Not available
Estimated sales range
Not available
Not available
Price history
| Date | Event | Price |
|---|---|---|
| 7/7/2026 | Listed for sale | $480,000+114.4%$317/sqft |
Source:  RealTracs MLS as distributed by MLS GRID #3262740 Report a problem RealTracs MLS as distributed by MLS GRID #3262740 Report a problem | ||
| 9/10/2007 | Sold | $223,900+15.1%$148/sqft |
Source: Public Record Report a problem | ||
| 8/15/2005 | Sold | $194,500+48.9%$129/sqft |
Source: Public Record Report a problem | ||
| 1/19/2005 | Sold | $130,635+23.2%$86/sqft |
Source: Public Record Report a problem | ||
| 5/31/1994 | Sold | $106,000$70/sqft |
Source: Public Record Report a problem | ||
Public tax history
| Year | Property taxes | Tax assessment |
|---|---|---|
| 2025 | $3,160 +34.8% | $112,300 +55.9% |
| 2024 | $2,345 | $72,050 |
| 2023 | $2,345 | $72,050 |
| 2022 | $2,345 -1% | $72,050 |
| 2021 | $2,369 -7.8% | $72,050 +18.3% |
| 2020 | $2,571 +33.8% | $60,900 |
| 2019 | $1,921 | $60,900 |
| 2018 | $1,921 +0% | $60,900 |
| 2017 | $1,921 | $60,900 +20.5% |
| 2016 | $1,921 -15.8% | $50,550 |
| 2015 | $2,283 | $50,550 |
| 2014 | $2,283 | $50,550 |
| 2013 | -- | $50,550 +13.7% |
| 2012 | -- | $44,450 |
| 2011 | -- | $44,450 |
| 2010 | -- | $44,450 |
| 2009 | -- | $44,450 +5% |
| 2008 | -- | $42,350 |
| 2007 | -- | $42,350 |
| 2006 | -- | -- |
| 2005 | -- | -- |
| 2004 | -- | -- |
| 2003 | -- | -- |
| 2002 | -- | -- |
| 2001 | -- | -- |
| 2000 | -- | -- |
Find assessor info on the county website
Monthly payment
Est. payment
Payment breakdown
Explore the cost of this home by adjusting the details. Changes won't be saved.Climate risks
Neighborhood: Harpeth Trace Estates
Nearby schools
GreatSchools rating
- 6/10Westmeade Elementary SchoolGrades: K-5Distance: 1.1 mi
- 6/10Bellevue Middle SchoolGrades: 6-8Distance: 2.3 mi
- 5/10James Lawson High SchoolGrades: 9-12Distance: 4.6 mi
Schools provided by the listing agent
- Elementary: Westmeade Elementary
- Middle: Bellevue Middle
- High: James Lawson High School
Source: RealTracs MLS as distributed by MLS GRID. This data may not be complete. We recommend contacting the local school district to confirm school assignments for this home.
- $396,3002 bd2 ba1.3k sqft764 Harpeth Trace Dr, Nashville, TN 37221Off Market
- $413,2002 bd3 ba1.5k sqft768 Harpeth Trace Dr, Nashville, TN 37221Off Market
- $426,3002 bd3 ba1.5k sqft762 Harpeth Trace Dr, Nashville, TN 37221Off Market
- $455,8002 bd2 ba1.4k sqft770 Harpeth Trace Dr, Nashville, TN 37221Off Market

- $419,3002 bd3 ba1.5k sqft704 Harpeth Trace Dr, Nashville, TN 37221Off Market
- $394,0002 bd3 ba1.5k sqft706 Harpeth Trace Dr, Nashville, TN 37221Sold
- $415,3002 bd3 ba1.5k sqft772 Harpeth Trace Dr, Nashville, TN 37221Off Market
- $424,4002 bd2 ba1.6k sqft760 Harpeth Trace Dr, Nashville, TN 37221Off Market
A local agent can set up tours, give advice and negotiate with sellers.
Similar homes
- $409,5002 bd3 ba1.5k sqft708 Harpeth Trace Dr, Nashville, TN 37221For Sale
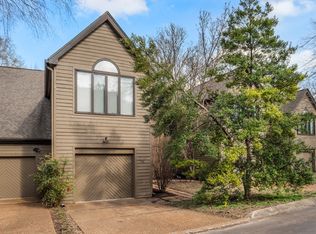
 MLS ID #3259911, Pamela Lovelace. RealTracs MLS as distributed by MLS GRID
 - $475,0003 bd3 ba1.9k sqft6948 Highland Park Dr, Nashville, TN 37205For Sale
 MLS ID #3305441, Alyson R. Bennett. RealTracs MLS as distributed by MLS GRID
 - $387,9002 bd3 ba1.8k sqft761 Harpeth Trace Dr, Nashville, TN 37221For Sale
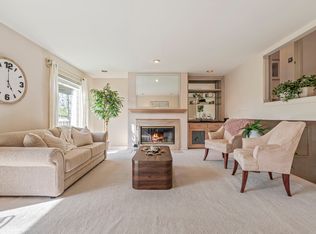 MLS ID #3168861, Kaitlyn Kambestad. RealTracs MLS as distributed by MLS GRID
 - $459,9903 bd4 ba1.9k sqft320 Old Hickory Blvd APT 608, Nashville, TN 37221For Sale
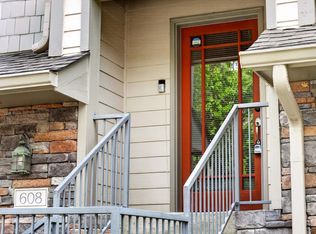 MLS ID #3225520, Bonnie Anderson. RealTracs MLS as distributed by MLS GRID
 - $474,9002 bd3 ba1.4k sqft404 Normandy Cir, Nashville, TN 37209For SaleMLS ID #3314831, Bernie Gallerani. RealTracs MLS as distributed by MLS GRID
- $524,0002 bd3 ba2k sqft223 Cheswick Ct, Nashville, TN 37215For SaleMLS ID #3311845, Nick Irwin. RealTracs MLS as distributed by MLS GRID
- $415,0003 bd4 ba1.9k sqft7252 Highway 70 S APT 1501, Nashville, TN 37221For SaleMLS ID #3250952, Katherine Reynolds. RealTracs MLS as distributed by MLS GRID
- $375,0003 bd3 ba1.7k sqft207 Plantation Ct, Nashville, TN 37221For SaleMLS ID #3271025, Stephen Delahoussaye. RealTracs MLS as distributed by MLS GRID
- $520,0003 bd2 ba1.5k sqft7222 Westcott Dr, Nashville, TN 37221For SaleMLS ID #3269127, Doug Lesky. RealTracs MLS as distributed by MLS GRID
- $385,0002 bd3 ba1.9k sqft320 Old Hickory Blvd APT 2206, Nashville, TN 37221For SaleMLS ID #3148495, Dana Griscom. RealTracs MLS as distributed by MLS GRID
- $440,0002 bd3 ba1.5k sqft730 Old Hickory Blvd APT 126, Nashville, TN 37209For SaleMLS ID #3263500, Erica Scherle. RealTracs MLS as distributed by MLS GRID
- $385,0003 bd3 ba1.8k sqft812 General George Patton Rd, Nashville, TN 37221For SaleMLS ID #3184902, Kristin Sanchez. RealTracs MLS as distributed by MLS GRID
- $499,9002 bd3 ba1.6k sqft2836 Woodlawn Dr, Nashville, TN 37215For SaleMLS ID #3245739, Stephen Gillean. RealTracs MLS as distributed by MLS GRID
- $264,9002 bd2 ba1.2k sqft113 Westerly Dr, Nashville, TN 37221For SaleMLS ID #3239581, Sara Evers. RealTracs MLS as distributed by MLS GRID
- $494,0003 bd3 ba2k sqft2045 Traemoor Village Dr, Nashville, TN 37209For SaleMLS ID #3221576, Beth Molteni. RealTracs MLS as distributed by MLS GRID
- $282,0002 bd2 ba1.1k sqft6820 Highway 70 S APT 203, Nashville, TN 37221For SaleMLS ID #3280950, Shira Sturm. RealTracs MLS as distributed by MLS GRID
- $339,9003 bd2 ba1.4k sqft968 Todd Preis Dr, Nashville, TN 37221For SaleMLS ID #3205481, Gharib Haji. RealTracs MLS as distributed by MLS GRID
- $449,9003 bd2 ba1.5k sqft1614 Rosewood Dr, Brentwood, TN 37027For SaleMLS ID #3314504, Hyesun Kim. RealTracs MLS as distributed by MLS GRID
- $424,9002 bd4 ba1.9k sqft209 Glenstone Cir, Brentwood, TN 37027For SaleMLS ID #3276569, Scoop Roberts. RealTracs MLS as distributed by MLS GRID
- $425,0002 bd2 ba1.1k sqft323 Boxmere Pl, Nashville, TN 37215For SaleMLS ID #3214285, Josh Anderson. RealTracs MLS as distributed by MLS GRID
