Discover the perfect blend of comfort and convenience in this meticulously maintained townhome in the heart of Bellevue. With all new flooring throughout the home, it offers a fresh, modern feel from the moment you step inside.
The first floor features a generously sized flex space that's perfect for a home office, den, workout room, or optional third bedroom, a laundry room and a half bath. This is one of the few townhomes in Bellevue with a garage, while also offering ample community parking for added convenience.
The second floor features a bright, open-concept layout. The spacious living room with a gas fireplace flows seamlessly into the dining area, where a private deck provides the perfect spot to relax or entertain. The kitchen and a convenient half bath complete this level.
On the third floor, you'll find two spacious primary suites, each with its own private ensuite bath, making the layout ideal for roommates, guests, or multi-generational living.
Combining thoughtful updates, a versatile floor plan, and an unbeatable Bellevue location, this move-in-ready townhome is one you won't want to miss. Located just 15 minutes from downtown Nashville and only minutes from the scenic trails of Warner Parks, you'll enjoy easy access to shopping, dining, and outdoor recreation.
Active
Price cut: $9.9K (7/30)
$415,000
7252 Highway 70 S APT 1501, Nashville, TN 37221
3beds
1,902sqft
:
Get pre-qualified$2,657/mo
Townhouse, Residential, Condominium
Built in 2000
871 Square Feet Lot
$-- Zestimate®
$218/sqft
$125/mo HOA
What's special
- 36 days |
- 213 |
- 14 |
Zillow last checked:
Listing updated:
Listed by:
Katherine Reynolds 865-603-6656,
simpliHOM 855-856-9466
Source: RealTracs MLS as distributed by MLS GRID,MLS#: 3250952
Facts & features
Interior
Bedrooms & bathrooms
- Bedrooms: 3
- Bathrooms: 4
- Full bathrooms: 2
- 1/2 bathrooms: 2
- Main level bedrooms: 1
Bedroom 1
- Features: Full Bath
- Level: Full Bath
- Area: 192 Square Feet
- Dimensions: 16x12
Bedroom 2
- Features: Bath
- Level: Bath
- Area: 192 Square Feet
- Dimensions: 16x12
Bedroom 3
- Area: 156 Square Feet
- Dimensions: 13x12
Dining room
- Area: 120 Square Feet
- Dimensions: 10x12
Kitchen
- Area: 132 Square Feet
- Dimensions: 11x12
Living room
- Area: 374 Square Feet
- Dimensions: 17x22
Heating
- Central
Cooling
- Central Air
Appliances
- Included: Electric Oven, Electric Range, Dishwasher, Disposal, Dryer, Microwave, Refrigerator, Washer
Features
- Flooring: Luxury Vinyl
- Basement: None
- Number of fireplaces: 1
- Fireplace features: Gas
- Common walls with other units/homes: End Unit
Interior area
- Total structure area: 1,902
- Total interior livable area: 1,902 sqft
- Finished area above ground: 1,902
Property
Parking
- Total spaces: 1
- Parking features: Attached
- Attached garage spaces: 1
Features
- Levels: Three Or More
- Stories: 3
- Patio & porch: Deck, Patio
- Fencing: Back Yard
Lot
- Size: 871 Square Feet
Details
- Parcel number: 142070F08200CO
- Special conditions: Standard
Construction
Type & style
- Home type: Townhouse
- Property subtype: Townhouse, Residential, Condominium
- Attached to another structure: Yes
Materials
- Brick, Vinyl Siding
Condition
- New construction: No
- Year built: 2000
Utilities & green energy
- Sewer: Public Sewer
- Water: Public
- Utilities for property: Water Available, Underground Utilities
Community & HOA
Community
- Subdivision: Bellevue Commons
HOA
- Has HOA: Yes
- Amenities included: Sidewalks, Underground Utilities
- Services included: Maintenance Grounds, Insurance, Pest Control, Trash
- HOA fee: $125 monthly
Location
- Region: Nashville
Financial & listing details
- Price per square foot: $218/sqft
- Tax assessed value: $430,100
- Annual tax amount: $2,991
- Date on market: 6/26/2026
Estimated market value
Not available
Estimated sales range
Not available
Not available
Price history
| Date | Event | Price |
|---|---|---|
| 7/30/2026 | Price change | $415,000-2.3%$218/sqft |
Source:  RealTracs MLS as distributed by MLS GRID #3250952 Report a problem RealTracs MLS as distributed by MLS GRID #3250952 Report a problem | ||
| 6/27/2026 | Listed for sale | $424,900+43.8%$223/sqft |
Source: RealTracs MLS as distributed by MLS GRID #3250952 Report a problem | ||
| 1/11/2021 | Sold | $295,500-0.7%$155/sqft |
Source: RealTracs MLS as distributed by MLS GRID #2191118 Report a problem | ||
| 1/11/2021 | Pending sale | $297,500$156/sqft |
Source: RE/MAX Carriage House #2191118 Report a problem | ||
| 11/7/2020 | Price change | $297,500-1.8%$156/sqft |
Source: RE/MAX Carriage House #2191118 Report a problem | ||
| 10/5/2020 | Price change | $302,900-2.1%$159/sqft |
Source: RE/MAX Carriage House #2191118 Report a problem | ||
| 9/21/2020 | Price change | $309,500+0.2%$163/sqft |
Source: RE/MAX Carriage House #2191118 Report a problem | ||
| 9/14/2020 | Price change | $309,000-1%$162/sqft |
Source: Owner Report a problem | ||
| 9/8/2020 | Price change | $312,000+1.3%$164/sqft |
Source: Owner Report a problem | ||
| 8/31/2020 | Listed for sale | $308,000+82.2%$162/sqft |
Source: Owner Report a problem | ||
| 3/25/2014 | Sold | $169,000-3.2%$89/sqft |
Source: Public Record Report a problem | ||
| 1/5/2005 | Sold | $174,500$92/sqft |
Source: Public Record Report a problem | ||
Public tax history
| Year | Property taxes | Tax assessment |
|---|---|---|
| 2025 | $2,991 +40.9% | $107,525 +48% |
| 2024 | $2,123 | $72,650 |
| 2023 | $2,123 | $72,650 |
| 2022 | $2,123 -1% | $72,650 |
| 2021 | $2,145 +12.7% | $72,650 +44.6% |
| 2020 | $1,903 +37.5% | $50,250 |
| 2019 | $1,384 | $50,250 |
| 2018 | $1,384 0% | $50,250 |
| 2017 | $1,384 | $50,250 +17% |
| 2016 | $1,384 -17.9% | $42,950 |
| 2015 | $1,685 | $42,950 |
| 2014 | $1,685 | $42,950 |
| 2013 | -- | $42,950 -4.9% |
| 2012 | -- | $45,175 |
| 2011 | -- | $45,175 |
| 2010 | -- | $45,175 |
| 2009 | -- | $45,175 +4.6% |
| 2008 | -- | $43,175 |
| 2007 | -- | $43,175 |
| 2006 | -- | -- |
| 2005 | -- | -- |
| 2004 | -- | -- |
| 2003 | -- | -- |
| 2002 | -- | -- |
| 2001 | -- | -- |
Find assessor info on the county website
Monthly payment
Est. payment
Payment breakdown
Explore the cost of this home by adjusting the details. Changes won't be saved.Climate risks
Neighborhood: Ashley Green
Nearby schools
GreatSchools rating
- 6/10Westmeade Elementary SchoolGrades: K-5Distance: 2.4 mi
- 6/10Bellevue Middle SchoolGrades: 6-8Distance: 0.4 mi
- 5/10James Lawson High SchoolGrades: 9-12Distance: 2.6 mi
Schools provided by the listing agent
- Elementary: Westmeade Elementary
- Middle: Bellevue Middle
- High: James Lawson High School
Source: RealTracs MLS as distributed by MLS GRID. This data may not be complete. We recommend contacting the local school district to confirm school assignments for this home.
- $420,0003 bd4 ba1.9k sqft7252 Highway 70 S APT 1503, Nashville, TN 37221Sold

- $426,0003 bd4 ba1.9k sqft7252 Highway 70 S APT 1504, Nashville, TN 37221Sold

- $419,5002 bd4 ba1.9k sqft7252 Highway 70 S APT 1408, Nashville, TN 37221Sold
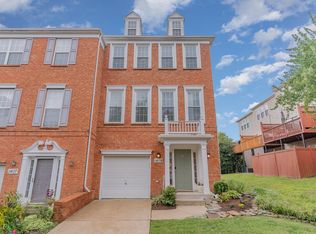
- $410,0003 bd4 ba1.9k sqft7252 Highway 70 S APT 1506, Nashville, TN 37221Sold

- $438,0003 bd4 ba1.9k sqft7252 Highway 70 S APT 1603, Nashville, TN 37221Sold
- $399,0002 bd4 ba1.9k sqft7252 Highway 70 S APT 1403, Nashville, TN 37221Sold
- $415,0003 bd4 ba1.9k sqft7252 Highway 70 S APT 302, Nashville, TN 37221Sold
- $429,0002 bd4 ba1.9k sqft7252 Highway 70 S APT 1507, Nashville, TN 37221Sold
A local agent can set up tours, give advice and negotiate with sellers.
Similar homes
- $399,9003 bd3 ba1.8k sqft7252 Highway 70 S APT 503, Nashville, TN 37221For Sale
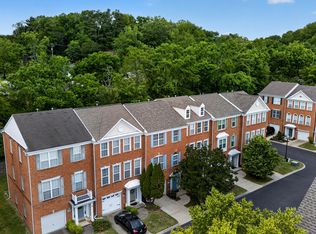
 MLS ID #3202591, Richard F Bryan. RealTracs MLS as distributed by MLS GRID
 - $375,0003 bd3 ba1.7k sqft207 Plantation Ct, Nashville, TN 37221For Sale
 MLS ID #3271025, Stephen Delahoussaye. RealTracs MLS as distributed by MLS GRID
 - $459,9903 bd4 ba1.9k sqft320 Old Hickory Blvd APT 608, Nashville, TN 37221For Sale
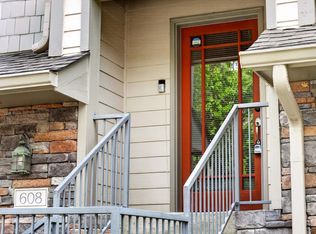 MLS ID #3225520, Bonnie Anderson. RealTracs MLS as distributed by MLS GRID
 - $385,0003 bd3 ba1.8k sqft812 General George Patton Rd, Nashville, TN 37221For Sale
 MLS ID #3184902, Kristin Sanchez. RealTracs MLS as distributed by MLS GRID
 - $480,0002 bd3 ba1.5k sqft766 Harpeth Trace Dr, Nashville, TN 37221For SaleMLS ID #3262740, Marcie Nash. RealTracs MLS as distributed by MLS GRID
- $385,0003 bd3 ba1.4k sqft7277 Charlotte Pike Unit 214, Nashville, TN 37209For SaleMLS ID #3287956, Caroline Cook. RealTracs MLS as distributed by MLS GRID
- $399,9003 bd4 ba2.1k sqft7277 Charlotte Pike Unit 347, Nashville, TN 37209For SaleMLS ID #3206979, Josh Anderson. RealTracs MLS as distributed by MLS GRID
- $365,0003 bd3 ba1.3k sqft330 Stonecrest Way, Nashville, TN 37209For SaleMLS ID #3260553, Ryan Watson. RealTracs MLS as distributed by MLS GRID
- $475,0003 bd3 ba1.9k sqft6948 Highland Park Dr, Nashville, TN 37205For SaleMLS ID #3305441, Alyson R. Bennett. RealTracs MLS as distributed by MLS GRID
- $440,0002 bd3 ba1.5k sqft730 Old Hickory Blvd APT 126, Nashville, TN 37209For SaleMLS ID #3263500, Erica Scherle. RealTracs MLS as distributed by MLS GRID
- $475,0003 bd3 ba2k sqft1333 Westvale Dr, Nashville, TN 37221For SaleMLS ID #3267482, Michael Pacheco. RealTracs MLS as distributed by MLS GRID
- $494,0003 bd3 ba2k sqft2045 Traemoor Village Dr, Nashville, TN 37209For SaleMLS ID #3221576, Beth Molteni. RealTracs MLS as distributed by MLS GRID
- $399,0002 bd3 ba1.3k sqft229 Orlando Ave #A, Nashville, TN 37209For SaleMLS ID #3263334, Matt Reed. RealTracs MLS as distributed by MLS GRID
- $474,9002 bd3 ba1.4k sqft404 Normandy Cir, Nashville, TN 37209For SaleMLS ID #3314831, Bernie Gallerani. RealTracs MLS as distributed by MLS GRID
- $384,9003 bd2 ba1.7k sqft220 Glenstone Cir, Brentwood, TN 37027For SaleMLS ID #3260540, Paul R Pate. RealTracs MLS as distributed by MLS GRID
- $389,9003 bd3 ba1.6k sqft1412 Beech Grove Way, Nashville, TN 37211For SaleMLS ID #3224752, Josh Anderson. RealTracs MLS as distributed by MLS GRID
- $400,0003 bd4 ba2.3k sqft7833 Heaton Way, Nashville, TN 37211For SaleMLS ID #3255420, Rachael Kimbler. RealTracs MLS as distributed by MLS GRID
- $560,0003 bd3 ba2.6k sqft7313 S Colony Ct, Nashville, TN 37221For SaleMLS ID #3214592, Julie A. Davis. RealTracs MLS as distributed by MLS GRID
- $435,0003 bd4 ba2.4k sqft7703 Porter House Dr, Nashville, TN 37211For SaleMLS ID #3242123, Kristin Sanchez. RealTracs MLS as distributed by MLS GRID
- $379,9002 bd3 ba1.1k sqft114 Acklen Park Dr APT 5, Nashville, TN 37203For SaleMLS ID #3269418, Steve Townes. RealTracs MLS as distributed by MLS GRID
