Experience the best of Midtown living in this beautifully updated 2-bedroom floor plan, ideally located in one of Nashville's most desirable neighborhoods. The thoughtfully renovated eat-in kitchen features granite countertops, crisp white cabinetry with updated hardware, stainless steel appliances, white subway tile backsplash, neutral paint, and a stylish undermount farmhouse-style sink. Each bathroom has been meticulously remodeled with modern cabinetry, updated flooring, fixtures, and hardware. Step outside to a private back deck—the perfect spot to relax or entertain. Two dedicated parking spaces provide added convenience. Just minutes from Vanderbilt University, major hospitals, premier dining, shopping, and entertainment, this move-in-ready condo offers the perfect combination of comfort, style, and an unbeatable location.
Under contract - showing
$379,900
114 Acklen Park Dr APT 5, Nashville, TN 37203
2beds
1,194sqft
Townhouse, Residential, Condominium
Built in 1984
435 Square Feet Lot
$-- Zestimate®
$318/sqft
$250/mo HOA
What's special
- 50 days
- 195
- 11
Likely to sell faster than
Zillow last checked:
Listing updated:
Listed by:
Steve Townes 615-584-4743,
Benchmark Realty, LLC 615-371-1544
Source: RealTracs MLS as distributed by MLS GRID,MLS#: 3269418
Facts & features
Interior
Bedrooms & bathrooms
- Bedrooms: 2
- Bathrooms: 3
- Full bathrooms: 1
- 1/2 bathrooms: 2
Bedroom 1
- Features: Half Bath
- Level: Half Bath
- Area: 150 Square Feet
- Dimensions: 15x10
Bedroom 2
- Features: Extra Large Closet
- Level: Extra Large Closet
- Area: 140 Square Feet
- Dimensions: 14x10
Kitchen
- Features: Eat-in Kitchen
- Level: Eat-in Kitchen
- Area: 272 Square Feet
- Dimensions: 17x16
Living room
- Area: 210 Square Feet
- Dimensions: 15x14
Heating
- Central, Natural Gas
Cooling
- Central Air, Electric
Appliances
- Included: Electric Range, Dishwasher, Dryer, Microwave, Refrigerator, Stainless Steel Appliance(s), Washer
- Laundry: Electric Dryer Hookup, Washer Hookup
Features
- Extra Closets, Redecorated
- Flooring: Carpet, Wood, Tile
- Basement: None
Interior area
- Total structure area: 1,194
- Total interior livable area: 1,194 sqft
- Finished area above ground: 1,194
Video & virtual tour
Property
Parking
- Total spaces: 2
- Parking features: Assigned
- Uncovered spaces: 2
Features
- Levels: Two
- Stories: 2
- Patio & porch: Deck, Porch
Lot
- Size: 435 Square Feet
Details
- Parcel number: 104020B00500CO
- Special conditions: Standard
Construction
Type & style
- Home type: Townhouse
- Property subtype: Townhouse, Residential, Condominium
- Attached to another structure: Yes
Materials
- Hardboard Siding, Brick
Condition
- New construction: No
- Year built: 1984
Utilities & green energy
- Sewer: Public Sewer
- Water: Public
- Utilities for property: Electricity Available, Natural Gas Available, Water Available
Community & HOA
Community
- Security: Smoke Detector(s)
- Subdivision: Kingston Place
HOA
- Has HOA: Yes
- Services included: Maintenance Structure, Maintenance Grounds, Insurance
- HOA fee: $250 monthly
Location
- Region: Nashville
Financial & listing details
- Price per square foot: $318/sqft
- Tax assessed value: $358,800
- Annual tax amount: $2,524
- Date on market: 7/9/2026
- Electric utility on property: Yes
Estimated market value
Not available
Estimated sales range
Not available
Not available
Price history
| Date | Event | Price |
|---|---|---|
| 8/4/2026 | Contingent | $379,900$318/sqft |
Source:  RealTracs MLS as distributed by MLS GRID #3269418 Report a problem RealTracs MLS as distributed by MLS GRID #3269418 Report a problem | ||
| 7/23/2026 | Listed for sale | $379,900+53.2%$318/sqft |
Source: RealTracs MLS as distributed by MLS GRID #3269418 Report a problem | ||
| 10/21/2015 | Sold | $248,000-4.6%$208/sqft |
Source: RealTracs MLS as distributed by MLS GRID #1660283 Report a problem | ||
| 10/6/2015 | Listed for sale | $260,000+27.1%$218/sqft |
Source: RE/MAX Fine Homes #1660283 Report a problem | ||
| 12/13/2008 | Listing removed | $204,500$171/sqft |
Source: Keller Williams Realty #1009003 Report a problem | ||
| 9/30/2008 | Price change | $204,500-4.8%$171/sqft |
Source: Keller Williams Realty #1009003 Report a problem | ||
| 8/15/2008 | Listed for sale | $214,900+76.1%$180/sqft |
Source: Keller Williams Realty #1009003 Report a problem | ||
| 4/6/2000 | Sold | $122,000+16.2%$102/sqft |
Source: Public Record Report a problem | ||
| 6/4/1998 | Sold | $105,000$88/sqft |
Source: Public Record Report a problem | ||
Public tax history
| Year | Property taxes | Tax assessment |
|---|---|---|
| 2025 | $2,524 -0.1% | $89,700 +15.6% |
| 2024 | $2,526 | $77,625 |
| 2023 | $2,526 | $77,625 |
| 2022 | $2,526 -1% | $77,625 |
| 2021 | $2,552 -6.4% | $77,625 +20.2% |
| 2020 | $2,727 +33.8% | $64,600 |
| 2019 | $2,038 | $64,600 |
| 2018 | $2,038 | $64,600 |
| 2017 | $2,038 | $64,600 +32.4% |
| 2016 | $2,038 -7.5% | $48,775 |
| 2015 | $2,203 | $48,775 |
| 2014 | $2,203 | $48,775 |
| 2013 | -- | $48,775 +7.5% |
| 2012 | -- | $45,375 |
| 2011 | -- | $45,375 |
| 2010 | -- | $45,375 |
| 2009 | -- | $45,375 +10.1% |
| 2008 | -- | $41,200 |
| 2007 | -- | $41,200 |
| 2006 | -- | -- |
| 2005 | -- | -- |
| 2004 | -- | -- |
| 2003 | -- | -- |
| 2002 | -- | -- |
| 2001 | -- | -- |
| 2000 | -- | -- |
Find assessor info on the county website
Monthly payment
Est. payment
Payment breakdown
Explore the cost of this home by adjusting the details. Changes won't be saved.Climate risks
Neighborhood: West End Park
Nearby schools
Schools provided by the listing agent
- Elementary: Eakin Elementary
- Middle: West End Middle School
- High: Hillsboro Comp High School
Source: RealTracs MLS as distributed by MLS GRID. This data may not be complete. We recommend contacting the local school district to confirm school assignments for this home.
- $343,6002 bd2 ba1.1k sqft114 Acklen Park Dr APT 1, Nashville, TN 37203Off Market
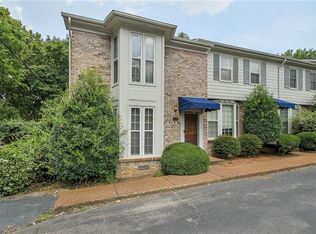
- $370,2002 bd1 ba1.1k sqft114 Acklen Park Dr APT 2, Nashville, TN 37203Off Market

- $1,9952 bd2 ba1.2k sqft114 Acklen Park Dr APT 3, Nashville, TN 37203For Rent

- $2,0952 bd3 ba1.2k sqft114 Acklen Park Dr APT 4, Nashville, TN 37203For Rent

Similar homes
- $374,9002 bd2 ba1.1k sqft940 Gale Ln APT 146, Nashville, TN 37204For Sale

 MLS ID #3514488, Bernie Gallerani. RealTracs MLS as distributed by MLS GRID
 - $389,9003 bd2 ba1.4k sqft1712 17th Ave N, Nashville, TN 37208For Sale
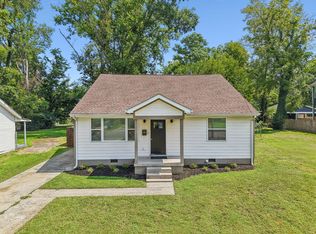 MLS ID #3525756, Callie Southerland. RealTracs MLS as distributed by MLS GRID
 - $374,9902 bd3 ba1.6k sqft817 Hobbit Ln, Nashville, TN 37211For Sale
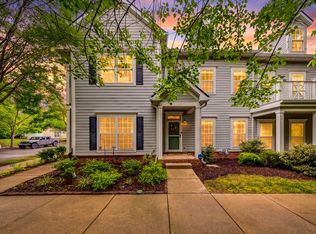 MLS ID #3221912, Victor Furdui. RealTracs MLS as distributed by MLS GRID
 - $380,0002 bd2 ba1.1k sqft323 Boxmere Pl, Nashville, TN 37215For Sale
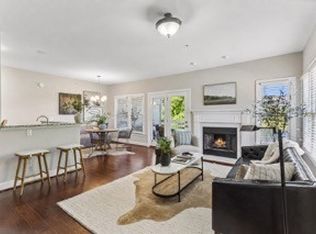 MLS ID #3214285, Josh Anderson. RealTracs MLS as distributed by MLS GRID
 - $325,0002 bd3 ba1.3k sqft7241 Highway 70 S APT 214, Nashville, TN 37221For SaleMLS ID #3527531, Wesley Harvey. RealTracs MLS as distributed by MLS GRID
- $349,9002 bd1 ba1.2k sqft4487 Post Pl APT 28, Nashville, TN 37205For SaleMLS ID #3314269, Brandon Carver. RealTracs MLS as distributed by MLS GRID
- $319,5002 bd2 ba1.1k sqft2116 Hobbs Rd APT K1, Nashville, TN 37215For SaleMLS ID #3216305, Hampton Mauzy. RealTracs MLS as distributed by MLS GRID
- $375,0002 bd1 ba864 sqft854 Kirkwood Ave #A, Nashville, TN 37204For SaleMLS ID #3168095, Josh Anderson. RealTracs MLS as distributed by MLS GRID
- $274,0002 bd2 ba1.1k sqft214 Old Hickory Blvd APT 152, Nashville, TN 37221For SaleMLS ID #3525691, Courtney DeLozier. RealTracs MLS as distributed by MLS GRID
- $435,0002 bd1 ba888 sqft5636 Meadowcrest Ln, Nashville, TN 37209For SaleMLS ID #3250588, Dan Maggipinto. RealTracs MLS as distributed by MLS GRID
- $355,0002 bd2 ba1k sqft200 Royal Oaks Blvd APT C1, Franklin, TN 37067For SaleMLS ID #3499586, Timothy Fischer. RealTracs MLS as distributed by MLS GRID
- $329,9002 bd2 ba1k sqft837 Brentwood Point, Brentwood, TN 37027For SaleMLS ID #3500978, Brandon Carver. RealTracs MLS as distributed by MLS GRID
- $359,9003 bd3 ba1.7k sqft329 Griffin Pl, Hermitage, TN 37076For SaleMLS ID #3526784, Avery Wagar. RealTracs MLS as distributed by MLS GRID
- $375,0003 bd3 ba1.7k sqft207 Plantation Ct, Nashville, TN 37221For SaleMLS ID #3271025, Stephen Delahoussaye. RealTracs MLS as distributed by MLS GRID
- $339,9002 bd3 ba1.2k sqft386 Huntington Ridge Dr, Nashville, TN 37211For SaleMLS ID #3319785, Kent Patterson. RealTracs MLS as distributed by MLS GRID
- $409,9003 bd2 ba1.4k sqft5004 W Durrett Dr, Nashville, TN 37211For SaleMLS ID #3520303, J. Daniel Long. RealTracs MLS as distributed by MLS GRID
- $355,0002 bd2 ba1.5k sqft706 Barlin Ct, Nashville, TN 37221For SaleMLS ID #3512586, Marie Lee. RealTracs MLS as distributed by MLS GRID
- $399,9003 bd2 ba1.3k sqft453 Tusculum Rd, Nashville, TN 37211For SaleMLS ID #3518210, Happy Fulk. RealTracs MLS as distributed by MLS GRID
- $370,0003 bd2 ba989 sqft207 Theodore Rd, Nashville, TN 37214For SaleMLS ID #3335275, Katie Herndon. RealTracs MLS as distributed by MLS GRID
