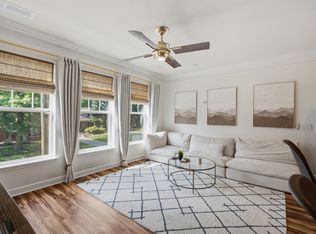
Reimagined in 2014, this exceptional top-floor residence offers a rare opportunity to own one of the most distinctive homes in Lions Head. Unlike the original 1975 construction found elsewhere in the community, this building features the advantages of modern construction, including updated plumbing, electrical, and fire sprinkler systems. Even more unique, this residence was thoughtfully reconfigured during the rebuild from a one-bedroom with a den into the only true two-bedroom of this floor plan in the complex. The top-floor location also provides 9-foot ceilings—a feature exclusive to the upper level—creating an open, airy feel complemented by abundant natural light, bamboo flooring throughout, and a cozy wood-burning fireplace. Beyond the front door, Lions Head offers a resort-style lifestyle with a community pool, clubhouse, and direct access to the Richland Creek Greenway, all while placing you just minutes from Trader Joe's, Target, Publix, and the exciting Belle Meade Village redevelopment. Combining one-of-a-kind features, modern construction, and an unbeatable location, this home is truly unlike anything else in the community.
Active
Price cut: $10K (9/29)
$339,900
4487 Post Pl APT 28, Nashville, TN 37205
2beds
1,271sqft
Apartment, Residential, Condominium
Built in 2014
-- sqft lot
$-- Zestimate®
$267/sqft
$591/mo HOA
What's special
Cozy wood-burning fireplaceCommunity poolAbundant natural lightOpen airy feelBamboo flooring throughout
- 80 days
- 109
- 2
Zillow last checked:
Listing updated:
Listed by:
Brandon Carver 615-838-3662,
Benchmark Realty, LLC 615-432-2919
Source: RealTracs MLS as distributed by MLS GRID,MLS#: 3314269
Facts & features
Interior
Bedrooms & bathrooms
- Bedrooms: 2
- Bathrooms: 1
- Full bathrooms: 1
- Main level bedrooms: 2
Bedroom 1
- Features: Suite
- Level: Suite
- Area: 195 Square Feet
- Dimensions: 15x13
Bedroom 2
- Features: Extra Large Closet
- Level: Extra Large Closet
- Area: 195 Square Feet
- Dimensions: 15x13
Primary bathroom
- Features: Ceramic
- Level: Ceramic
Dining room
- Area: 110 Square Feet
- Dimensions: 11x10
Kitchen
- Area: 192 Square Feet
- Dimensions: 12x16
Living room
- Area: 195 Square Feet
- Dimensions: 15x13
Heating
- Central
Cooling
- Central Air
Appliances
- Included: Electric Oven, Electric Range, Dishwasher, Microwave, Refrigerator, Stainless Steel Appliance(s)
- Laundry: Electric Dryer Hookup, Washer Hookup
Features
- Ceiling Fan(s), Entrance Foyer, Extra Closets, High Ceilings, Walk-In Closet(s), High Speed Internet
- Flooring: Bamboo, Tile
- Basement: Apartment
- Number of fireplaces: 1
- Fireplace features: Insert, Family Room, Wood Burning
Interior area
- Total structure area: 1,271
- Total interior livable area: 1,271 sqft
- Finished area above ground: 1,271
Property
Parking
- Parking features: Parking Lot
Features
- Levels: One
- Stories: 1
- Exterior features: Balcony
Lot
- Size: 871 Square Feet
Details
- Parcel number: 103150B02800CO
- Special conditions: Standard
Construction
Type & style
- Home type: Condo
- Property subtype: Apartment, Residential, Condominium
- Attached to another structure: Yes
Materials
- Brick
Condition
- New construction: No
- Year built: 2014
Utilities & green energy
- Sewer: Public Sewer
- Water: Public
- Utilities for property: Water Available, Cable Connected
Community & HOA
Community
- Subdivision: Lions Head
HOA
- Has HOA: Yes
- Services included: Maintenance Structure, Maintenance Grounds, Insurance, Recreation Facilities, Pest Control, Sewer, Trash, Water
- HOA fee: $591 monthly
Location
- Region: Nashville
Financial & listing details
- Price per square foot: $267/sqft
- Tax assessed value: $365,100
- Annual tax amount: $2,568
- Date on market: 7/30/2026
Estimated market value
Not available
Estimated sales range
Not available
Not available
Price history
| Date | Event | Price |
|---|---|---|
| 9/29/2026 | Price change | $339,900-2.9%$267/sqft |
Source:  RealTracs MLS as distributed by MLS GRID #3314269 Report a problem RealTracs MLS as distributed by MLS GRID #3314269 Report a problem | ||
| 8/26/2026 | Price change | $349,900-5.4%$275/sqft |
Source: RealTracs MLS as distributed by MLS GRID #3314269 Report a problem | ||
| 7/30/2026 | Listed for sale | $369,900+180.2%$291/sqft |
Source: RealTracs MLS as distributed by MLS GRID #3314269 Report a problem | ||
| 4/25/2012 | Listing removed | $1,195$1/sqft |
Source: RE/MAX Elite #1349104 Report a problem | ||
| 4/12/2012 | Price change | $1,195-14.6%$1/sqft |
Source: Carolyn F. Adcock #1349104 Report a problem | ||
| 3/29/2012 | Listed for rent | $1,400$1/sqft |
Source: Carolyn F. Adcock #1349104 Report a problem | ||
| 3/27/2012 | Sold | $132,000-5.6%$104/sqft |
Source: Public Record Report a problem | ||
| 1/25/2012 | Price change | $139,900-6.7%$110/sqft |
Source: French Christianson Patterson #1315913 Report a problem | ||
| 10/27/2011 | Listed for sale | $149,900+8.2%$118/sqft |
Source: TheDailyClassifieds.Com #1315913 Report a problem | ||
| 12/29/2005 | Sold | $138,500+64.9%$109/sqft |
Source: Agent Provided Report a problem | ||
| 8/12/1994 | Sold | $84,000$66/sqft |
Source: Public Record Report a problem | ||
Public tax history
| Year | Property taxes | Tax assessment |
|---|---|---|
| 2025 | $2,568 +22.5% | $91,275 +41.7% |
| 2024 | $2,096 | $64,425 |
| 2023 | $2,096 | $64,425 |
| 2022 | $2,096 -1% | $64,425 |
| 2021 | $2,118 -17.5% | $64,425 +5.9% |
| 2020 | $2,568 +33.8% | $60,850 |
| 2019 | $1,920 | $60,850 |
| 2018 | $1,920 +17.2% | $60,850 |
| 2017 | $1,638 | $60,850 +67.7% |
| 2016 | -- | $36,275 |
| 2015 | $1,638 | $36,275 +245.5% |
| 2014 | $1,638 | $10,500 -71.1% |
| 2013 | -- | $36,275 -11.4% |
| 2012 | -- | $40,925 |
| 2011 | -- | $40,925 |
| 2010 | -- | $40,925 |
| 2009 | -- | $40,925 +33% |
| 2008 | -- | $30,775 |
| 2007 | -- | $30,775 |
| 2006 | -- | -- |
| 2005 | -- | -- |
| 2004 | -- | -- |
| 2003 | -- | -- |
| 2002 | -- | -- |
Find assessor info on the county website
Monthly payment
Est. payment
Payment breakdown
Explore the cost of this home by adjusting the details. Changes won't be saved.Climate risks
Neighborhood: Lions Head
Nearby schools
Schools provided by the listing agent
- Elementary: Gower Elementary
- Middle: H. G. Hill Middle
- High: James Lawson High School
Source: RealTracs MLS as distributed by MLS GRID. This data may not be complete. We recommend contacting the local school district to confirm school assignments for this home.


Similar homes
- $300,0001 bd1 ba1k sqft4487 Post Pl APT 60, Nashville, TN 37205For Sale

 MLS ID #3305824, Talia Aldrich. RealTracs MLS as distributed by MLS GRID
 - $264,9002 bd2 ba1.1k sqft3415 W End Ave #904, Nashville, TN 37212For Sale
 MLS ID #3611171, Sherry Bowman. RealTracs MLS as distributed by MLS GRID
 - $289,9001 bd1 ba866 sqft2310 Elliott Ave APT 314, Nashville, TN 37204For Sale
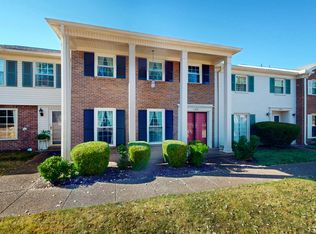
 MLS ID #3615650, Brianna Morant. RealTracs MLS as distributed by MLS GRID
 - $358,9003 bd3 ba1.7k sqft8300 Sawyer Brown Rd APT L303, Nashville, TN 37221For Sale
 MLS ID #3609930, Jim Tyner. RealTracs MLS as distributed by MLS GRID
 - $324,9003 bd2 ba1.5k sqft3010 Caldwell Rd #3010-204, Ashland City, TN 37015For SaleMLS ID #3176396, Patty F. Kennedy. RealTracs MLS as distributed by MLS GRID
- $377,5003 bd2 ba1.5k sqft3000 Hillsboro Pike APT 71, Nashville, TN 37215For SaleMLS ID #3224933, Cecil Elrod. RealTracs MLS as distributed by MLS GRID
- $310,0002 bd2 ba1.1k sqft2116 Hobbs Rd APT K1, Nashville, TN 37215For SaleMLS ID #3216305, Hampton Mauzy. RealTracs MLS as distributed by MLS GRID
- $325,0002 bd3 ba1.3k sqft7241 Highway 70 S APT 214, Nashville, TN 37221For SaleMLS ID #3527531, Wesley Harvey. RealTracs MLS as distributed by MLS GRID
- $344,9003 bd2 ba1.1k sqft1436 Tempany Ct, Nashville, TN 37207For SaleMLS ID #3519011, William (Bill) C. Britt. RealTracs MLS as distributed by MLS GRID
- $199,0003 bd2 ba1.1k sqft515 Basswood Ave #10, Nashville, TN 37209For SaleMLS ID #3505950, Traci Huff. RealTracs MLS as distributed by MLS GRID
- $460,0002 bd2 ba1.2k sqft2310 Elliott Ave APT 125, Nashville, TN 37204For SaleMLS ID #3215610, Davey Hackett. RealTracs MLS as distributed by MLS GRID
- $324,9003 bd3 ba1.4k sqft14 Fawn Creek Pass, Nashville, TN 37214For SaleMLS ID #3225088, Bernie Gallerani. RealTracs MLS as distributed by MLS GRID
- $349,9003 bd2 ba1.3k sqft2213 Riverway Dr, Old Hickory, TN 37138For SaleMLS ID #3314783, April Harrington. RealTracs MLS as distributed by MLS GRID
- $315,0002 bd2 ba1.1k sqft4846 Bevendean Dr #11, Nashville, TN 37211For SaleMLS ID #3228937, Suzanne Carlisle. RealTracs MLS as distributed by MLS GRID
- $372,5002 bd1 ba975 sqft102 Desoto Dr, Nashville, TN 37210For SaleMLS ID #3592932, Philip Davis. RealTracs MLS as distributed by MLS GRID
- $329,9002 bd2 ba1k sqft837 Brentwood Point, Brentwood, TN 37027For SaleMLS ID #3500978, Brandon Carver. RealTracs MLS as distributed by MLS GRID
- $451,5003 bd2 ba1.4k sqft703 Mount Carmel Pl, Nashville, TN 37205For SaleMLS ID #3514251, Debra T. Waters, GRI. RealTracs MLS as distributed by MLS GRID
- $365,0002 bd3 ba1.6k sqft817 Hobbit Ln, Nashville, TN 37211For SaleMLS ID #3619836, Tyriek Cooper. RealTracs MLS as distributed by MLS GRID
- $375,0003 bd1 ba1.3k sqft405 McIver St, Nashville, TN 37211For SaleMLS ID #3244091, Marnie Hendley. RealTracs MLS as distributed by MLS GRID
