A rare find in Cheatham County, this is the only three-bedroom flat currently available with a two-car garage. The condo is truly picture-perfect and exceptionally well-maintained. The kitchen features granite countertops complemented by a spacious island, ideal for both meal preparation and entertaining. The living room offers a charming bay window that provides abundant natural light, along with a gas fireplace that adds warmth and character to the space. Ideally located with convenient access to Nashville and Ashland City, this home offers both comfort and accessibility. A must-see property that will not disappoint.
Active
Price cut: $5K (7/23)
$339,900
3010 Caldwell Rd #3010-204, Ashland City, TN 37015
3beds
1,592sqft
:
Get pre-qualified$2,252/mo
Apartment, Residential, Condominium
Built in 2000
-- sqft lot
$-- Zestimate®
$214/sqft
$195/mo HOA
What's special
Gas fireplaceTwo-car garageSpacious islandAbundant natural lightThree-bedroom flatGranite countertopsCharming bay window
- 102 days |
- 295 |
- 12 |
Zillow last checked:
Listing updated:
Listed by:
Patty F. Kennedy 615-406-9494,
Goldstar Realty 615-792-1910
Source: RealTracs MLS as distributed by MLS GRID,MLS#: 3176396
Facts & features
Interior
Bedrooms & bathrooms
- Bedrooms: 3
- Bathrooms: 2
- Full bathrooms: 2
- Main level bedrooms: 3
Bedroom 1
- Features: Suite
- Level: Suite
- Area: 238 Square Feet
- Dimensions: 17x14
Bedroom 2
- Area: 168 Square Feet
- Dimensions: 14x12
Bedroom 3
- Area: 182 Square Feet
- Dimensions: 14x13
Dining room
- Area: 81 Square Feet
- Dimensions: 9x9
Kitchen
- Area: 192 Square Feet
- Dimensions: 16x12
Living room
- Area: 256 Square Feet
- Dimensions: 16x16
Heating
- Central, Electric
Cooling
- Central Air, Electric
Appliances
- Included: Range, Dishwasher, Microwave, Refrigerator
Features
- Flooring: Carpet, Wood, Tile
- Basement: None
Interior area
- Total structure area: 1,592
- Total interior livable area: 1,592 sqft
- Finished area above ground: 1,592
Property
Parking
- Total spaces: 4
- Parking features: Garage Faces Rear, Assigned
- Attached garage spaces: 2
- Uncovered spaces: 2
Features
- Levels: One
- Stories: 1
- Has private pool: Yes
- Pool features: In Ground
Details
- Parcel number: 065 04807C204
- Special conditions: Standard
Construction
Type & style
- Home type: Condo
- Property subtype: Apartment, Residential, Condominium
- Attached to another structure: Yes
Materials
- Brick
Condition
- New construction: No
- Year built: 2000
Utilities & green energy
- Sewer: Public Sewer
- Water: Public
- Utilities for property: Electricity Available, Water Available
Community & HOA
Community
- Subdivision: Hickory Hills Condominiums
HOA
- Has HOA: Yes
- Services included: Maintenance Structure, Maintenance Grounds, Insurance, Recreation Facilities
- HOA fee: $195 monthly
- Second HOA fee: $250 one time
Location
- Region: Ashland City
Financial & listing details
- Price per square foot: $214/sqft
- Annual tax amount: $1,725
- Date on market: 4/15/2026
- Electric utility on property: Yes
Estimated market value
Not available
Estimated sales range
Not available
Not available
Price history
| Date | Event | Price |
|---|---|---|
| 7/23/2026 | Price change | $339,900-1.4%$214/sqft |
Source:  RealTracs MLS as distributed by MLS GRID #3176396 Report a problem RealTracs MLS as distributed by MLS GRID #3176396 Report a problem | ||
| 6/11/2026 | Price change | $344,900-1.4%$217/sqft |
Source: RealTracs MLS as distributed by MLS GRID #3176396 Report a problem | ||
| 4/15/2026 | Listed for sale | $349,900+14.8%$220/sqft |
Source: RealTracs MLS as distributed by MLS GRID #3176396 Report a problem | ||
| 10/9/2023 | Sold | $304,900$192/sqft |
Source: RealTracs MLS as distributed by MLS GRID #2557763 Report a problem | ||
| 8/14/2023 | Pending sale | $304,900$192/sqft |
Source: RealTracs MLS as distributed by MLS GRID #2557763 Report a problem | ||
| 8/11/2023 | Listed for sale | $304,900$192/sqft |
Source: RealTracs MLS as distributed by MLS GRID #2557763 Report a problem | ||
| 5/25/2023 | Listing removed | -- |
Source: RealTracs MLS as distributed by MLS GRID #2513000 Report a problem | ||
| 5/12/2023 | Listed for sale | $304,900+64.9%$192/sqft |
Source: RealTracs MLS as distributed by MLS GRID #2513000 Report a problem | ||
| 2/4/2019 | Listing removed | $184,900$116/sqft |
Source: Vision Realty Partners, LLC #2003942 Report a problem | ||
| 1/17/2019 | Listed for sale | $184,900$116/sqft |
Source: Vision Realty Partners, LLC #2003942 Report a problem | ||
Public tax history
Tax history is unavailable.
Monthly payment
Est. payment
Payment breakdown
Explore the cost of this home by adjusting the details. Changes won't be saved.Climate risks
Neighborhood: 37015
Nearby schools
GreatSchools rating
- 3/10Ashland City Elementary SchoolGrades: PK-4Distance: 4.7 mi
- 7/10Cheatham Middle SchoolGrades: 5-8Distance: 6.9 mi
- 4/10Cheatham County Central High SchoolGrades: 9-12Distance: 7.6 mi
Schools provided by the listing agent
- Elementary: Ashland City Elementary
- Middle: Charlotte Middle School
- High: Cheatham Co Central
Source: RealTracs MLS as distributed by MLS GRID. This data may not be complete. We recommend contacting the local school district to confirm school assignments for this home.
- $212,0002 bd1 ba1.3k sqft2121 Highway 12s #12S-50, Ashland City, TN 37015Off Market
- $218,500-- bd1 ba1.3k sqft2121 Highway 12s #103, Ashland City, TN 37015Off Market
- $230,700-- bd2 ba1.3k sqft2121 Highway 12s #114, Ashland City, TN 37015Off Market
- $231,7002 bd2 ba1.3k sqft2121 Highway 12s #12S-200, Ashland City, TN 37015Off Market

- $305,0003 bd2 ba1.7k sqft2121 Highway 12 S UNIT 173, Ashland City, TN 37015Sold
- $300,0003 bd2 ba1.5k sqft3010 Caldwell Rd UNIT 203, Ashland City, TN 37015Sold
- $214,2002 bd2 ba1.3k sqft2121 Highway 12 South 150 #150-150-150, Ashland City, TN 37015Off Market
- $219,1002 bd2 ba1.3k sqft2121 Highway 12 S UNIT 51, Ashland City, TN 37015Off Market
- $230,0002 bd2 ba1.3k sqft2121 Highway 12 N #43, Ashland City, TN 37015Sold
A local agent can set up tours, give advice and negotiate with sellers.
A local lender can help you make sure your offer is ready when you are.
Similar homes
- $379,0003 bd2 ba1.5k sqft100 Patton Ct, Ashland City, TN 37015For Sale
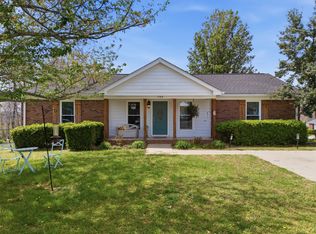
 MLS ID #3177937, Kaelin Evans. RealTracs MLS as distributed by MLS GRID
 - $399,9993 bd2 ba1.3k sqft1105 Goose Bay Rd, Ashland City, TN 37015For Sale
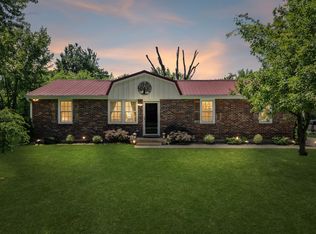 MLS ID #3232066, Brett Leehans. RealTracs MLS as distributed by MLS GRID
 - $250,0002 bd2 ba1.3k sqft2121 Highway 12s #24, Ashland City, TN 37015For Sale
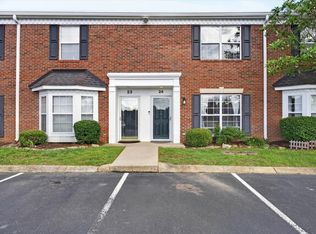 MLS ID #3230659, Kala Wiles-Tennessee. RealTracs MLS as distributed by MLS GRID
 - $234,9002 bd2 ba1.4k sqft1363 Highway 12 S Unit 232, Ashland City, TN 37015For Sale
 MLS ID #3177817, Patty F. Kennedy. RealTracs MLS as distributed by MLS GRID
 - $399,9003 bd3 ba1.7k sqft1326 Shahan Rd, Ashland City, TN 37015For SaleMLS ID #3242874, Amanda L. Bell. RealTracs MLS as distributed by MLS GRID
- $365,0003 bd2 ba1.3k sqft3080 Bowker Rd, Charlotte, TN 37036For SaleMLS ID #3153171, Tony Carletello. RealTracs MLS as distributed by MLS GRID
- $348,5002 bd2 ba1.4k sqft147 Cumberland Trce, Nashville, TN 37214For SaleMLS ID #3303965, Bryan Motycka. RealTracs MLS as distributed by MLS GRID
- $425,0002 bd2 ba1.1k sqft6231 Freudman Rd, Whites Creek, TN 37189For SaleMLS ID #3302278, Jennifer Keigher. RealTracs MLS as distributed by MLS GRID
- $384,9003 bd2 ba1.2k sqft3084 Bowker Rd, Charlotte, TN 37036For SaleMLS ID #3168229, Amanda L. Bell. RealTracs MLS as distributed by MLS GRID
- $339,9003 bd2 ba1.4k sqft968 Todd Preis Dr, Nashville, TN 37221For SaleMLS ID #3205481, Gharib Haji. RealTracs MLS as distributed by MLS GRID
- $260,0003 bd3 ba1.4k sqft118 Champions Ln, Ashland City, TN 37015For SaleMLS ID #3228558, Steven Ellis. RealTracs MLS as distributed by MLS GRID
- $380,0003 bd3 ba1.6k sqft1400 Walsh St, Nashville, TN 37208For SaleMLS ID #3285761, Jessica Neider. RealTracs MLS as distributed by MLS GRID
- $335,0002 bd3 ba1.3k sqft7241 Highway 70 S APT 214, Nashville, TN 37221For SaleMLS ID #3221872, Wesley Harvey. RealTracs MLS as distributed by MLS GRID
- $375,0003 bd3 ba1.7k sqft207 Plantation Ct, Nashville, TN 37221For SaleMLS ID #3271025, Stephen Delahoussaye. RealTracs MLS as distributed by MLS GRID
- $324,9993 bd2 ba1.1k sqft132 Cimmaron Dr, Millersville, TN 37072For SaleMLS ID #3255921, Ryan Kozlowski. RealTracs MLS as distributed by MLS GRID
- $300,0002 bd3 ba1.2k sqft3331 Harpeth Springs Dr, Nashville, TN 37221For SaleMLS ID #3287793, Iryna Morris. RealTracs MLS as distributed by MLS GRID
- $434,9003 bd2 ba2.1k sqft2016 Copper Kettle Cir, Pleasant View, TN 37146For SaleMLS ID #3224850, Alisha Duncan. RealTracs MLS as distributed by MLS GRID
- $375,0004 bd2 ba2.1k sqft1008 Mayes Dr, Greenbrier, TN 37073For SaleMLS ID #3288191, Justin Tucker. RealTracs MLS as distributed by MLS GRID
- $314,9002 bd1 ba1k sqft707 Albar Dr, Nashville, TN 37221For SaleMLS ID #3170616, Megan Garrett. RealTracs MLS as distributed by MLS GRID
- $376,0002 bd3 ba1.4k sqft1905 28th Ave N, Nashville, TN 37208For SaleMLS ID #3256196, Jennie Oilar. RealTracs MLS as distributed by MLS GRID
