Welcome to Ashland City—where small-town charm meets everyday convenience just minutes from the city.
This beautifully updated, all one-level home is nestled in one of the most desirable neighborhoods in Ashland City, offering the perfect blend of comfort, style, and location. Thoughtfully renovated from top to bottom, this home is truly move-in ready, featuring modern finishes and an easy, functional layout designed for today’s lifestyle. Step outside to enjoy your fully fenced-in backyard, ideal for entertaining, pets, or simply relaxing in your own private outdoor space.
Living in Ashland City means enjoying the best of both worlds. Known for its peaceful, scenic setting along the Cumberland River and its welcoming community feel, this growing town offers a charming downtown filled with local shops, restaurants, and everyday conveniences. Ashland City is loved for its rolling hills, open green spaces, and access to outdoor recreation like hiking, boating, and parks, while still maintaining that quiet, laid-back lifestyle buyers are searching for.
And when you want the energy of the city? You’re just a short drive to Nashville—making commuting, dining, entertainment, and nightlife incredibly convenient without sacrificing space or tranquility. With easy access via Highway 12, getting to downtown Nashville is quick and seamless.
If you’ve been looking for a fully updated, one-level home in a prime location with a yard and close proximity to Nashville, this one checks every box. Roof 2017 | HVAC 2022 | Newer LVP flooring | Newer appliances | Newer kitchen cabinets | Newer bathroom vanities
Active
$379,000
100 Patton Ct, Ashland City, TN 37015
3beds
1,537sqft
:
Get pre-qualified$2,268/mo
Single Family Residence, Residential
Built in 2001
0.27 Acres Lot
$-- Zestimate®
$247/sqft
$-- HOA
What's special
Fully fenced-in backyardEasy functional layoutModern finishesNewer kitchen cabinetsNewer lvp flooringNewer appliancesNewer bathroom vanities
- 108 days |
- 433 |
- 30 |
Zillow last checked:
Listing updated:
Listed by:
Kaelin Evans 615-397-5987,
Benchmark Realty, LLC 615-510-3006
Source: RealTracs MLS as distributed by MLS GRID,MLS#: 3177937
Facts & features
Interior
Bedrooms & bathrooms
- Bedrooms: 3
- Bathrooms: 2
- Full bathrooms: 2
- Main level bedrooms: 3
Bedroom 1
- Features: Full Bath
- Level: Full Bath
- Area: 216 Square Feet
- Dimensions: 18x12
Bedroom 2
- Features: Extra Large Closet
- Level: Extra Large Closet
- Area: 132 Square Feet
- Dimensions: 12x11
Bedroom 3
- Features: Extra Large Closet
- Level: Extra Large Closet
- Area: 132 Square Feet
- Dimensions: 12x11
Dining room
- Area: 154 Square Feet
- Dimensions: 14x11
Kitchen
- Area: 100 Square Feet
- Dimensions: 10x10
Living room
- Area: 322 Square Feet
- Dimensions: 14x23
Heating
- Central, Natural Gas
Cooling
- Central Air, Electric
Appliances
- Included: Electric Oven, Electric Range, Dishwasher, Ice Maker, Refrigerator
Features
- Flooring: Other, Vinyl
- Basement: Crawl Space,None
- Number of fireplaces: 1
- Fireplace features: Den, Gas
Interior area
- Total structure area: 1,537
- Total interior livable area: 1,537 sqft
- Finished area above ground: 1,537
Property
Parking
- Total spaces: 2
- Parking features: Concrete
- Uncovered spaces: 2
Features
- Levels: One
- Stories: 1
Lot
- Size: 0.27 Acres
- Dimensions: 104.51 x 61.84
Details
- Parcel number: 065E A 06800 000
- Special conditions: Standard
Construction
Type & style
- Home type: SingleFamily
- Property subtype: Single Family Residence, Residential
Materials
- Brick, Vinyl Siding
Condition
- New construction: No
- Year built: 2001
Utilities & green energy
- Sewer: STEP System
- Water: Public
- Utilities for property: Electricity Available, Natural Gas Available, Water Available
Community & HOA
Community
- Subdivision: Caldwell Estates
HOA
- Has HOA: No
Location
- Region: Ashland City
Financial & listing details
- Price per square foot: $247/sqft
- Tax assessed value: $320,800
- Annual tax amount: $1,779
- Date on market: 4/16/2026
- Electric utility on property: Yes
Estimated market value
Not available
Estimated sales range
Not available
Not available
Price history
| Date | Event | Price |
|---|---|---|
| 4/16/2026 | Listed for sale | $379,000+5.3%$247/sqft |
Source:  RealTracs MLS as distributed by MLS GRID #3177937 Report a problem RealTracs MLS as distributed by MLS GRID #3177937 Report a problem | ||
| 7/12/2024 | Sold | $360,000-1.1%$234/sqft |
Source: RealTracs MLS as distributed by MLS GRID #2656816 Report a problem | ||
| 6/11/2024 | Pending sale | $364,000$237/sqft |
Source: RealTracs MLS as distributed by MLS GRID #2656816 Report a problem | ||
| 6/6/2024 | Price change | $364,000-0.3%$237/sqft |
Source: RealTracs MLS as distributed by MLS GRID #2656816 Report a problem | ||
| 5/23/2024 | Listed for sale | $365,000+46%$237/sqft |
Source: RealTracs MLS as distributed by MLS GRID #2656816 Report a problem | ||
| 4/2/2024 | Sold | $250,000-5.7%$163/sqft |
Source: RealTracs MLS as distributed by MLS GRID #2623293 Report a problem | ||
| 2/28/2024 | Pending sale | $265,000$172/sqft |
Source: RealTracs MLS as distributed by MLS GRID #2623293 Report a problem | ||
| 2/26/2024 | Listed for sale | $265,000+121%$172/sqft |
Source: RealTracs MLS as distributed by MLS GRID #2623293 Report a problem | ||
| 12/4/2003 | Sold | $119,900+166.4%$78/sqft |
Source: Public Record Report a problem | ||
| 12/12/2000 | Sold | $45,000$29/sqft |
Source: Public Record Report a problem | ||
Public tax history
| Year | Property taxes | Tax assessment |
|---|---|---|
| 2025 | $1,779 +13.4% | $80,200 |
| 2024 | $1,569 +8.2% | $80,200 +75.8% |
| 2023 | $1,450 +4% | $45,625 |
| 2022 | $1,395 +1.7% | $45,625 |
| 2021 | $1,372 +0.9% | $45,625 |
| 2020 | $1,360 | $45,625 |
| 2019 | $1,360 -2.6% | $45,625 +15% |
| 2018 | $1,396 +0% | $39,675 |
| 2017 | $1,395 +15.3% | $39,675 |
| 2016 | $1,210 +6.3% | $39,675 +13% |
| 2015 | $1,139 +16.7% | $35,100 |
| 2014 | $976 | $35,100 |
| 2013 | -- | $35,100 +3.3% |
| 2012 | $1,103 +0.1% | $33,975 |
| 2011 | $1,102 | $33,975 |
| 2010 | $1,102 | $33,975 |
| 2009 | $1,102 | $33,975 |
| 2008 | $1,102 | $33,975 |
| 2007 | $1,102 -11.9% | $33,975 |
| 2006 | $1,250 +21.6% | $33,975 +21.6% |
| 2005 | $1,029 | $27,950 |
| 2004 | $1,029 +1.1% | $27,950 |
| 2003 | $1,017 | $27,950 -1.9% |
| 2001 | -- | $28,478 +137.3% |
| 2000 | -- | $12,000 |
Find assessor info on the county website
Monthly payment
Est. payment
Payment breakdown
Explore the cost of this home by adjusting the details. Changes won't be saved.Climate risks
Neighborhood: 37015
Nearby schools
GreatSchools rating
- 3/10Ashland City Elementary SchoolGrades: PK-4Distance: 4.4 mi
- 7/10Cheatham Middle SchoolGrades: 5-8Distance: 6.5 mi
- 4/10Cheatham County Central High SchoolGrades: 9-12Distance: 7.3 mi
Schools provided by the listing agent
- Elementary: Ashland City Elementary
- Middle: Cheatham Middle School
- High: Cheatham Co Central
Source: RealTracs MLS as distributed by MLS GRID. This data may not be complete. We recommend contacting the local school district to confirm school assignments for this home.
- $399,4003 bd2 ba1.9k sqft308 Eisenhower Dr, Ashland City, TN 37015Off Market
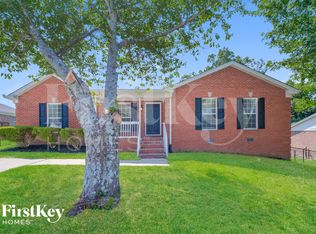
- $375,5003 bd2 ba2k sqft102 Patton Ct, Ashland City, TN 37015Off Market
- $380,0003 bd2 ba1.9k sqft306 Eisenhower Dr, Ashland City, TN 37015Sold

- $334,400-- bd2 ba1.4k sqft400 Eisenhower Dr, Ashland City, TN 37015Off Market
- $361,0003 bd2 ba2k sqft104 Patton Ct, Ashland City, TN 37015Sold
- $375,0003 bd2 ba3k sqft317 Eisenhower Dr, Ashland City, TN 37015Sold
- $361,0004 bd3 ba2.8k sqft401 Eisenhower Dr, Ashland City, TN 37015Off Market
- $346,600-- bd2 ba1.4k sqft304 Eisenhower Dr, Ashland City, TN 37015Off Market
A local agent can set up tours, give advice and negotiate with sellers.
A local lender can help you make sure your offer is ready when you are.
Similar homes
- $395,0003 bd2 ba1.8k sqft1101 Valley View Rd, Ashland City, TN 37015For Sale

 MLS ID #3220818, Jennifer Keigher. RealTracs MLS as distributed by MLS GRID
 - $399,9993 bd2 ba1.3k sqft1105 Goose Bay Rd, Ashland City, TN 37015For Sale
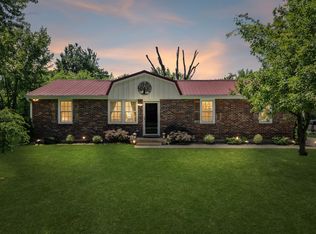 MLS ID #3232066, Brett Leehans. RealTracs MLS as distributed by MLS GRID
 - $399,9003 bd3 ba2.1k sqft1326 Shahan Rd, Ashland City, TN 37015For Sale
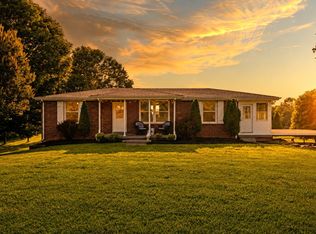 MLS ID #3319071, Amanda L. Bell. RealTracs MLS as distributed by MLS GRID
 - $324,9003 bd2 ba1.5k sqft3010 Caldwell Rd #3010-204, Ashland City, TN 37015For Sale
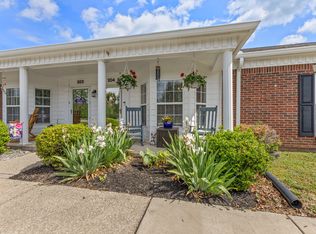 MLS ID #3176396, Patty F. Kennedy. RealTracs MLS as distributed by MLS GRID
 - $399,9004 bd3 ba1.6k sqft3218 Moorewood Dr, Nashville, TN 37207For SaleMLS ID #3312381, John Zupancic. RealTracs MLS as distributed by MLS GRID
- $390,0004 bd2 ba1.6k sqft1147 Pleasant Valley Rd, Chapmansboro, TN 37035For SaleMLS ID #3318671, Tracy Baker. RealTracs MLS as distributed by MLS GRID
- $384,9003 bd2 ba1.2k sqft3084 Bowker Rd, Charlotte, TN 37036For SaleMLS ID #3168229, Amanda L. Bell. RealTracs MLS as distributed by MLS GRID
- $399,9004 bd2 ba1.7k sqft1931 Blue Bird Dr, Pleasant View, TN 37146For SaleMLS ID #3301920, Keri Gilles. RealTracs MLS as distributed by MLS GRID
- $415,0002 bd2 ba1.1k sqft6231 Freudman Rd, Whites Creek, TN 37189For SaleMLS ID #3302278, Jennifer Keigher. RealTracs MLS as distributed by MLS GRID
- $365,0003 bd2 ba1.3k sqft3080 Bowker Rd, Charlotte, TN 37036For SaleMLS ID #3153171, Tony Carletello. RealTracs MLS as distributed by MLS GRID
- $375,0003 bd2 ba1.5k sqft940 Millstream Dr, Nashville, TN 37218For SaleMLS ID #3312754, Jon Murden. RealTracs MLS as distributed by MLS GRID
- $415,0003 bd2 ba1.6k sqft417 Springview Dr, Nashville, TN 37214For SaleMLS ID #3314909, Pete Jones. RealTracs MLS as distributed by MLS GRID
- $334,5003 bd2 ba1.1k sqft3236 Briarwick Dr, Nashville, TN 37218For SaleMLS ID #3312544, Leslie S. Hinlo. RealTracs MLS as distributed by MLS GRID
- $359,9003 bd1 ba977 sqft883 Carter St, Nashville, TN 37206For SaleMLS ID #3314599, Sherein Reddin. RealTracs MLS as distributed by MLS GRID
- $415,0004 bd2 ba1.9k sqft1109 Taylor Town Rd, White Bluff, TN 37187For SaleMLS ID #3311508, Shelia Story. RealTracs MLS as distributed by MLS GRID
- $410,4003 bd3 ba1.7k sqft711 Elissa Dr, Nashville, TN 37217For SaleMLS ID #3312166, Alex Gutierrez (615)779-6610. RealTracs MLS as distributed by MLS GRID
- $330,0003 bd2 ba1k sqft1509 Heritage View Blvd, Madison, TN 37115For SaleMLS ID #3319019, Victoria Moghaddami. RealTracs MLS as distributed by MLS GRID
- $412,9003 bd3 ba1.8k sqft193 Misty Dr, Pleasant View, TN 37146For SaleMLS ID #3260582, Jacob A. Vanhooser. RealTracs MLS as distributed by MLS GRID
- $380,0003 bd2 ba950 sqft2503 Allenwood Dr, Nashville, TN 37207For SaleMLS ID #3211118, Abanob Hanna. RealTracs MLS as distributed by MLS GRID
- $399,0003 bd2 ba1.4k sqft2629 Paddle Wheel Dr, Nashville, TN 37214For SaleMLS ID #3224221, Justin Huggins. RealTracs MLS as distributed by MLS GRID
