Welcome to 193 Misty Dr, a beautifully maintained 3 Bedroom 3 Bathroom home with a large bonus room on the lower level located in one of Pleasant View’s most desirable neighborhoods. This property features a functional floor plan, updated finishes, and a spacious yard suited for both everyday living and entertaining. The interior offers comfortable living areas, ample natural light, and a clean, move‑in‑ready presentation. Outside, the property includes a well‑kept lawn and a private backyard with room to personalize. Conveniently positioned near local shops, schools, and I‑24 and only 30 minutes to Nashville, this home provides an exceptional balance of suburban comfort and commuter convenience. New HVAC unit installed September 2025.
Under contract - not showing
Price cut: $7K (7/19)
$412,900
193 Misty Dr, Pleasant View, TN 37146
3beds
1,880sqft
Single Family Residence, Residential
Built in 2005
8,276 Square Feet Lot
$-- Zestimate®
$220/sqft
$24/mo HOA
What's special
Functional floor planAmple natural lightUpdated finishes
- 92 days
- 35
- 1
Likely to sell faster than
Zillow last checked:
Listing updated:
Listed by:
Jacob A. Vanhooser 812-604-7937,
Elevate Powered By EXIT 615-373-3948
Source: RealTracs MLS as distributed by MLS GRID,MLS#: 3260582
Facts & features
Interior
Bedrooms & bathrooms
- Bedrooms: 3
- Bathrooms: 3
- Full bathrooms: 3
- Main level bedrooms: 3
Heating
- Central
Cooling
- Central Air
Appliances
- Included: Electric Oven
Features
- Flooring: Wood
- Basement: Crawl Space
Interior area
- Total structure area: 1,880
- Total interior livable area: 1,880 sqft
- Finished area above ground: 1,880
Property
Parking
- Total spaces: 2
- Parking features: Attached
- Attached garage spaces: 2
Features
- Levels: One
- Stories: 2
Lot
- Size: 8,276 Square Feet
- Dimensions: 75 x 110
Details
- Parcel number: 010O B 00200 000
- Special conditions: Standard
Construction
Type & style
- Home type: SingleFamily
- Property subtype: Single Family Residence, Residential
Materials
- Frame
Condition
- New construction: No
- Year built: 2005
Utilities & green energy
- Sewer: Public Sewer
- Water: Public
- Utilities for property: Water Available
Community & HOA
Community
- Subdivision: Misty Acres
HOA
- Has HOA: Yes
- HOA fee: $24 monthly
Location
- Region: Pleasant View
Financial & listing details
- Price per square foot: $220/sqft
- Tax assessed value: $391,300
- Annual tax amount: $1,715
- Date on market: 7/5/2026
Estimated market value
Not available
Estimated sales range
Not available
Not available
Price history
| Date | Event | Price |
|---|---|---|
| 8/29/2026 | Pending sale | $412,900$220/sqft |
Source:  RealTracs MLS as distributed by MLS GRID #3260582 Report a problem RealTracs MLS as distributed by MLS GRID #3260582 Report a problem | ||
| 7/19/2026 | Price change | $412,900-1.7%$220/sqft |
Source: RealTracs MLS as distributed by MLS GRID #3260582 Report a problem | ||
| 7/5/2026 | Listed for sale | $419,900+6.3%$223/sqft |
Source: RealTracs MLS as distributed by MLS GRID #3260582 Report a problem | ||
| 5/30/2023 | Sold | $394,900$210/sqft |
Source: RealTracs MLS as distributed by MLS GRID #2508709 Report a problem | ||
| 4/24/2023 | Contingent | $394,900$210/sqft |
Source: RealTracs MLS as distributed by MLS GRID #2508709 Report a problem | ||
| 4/14/2023 | Listed for sale | $394,900+58%$210/sqft |
Source: RealTracs MLS as distributed by MLS GRID #2508709 Report a problem | ||
| 2/13/2019 | Sold | $250,000+0.4%$133/sqft |
Source: RealTracs MLS as distributed by MLS GRID #1991533 Report a problem | ||
| 11/26/2018 | Listed for sale | $249,000+13.7%$132/sqft |
Source: Scout Properties #1991533 Report a problem | ||
| 6/16/2017 | Sold | $219,000+1.9%$116/sqft |
Source: Public Record Report a problem | ||
| 5/6/2017 | Listed for sale | $214,900+30.3%$114/sqft |
Source: Nashville - WEICHERT, REALTORS - The Andrews Group #1824841 Report a problem | ||
| 9/1/2005 | Sold | $164,900$88/sqft |
Source: Public Record Report a problem | ||
Public tax history
| Year | Property taxes | Tax assessment |
|---|---|---|
| 2025 | $1,715 +10.1% | $97,825 |
| 2024 | $1,557 +19.5% | $97,825 +95.1% |
| 2023 | $1,303 +4.9% | $50,150 |
| 2022 | $1,242 | $50,150 |
| 2021 | $1,242 | $50,150 |
| 2020 | $1,242 | $50,150 |
| 2019 | $1,242 -4.3% | $50,150 +13.1% |
| 2018 | $1,298 0% | $44,325 |
| 2017 | $1,298 +12.1% | $44,325 |
| 2016 | $1,158 +4.5% | $44,325 +11.2% |
| 2015 | $1,108 | $39,850 |
| 2014 | $1,108 | $39,850 |
| 2013 | -- | $39,850 -2.6% |
| 2012 | $1,138 +0% | $40,925 |
| 2011 | $1,138 | $40,925 |
| 2010 | $1,138 | $40,925 |
| 2009 | $1,138 | $40,925 |
| 2008 | $1,138 | $40,925 |
| 2007 | $1,138 -11.2% | $40,925 |
| 2006 | $1,281 +679.5% | $40,925 +679.5% |
| 2005 | $164 | $5,250 |
Find assessor info on the county website
Monthly payment
Est. payment
Payment breakdown
Explore the cost of this home by adjusting the details. Changes won't be saved.Climate risks
Neighborhood: 37146
Nearby schools
Schools provided by the listing agent
- Elementary: Pleasant View Elementary
- Middle: Sycamore Middle School
- High: Sycamore High School
Source: RealTracs MLS as distributed by MLS GRID. This data may not be complete. We recommend contacting the local school district to confirm school assignments for this home.

Similar homes
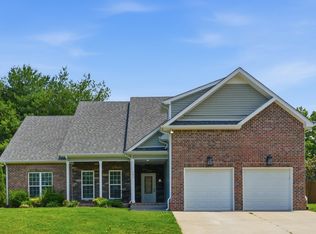
- $399,9004 bd2 ba1.7k sqft1931 Blue Bird Dr, Pleasant View, TN 37146For Sale

 MLS ID #3301920, Donald G. Martin, MRP, ABR, SRS, Broker. RealTracs MLS as distributed by MLS GRID
 - $389,0003 bd2 ba2k sqft4409 Thomasville Rd, Chapmansboro, TN 37035For Sale
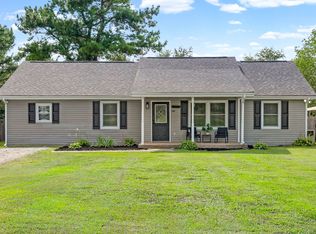 MLS ID #3501218, Michele Payne. RealTracs MLS as distributed by MLS GRID
 - $499,9903 bd3 ba2.1k sqft2684 Old Clarksville Pike, Ashland City, TN 37015For Sale
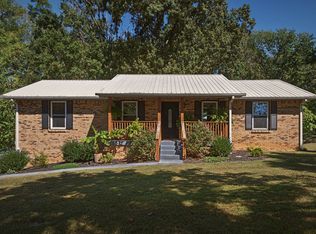 MLS ID #3610274, Kyle Wallace. RealTracs MLS as distributed by MLS GRID
 - $525,0003 bd3 ba2.5k sqft186 Daniel St, Pleasant View, TN 37146For Sale
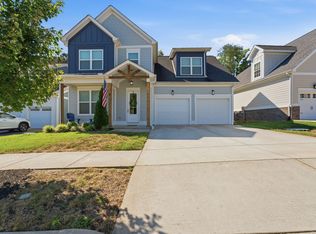 MLS ID #3541032, Jason C. White. RealTracs MLS as distributed by MLS GRID
 - $449,8503 bd2 ba2k sqft1010 Tulip Dr, Ashland City, TN 37015For SaleMLS ID #3225038, Rachel Bellamy. RealTracs MLS as distributed by MLS GRID
- $399,9003 bd2 ba2.7k sqft3430 Shagbark Cir, Clarksville, TN 37043For SaleMLS ID #3611820, Amanda Bird. RealTracs MLS as distributed by MLS GRID
- $424,9003 bd3 ba1.8k sqft134 Brookview Cir, Goodlettsville, TN 37072For SaleMLS ID #3610246, Shannon LaCasse. RealTracs MLS as distributed by MLS GRID
- $455,0003 bd2 ba2.5k sqft180 Doty Rd, Ashland City, TN 37015For SaleMLS ID #3519353, Nikki Morrison. RealTracs MLS as distributed by MLS GRID
- $439,9003 bd3 ba1.9k sqft1193 Preston Way, Goodlettsville, TN 37072For SaleMLS ID #3321979, Daniel Williams. RealTracs MLS as distributed by MLS GRID
- $370,0003 bd3 ba2.2k sqft3300 Sunny Slope Dr, Clarksville, TN 37043For SaleMLS ID #3603513, Elisa Graham SFR®, ASP®-RE, ABR®, RENE®. RealTracs MLS as distributed by MLS GRID
- $415,0003 bd2 ba2k sqft4394 Monticello Trce, Adams, TN 37010For SaleMLS ID #3333849, Kevin Bracy. RealTracs MLS as distributed by MLS GRID
- $274,7503 bd2 ba1.4k sqft207 Bailey Ln Unit 102, Pleasant View, TN 37146For SaleMLS ID #3145305, Rachel Bellamy. RealTracs MLS as distributed by MLS GRID
- $430,0004 bd3 ba2.1k sqft828 Seven Mile Ferry Rd, Clarksville, TN 37040For SaleMLS ID #3421107, Jennifer Bowers. RealTracs MLS as distributed by MLS GRID
- $350,0003 bd2 ba1.7k sqft3387 Poplar Hl, Clarksville, TN 37043For SaleMLS ID #3610368, Joey Williamson. RealTracs MLS as distributed by MLS GRID
- $419,0003 bd3 ba2.5k sqft111 Vannoak Dr, Clarksville, TN 37043For SaleMLS ID #3592557, Bonita Vickrey. RealTracs MLS as distributed by MLS GRID
- $399,9004 bd3 ba2.4k sqft3264 Woodpoint Dr, Nashville, TN 37207For SaleMLS ID #3611017, Diana Brooks. RealTracs MLS as distributed by MLS GRID
- $489,9002 bd3 ba2.2k sqft4267 Mount Zion Rd, Springfield, TN 37172For SaleMLS ID #3511043, Syndi Shin Norton. RealTracs MLS as distributed by MLS GRID
- $399,9004 bd3 ba1.9k sqft712 N Woodson Rd, Clarksville, TN 37043For SaleMLS ID #3285580, Bernie Gallerani. RealTracs MLS as distributed by MLS GRID
- $529,9003 bd3 ba2.1k sqft4602 Washington Rd, Greenbrier, TN 37073For SaleMLS ID #3243513, Cathy Guy. RealTracs MLS as distributed by MLS GRID
