Welcome home to this beautiful 3-bedroom, 2-bath residence featuring a spacious bonus room and a desirable side-entry garage. Designed for both comfort and entertaining, this home offers a formal dining room, an inviting floor plan, and access to a community park perfect for outdoor enjoyment.
The private primary suite serves as a true retreat with a large walk-in closet and an oversized ensuite bathroom featuring a separate soaking tub, walk-in shower, and enclosed toilet area for added privacy. The secondary bedrooms provide ample space for family, guests, or a home office.
Conveniently located just minutes from I-24, this home offers easy access to Nashville, shopping, dining, and entertainment while maintaining the charm of a family-friendly neighborhood. Don't miss this opportunity to enjoy comfortable living in a prime location with community amenities and exceptional convenience.
Under contract - showing
Price cut: $7.9K (9/21)
$410,000
223 Misty Dr, Pleasant View, TN 37146
3beds
2,489sqft
Single Family Residence, Residential
Built in 2005
9,583 Square Feet Lot
$-- Zestimate®
$165/sqft
$24/mo HOA
What's special
Inviting floor planDesirable side-entry garageLarge walk-in closetSpacious bonus roomPrivate primary suiteOversized ensuite bathroomWalk-in shower
- 111 days
- 469
- 44
Zillow last checked:
Listing updated:
Listed by:
Rae Gleason 931-241-0997,
CPR Realty 931-542-9995
Source: RealTracs MLS as distributed by MLS GRID,MLS#: 3243840
Facts & features
Interior
Bedrooms & bathrooms
- Bedrooms: 3
- Bathrooms: 2
- Full bathrooms: 2
- Main level bedrooms: 3
Bedroom 1
- Features: Walk-In Closet(s)
- Level: Walk-In Closet(s)
- Area: 208 Square Feet
- Dimensions: 13x16
Bedroom 2
- Area: 144 Square Feet
- Dimensions: 12x12
Bedroom 3
- Area: 144 Square Feet
- Dimensions: 12x12
Primary bathroom
- Features: Double Vanity
- Level: Double Vanity
Dining room
- Features: Formal
- Level: Formal
- Area: 168 Square Feet
- Dimensions: 12x14
Kitchen
- Features: Eat-in Kitchen
- Level: Eat-in Kitchen
- Area: 216 Square Feet
- Dimensions: 12x18
Living room
- Area: 320 Square Feet
- Dimensions: 16x20
Recreation room
- Features: Other
- Level: Other
- Area: 276 Square Feet
- Dimensions: 12x23
Heating
- Central
Cooling
- Central Air
Appliances
- Included: Oven, Electric Range, Disposal, Microwave, Refrigerator
- Laundry: Electric Dryer Hookup
Features
- Flooring: Carpet, Luxury Vinyl
- Basement: Crawl Space
Interior area
- Total structure area: 2,489
- Total interior livable area: 2,489 sqft
- Finished area above ground: 2,489
Property
Parking
- Total spaces: 2
- Parking features: Garage Faces Side, Driveway
- Garage spaces: 2
- Has uncovered spaces: Yes
Features
- Levels: Two
- Stories: 2
Lot
- Size: 9,583 Square Feet
- Dimensions: 69 x 159.37 IRR
Details
- Parcel number: 010O B 00400 000
- Special conditions: Standard
Construction
Type & style
- Home type: SingleFamily
- Architectural style: Ranch
- Property subtype: Single Family Residence, Residential
Materials
- Brick
- Roof: Shingle
Condition
- New construction: No
- Year built: 2005
Utilities & green energy
- Sewer: STEP System
- Water: Public
- Utilities for property: Water Available
Community & HOA
Community
- Security: Smoke Detector(s)
- Subdivision: Misty Acres
HOA
- Has HOA: Yes
- Amenities included: Park
- HOA fee: $290 annually
Location
- Region: Pleasant View
Financial & listing details
- Price per square foot: $165/sqft
- Tax assessed value: $479,600
- Annual tax amount: $2,102
- Date on market: 6/16/2026
Estimated market value
Not available
Estimated sales range
Not available
Not available
Price history
| Date | Event | Price |
|---|---|---|
| 9/24/2026 | Contingent | $410,000$165/sqft |
Source:  RealTracs MLS as distributed by MLS GRID #3243840 Report a problem RealTracs MLS as distributed by MLS GRID #3243840 Report a problem | ||
| 9/21/2026 | Price change | $410,000-1.9%$165/sqft |
Source: RealTracs MLS as distributed by MLS GRID #3243840 Report a problem | ||
| 6/30/2026 | Price change | $417,900-1.4%$168/sqft |
Source: RealTracs MLS as distributed by MLS GRID #3243840 Report a problem | ||
| 6/16/2026 | Listed for sale | $424,000+76.7%$170/sqft |
Source: RealTracs MLS as distributed by MLS GRID #3243840 Report a problem | ||
| 4/10/2014 | Listing removed | $1,650$1/sqft |
Source: RE/MAX Executives #1529393 Report a problem | ||
| 4/5/2014 | Listed for rent | $1,650$1/sqft |
Source: RE/MAX Executives #1529393 Report a problem | ||
| 10/22/2012 | Listing removed | $1,650$1/sqft |
Source: RE/MAX Executives #1399751 Report a problem | ||
| 10/11/2012 | Listed for rent | $1,650$1/sqft |
Source: RE/MAX Executives #1399751 Report a problem | ||
| 7/15/2011 | Listing removed | $239,900$96/sqft |
Source: Better Homes and Garden Real Estate #1189588 Report a problem | ||
| 4/13/2011 | Price change | $239,900-2%$96/sqft |
Source: Better Homes & Gardens Real Estate Hometown Connec #1189588 Report a problem | ||
| 4/6/2011 | Price change | $244,8000%$98/sqft |
Source: Better Homes & Gardens Real Estate Hometown Connec #1189588 Report a problem | ||
| 3/28/2011 | Price change | $244,9000%$98/sqft |
Source: Better Homes & Gardens Real Estate Hometown Connec #1189588 Report a problem | ||
| 1/9/2011 | Price change | $245,000-3.9%$98/sqft |
Source: Better Homes and Gardens Real Estate Hometown Connection #1189588 Report a problem | ||
| 6/10/2010 | Listed for sale | $255,000+10.9%$102/sqft |
Source: Better Homes & Gardens Real Estate Hometown Connec #1189588 Report a problem | ||
| 9/14/2007 | Sold | $229,900$92/sqft |
Source: Public Record Report a problem | ||
Public tax history
| Year | Property taxes | Tax assessment |
|---|---|---|
| 2025 | $2,102 +10.1% | $119,900 |
| 2024 | $1,908 +4.3% | $119,900 +70.2% |
| 2023 | $1,830 +4.9% | $70,450 |
| 2022 | $1,745 | $70,450 |
| 2021 | $1,745 | $70,450 |
| 2020 | $1,745 | $70,450 |
| 2019 | $1,745 -3% | $70,450 +14.7% |
| 2018 | $1,798 +0% | $61,425 |
| 2017 | $1,798 +12% | $61,425 |
| 2016 | $1,605 +5.4% | $61,425 +12.2% |
| 2015 | $1,522 | $54,750 |
| 2014 | $1,522 | $54,750 |
| 2013 | -- | $54,750 +0.5% |
| 2012 | $1,515 0% | $54,500 |
| 2011 | $1,515 | $54,500 |
| 2010 | $1,515 | $54,500 |
| 2009 | $1,515 | $54,500 |
| 2008 | $1,515 | $54,500 |
| 2007 | $1,515 -11.2% | $54,500 |
| 2006 | $1,706 +19.6% | $54,500 +19.6% |
| 2005 | $1,427 | $45,575 |
Find assessor info on the county website
Monthly payment
Est. payment
Payment breakdown
Explore the cost of this home by adjusting the details. Changes won't be saved.Climate risks
Neighborhood: 37146
Nearby schools
Schools provided by the listing agent
- Elementary: Pleasant View Elementary
- Middle: Sycamore Middle School
- High: Sycamore High School
Source: RealTracs MLS as distributed by MLS GRID. This data may not be complete. We recommend contacting the local school district to confirm school assignments for this home.
Similar homes
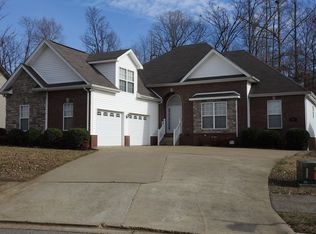
- $387,9003 bd3 ba1.6k sqft2029 Copper Kettle Cir, Pleasant View, TN 37146For Sale

 MLS ID #3251376, MaryGail Anderson. RealTracs MLS as distributed by MLS GRID
 - $375,0003 bd3 ba2k sqft185 Augusta Ave, Pleasant View, TN 37146For Sale
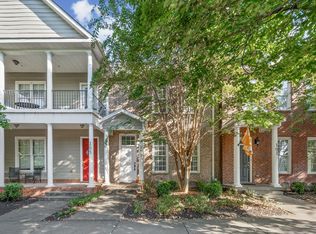 MLS ID #3610395, Chris Trawinski. RealTracs MLS as distributed by MLS GRID
 - $439,9003 bd3 ba2.3k sqft8245 Legacy Way, Pleasant View, TN 37146New Construction
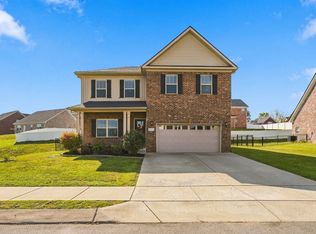 MLS ID #3593862, Bernie Gallerani. RealTracs MLS as distributed by MLS GRID
 - $399,9003 bd2 ba2.7k sqft3430 Shagbark Cir, Clarksville, TN 37043For Sale
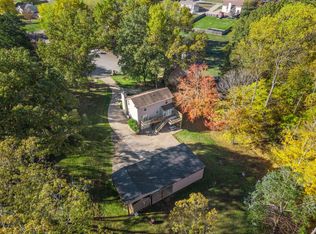 MLS ID #3611820, Amanda Bird. RealTracs MLS as distributed by MLS GRID
 - $449,9003 bd2 ba2k sqft1010 Tulip Dr, Ashland City, TN 37015For SaleMLS ID #3225038, Rachel Bellamy. RealTracs MLS as distributed by MLS GRID
- $424,9003 bd3 ba1.8k sqft134 Brookview Cir, Goodlettsville, TN 37072For SaleMLS ID #3610246, Shannon LaCasse. RealTracs MLS as distributed by MLS GRID
- $390,0003 bd3 ba2.4k sqft850 Nandina Ct, Clarksville, TN 37043For SaleMLS ID #3270424, Cheryle Strong. RealTracs MLS as distributed by MLS GRID
- $415,0003 bd2 ba2k sqft4394 Monticello Trce, Adams, TN 37010For SaleMLS ID #3333849, Kevin Bracy. RealTracs MLS as distributed by MLS GRID
- $435,0003 bd2 ba2.2k sqft3736 McGregor Rd, Adams, TN 37010For SaleMLS ID #3544205, April Shaver. RealTracs MLS as distributed by MLS GRID
- $399,9004 bd3 ba2.4k sqft3264 Woodpoint Dr, Nashville, TN 37207For SaleMLS ID #3611017, Diana Brooks. RealTracs MLS as distributed by MLS GRID
- $425,0004 bd3 ba2.3k sqft3721 Trough Springs Rd, Adams, TN 37010For SaleMLS ID #3542389, Sydney Burke. RealTracs MLS as distributed by MLS GRID
- $350,0003 bd2 ba1.3k sqft150 Lizzie Rd, Ashland City, TN 37015For SaleMLS ID #3601946, Amanda L. Bell. RealTracs MLS as distributed by MLS GRID
- $419,0003 bd3 ba2.5k sqft111 Vannoak Dr, Clarksville, TN 37043For SaleMLS ID #3592557, Bonita Vickrey. RealTracs MLS as distributed by MLS GRID
- $494,9003 bd3 ba2.3k sqft1208 Jason Cir, Ashland City, TN 37015For SaleMLS ID #3251068, Sherry Bowman. RealTracs MLS as distributed by MLS GRID
- $389,9003 bd3 ba2.3k sqft3332 Victoria Ct, Clarksville, TN 37043For SaleMLS ID #3318503, Ben Stanley. RealTracs MLS as distributed by MLS GRID
- $395,0003 bd3 ba2k sqft827 Burton Trl, Adams, TN 37010For SaleMLS ID #3305871, Marie LaVoise. RealTracs MLS as distributed by MLS GRID
- $434,9004 bd3 ba2.4k sqft301 Ivy Bend Cir, Clarksville, TN 37043For SaleMLS ID #3336041, Jayme Morse. RealTracs MLS as distributed by MLS GRID
- $274,8003 bd2 ba1.4k sqft207 Bailey Ln Unit 102, Pleasant View, TN 37146For SaleMLS ID #3145305, Rachel Bellamy. RealTracs MLS as distributed by MLS GRID
- $399,9994 bd3 ba2.2k sqft109 Easton Dr, Clarksville, TN 37043For SaleMLS ID #3601722, Nichole McCulley. RealTracs MLS as distributed by MLS GRID
- $350,0003 bd2 ba1.7k sqft3387 Poplar Hl, Clarksville, TN 37043For SaleMLS ID #3610368, Joey Williamson. RealTracs MLS as distributed by MLS GRID
