More than a home-a lifestyle. 185 Augusta Avenue offers timeless style and easy townhome living in the heart of Pleasant View Village, conveniently located close to Nashville and Clarksville. Beautiful wood floors, elegant moldings and a welcoming fireplace create an inviting setting for quiet evenings and lively gatherings. The spacious kitchen features abundant cabinetry and a generous island with plenty of room to cook, connect and entertain. Step into the charming courtyard for morning coffee or dinner under the stars. The two-car garage offers another standout feature: unfinished space above it, ready for your imagination: home office, studio, work out area or bonus retreat. The next chapter is yours to design. Pleasant View Village offers so many amenities to include green spaces, dog parks, playground, restaurants, community events and so much more! Spend your days enjoying where you live and come home to a place you love!
Active
$375,000
185 Augusta Ave, Pleasant View, TN 37146
3beds
2,024sqft
Townhouse, Residential, Condominium
Built in 2006
2,178 Square Feet Lot
$-- Zestimate®
$185/sqft
$96/mo HOA
What's special
Timeless styleTwo-car garageSpacious kitchenAbundant cabinetryBeautiful wood floorsElegant moldingsWelcoming fireplace
- 44 days
- 80
- 2
Zillow last checked:
Listing updated:
Listed by:
Chris Trawinski 931-338-2245,
Berkshire Hathaway HomeServices PenFed Realty 931-503-8000
Source: RealTracs MLS as distributed by MLS GRID,MLS#: 3610395
Facts & features
Interior
Bedrooms & bathrooms
- Bedrooms: 3
- Bathrooms: 3
- Full bathrooms: 2
- 1/2 bathrooms: 1
Dining room
- Features: Formal
- Area: 192 Square Feet
- Dimensions: 16x12
Kitchen
- Features: Pantry
- Area: 380 Square Feet
- Dimensions: 20x19
Living room
- Area: 224 Square Feet
- Dimensions: 16x14
Heating
- Central, Electric
Cooling
- Central Air, Electric
Appliances
- Included: Dishwasher, Microwave, Refrigerator, Electric Oven, Electric Range
Features
- Ceiling Fan(s), High Ceilings, Pantry
- Flooring: Carpet, Wood, Vinyl
- Basement: None
- Number of fireplaces: 1
- Fireplace features: Living Room, Gas
Interior area
- Total structure area: 2,024
- Total interior livable area: 2,024 sqft
- Finished area above ground: 2,024
Property
Parking
- Total spaces: 2
- Parking features: Detached
- Garage spaces: 2
Features
- Levels: Two
- Stories: 2
- Patio & porch: Porch, Covered, Patio
Lot
- Size: 2,178 Square Feet
- Dimensions: 22.01 x 100.17 IRR
Details
- Parcel number: 010N E 07300 000
- Special conditions: Standard
Construction
Type & style
- Home type: Townhouse
- Property subtype: Townhouse, Residential, Condominium
- Attached to another structure: Yes
Materials
- Brick, Vinyl Siding
Condition
- New construction: No
- Year built: 2006
Utilities & green energy
- Sewer: STEP System
- Water: Public
- Utilities for property: Electricity Available, Water Available, Underground Utilities
Community & HOA
Community
- Security: Smoke Detector(s)
- Subdivision: Pleasant View Village Ph2c
HOA
- Has HOA: Yes
- Amenities included: Dog Park, Playground, Sidewalks, Underground Utilities, Trail(s)
- Services included: Maintenance Grounds, Trash
- HOA fee: $96 monthly
- Second HOA fee: $500 one time
Location
- Region: Pleasant View
Financial & listing details
- Price per square foot: $185/sqft
- Tax assessed value: $435,600
- Annual tax amount: $1,589
- Date on market: 10/2/2026
- Electric utility on property: Yes
Estimated market value
Not available
Estimated sales range
Not available
Not available
Price history
| Date | Event | Price |
|---|---|---|
| 10/2/2026 | Listed for sale | $375,000$185/sqft |
Source:  RealTracs MLS as distributed by MLS GRID #3610395 Report a problem | ||
| 3/11/2023 | Listing removed | -- |
Source: RealTracs MLS as distributed by MLS GRID #2450031 Report a problem | ||
| 10/18/2022 | Listed for sale | $375,000+84.7%$185/sqft |
Source: RealTracs MLS as distributed by MLS GRID #2450031 Report a problem | ||
| 11/27/2017 | Sold | $203,000-5.6%$100/sqft |
Source: RealTracs MLS as distributed by MLS GRID #1870215 Report a problem | ||
| 10/6/2017 | Listed for sale | $215,000$106/sqft |
Source: Coldwell Banker Barnes #1870215 Report a problem | ||
| 10/17/2015 | Listing removed | $215,000$106/sqft |
Source: Coldwell Banker Barnes #1636981 Report a problem | ||
| 8/1/2015 | Price change | $215,000-2.3%$106/sqft |
Source: Coldwell Banker Barnes #1636981 Report a problem | ||
| 5/24/2015 | Listed for sale | $220,000+12.8%$109/sqft |
Source: Coldwell Banker Barnes #1636981 Report a problem | ||
| 9/16/2008 | Sold | $195,000+65.2%$96/sqft |
Source: Public Record Report a problem | ||
| 10/3/2007 | Sold | $118,034$58/sqft |
Source: Public Record Report a problem | ||
Public tax history
| Year | Property taxes | Tax assessment |
|---|---|---|
| 2025 | $1,909 +10.1% | $108,900 |
| 2024 | $1,733 +4% | $108,900 +69.8% |
| 2023 | $1,666 +4.9% | $64,150 |
| 2022 | $1,589 | $64,150 |
| 2021 | $1,589 | $64,150 |
| 2020 | $1,589 | $64,150 |
| 2019 | $1,589 -13.5% | $64,150 +2.2% |
| 2018 | $1,838 0% | $62,775 |
| 2017 | $1,838 +12% | $62,775 |
| 2016 | $1,641 +6.4% | $62,775 +13.2% |
| 2015 | $1,542 -12.4% | $55,475 -12.4% |
| 2014 | $1,760 | $63,325 |
| 2013 | -- | $63,325 +4.3% |
| 2012 | $1,687 0% | $60,700 |
| 2011 | $1,687 | $60,700 |
| 2010 | $1,687 +0.1% | $60,700 +0.1% |
| 2009 | $1,685 +45.1% | $60,625 +45.1% |
| 2008 | $1,161 +659.5% | $41,775 +659.5% |
| 2007 | $153 -11.2% | $5,500 |
| 2006 | $172 | $5,500 |
Find assessor info on the county website
Monthly payment
Est. payment
Payment breakdown
Explore the cost of this home by adjusting the details. Changes won't be saved.Climate risks
Neighborhood: 37146
Nearby schools
Schools provided by the listing agent
- Elementary: Pleasant View Elementary
- Middle: Sycamore Middle School
- High: Sycamore High School
Source: RealTracs MLS as distributed by MLS GRID. This data may not be complete. We recommend contacting the local school district to confirm school assignments for this home.
- $395,9004 bd2 ba2.7k sqft183 Augusta Ave, Pleasant View, TN 37146Off Market

- $346,2003 bd2 ba2.5k sqft191 Augusta Ave, Pleasant View, TN 37146Off Market

- $383,500-- bd3 ba1.7k sqft179 Augusta Ave, Pleasant View, TN 37146Off Market
- $355,0003 bd3 ba2.2k sqft197 Augusta Ave, Pleasant View, TN 37146Off Market
Similar homes
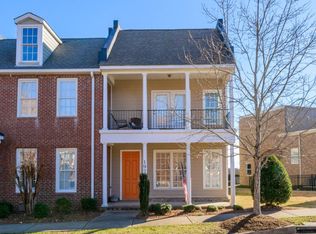
- $384,9003 bd3 ba2.2k sqft288 Augusta Ave, Pleasant View, TN 37146For Sale

 MLS ID #3624118, Amanda L. Bell. RealTracs MLS as distributed by MLS GRID
- $277,5003 bd3 ba1.5k sqft1053 Enclave Ave, Pleasant View, TN 37146For Sale
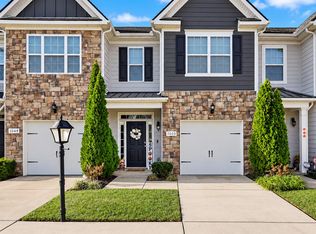 MLS ID #3612841, Tanya Shannon. RealTracs MLS as distributed by MLS GRID
- $419,0003 bd3 ba1.9k sqft235 Augusta Ave, Pleasant View, TN 37146For Sale
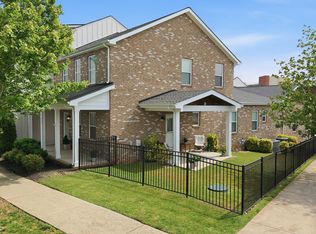 MLS ID #3208108, Shari Hart. RealTracs MLS as distributed by MLS GRID
- $260,0003 bd2 ba1.4k sqft207 Bailey Ln Unit 102, Pleasant View, TN 37146For Sale
 MLS ID #3145305, Rachel Bellamy. RealTracs MLS as distributed by MLS GRID
- $415,0003 bd3 ba2.3k sqft8245 Legacy Way, Pleasant View, TN 37146New ConstructionMLS ID #3593862, Bernie Gallerani. RealTracs MLS as distributed by MLS GRID
- $515,0004 bd3 ba2.5k sqft100 Majestic Ln, Pleasant View, TN 37146For SaleMLS ID #3619331, Macie McBride Roberts. RealTracs MLS as distributed by MLS GRID
- $372,0004 bd3 ba2.4k sqft2789 Highway 12 N, Chapmansboro, TN 37035For SaleMLS ID #3623167, Alexander Shipley. RealTracs MLS as distributed by MLS GRID
- $379,9003 bd2 ba2.4k sqft1100 Pleasant Valley Rd, Chapmansboro, TN 37035For SaleMLS ID #3542477, Amanda L. Bell. RealTracs MLS as distributed by MLS GRID
- $342,0003 bd2 ba1.3k sqft150 Lizzie Rd, Ashland City, TN 37015For SaleMLS ID #3601946, Amanda L. Bell. RealTracs MLS as distributed by MLS GRID
- $399,9003 bd2 ba1.7k sqft4023 Summit Dr, Greenbrier, TN 37073For SaleMLS ID #3633636, Ayslyn Jayd Flowers. RealTracs MLS as distributed by MLS GRID
- $374,9003 bd3 ba2.1k sqft530 Glenstone Springs Dr, Clarksville, TN 37043For SaleMLS ID #3525693, Amanda L. Bell. RealTracs MLS as distributed by MLS GRID
- $352,0003 bd2 ba1.7k sqft3358 Brownsville Rd, Clarksville, TN 37043For SaleMLS ID #3620844, Nathan Endres. RealTracs MLS as distributed by MLS GRID
- $359,9003 bd2 ba1.2k sqft3084 Bowker Rd, Charlotte, TN 37036For SaleMLS ID #3619253, Amanda L. Bell. RealTracs MLS as distributed by MLS GRID
- $385,0003 bd3 ba2k sqft827 Burton Trl, Adams, TN 37010For SaleMLS ID #3305871, Marie LaVoise. RealTracs MLS as distributed by MLS GRID
- $449,9003 bd2 ba2k sqft1010 Tulip Dr, Ashland City, TN 37015For SaleMLS ID #3225038, Rachel Bellamy. RealTracs MLS as distributed by MLS GRID
- $369,5004 bd3 ba1.9k sqft3504 Clover Hill Dr, Clarksville, TN 37043For SaleMLS ID #3541379, Lamar Clift. RealTracs MLS as distributed by MLS GRID
- $350,0003 bd3 ba1.6k sqft1421 Good Night Ct, Nashville, TN 37207For SaleMLS ID #3627964, Bernie Gallerani. RealTracs MLS as distributed by MLS GRID
- $364,9003 bd3 ba1.5k sqft144 N Vine St, Ashland City, TN 37015For SaleMLS ID #3335280, Amanda L. Bell. RealTracs MLS as distributed by MLS GRID
- $374,9003 bd2 ba1.8k sqft329 Chase Dr, Clarksville, TN 37043For SaleMLS ID #3594037, Tara M. LaPointe. RealTracs MLS as distributed by MLS GRID
- $383,0004 bd3 ba1.9k sqft487 Parkvue Village Way, Clarksville, TN 37043For SaleMLS ID #3628191, Brittni Beard. RealTracs MLS as distributed by MLS GRID
