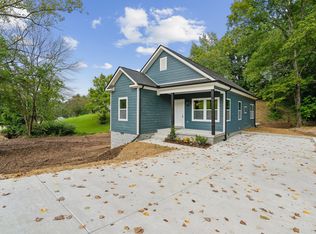
Modern Craftsman charm meets unbeatable walkability in the heart of Ashland City! Built in 2017, this beautifully maintained home offers the perfect blend of low-maintenance living, stylish finishes, and an exceptional location that's difficult to find. The open-concept floor plan is filled with natural light and features luxury flooring throughout, a cozy electric fireplace, granite countertops, stainless steel appliances, tiled backsplash, an oversized island, spacious pantry, and a smart thermostat for added comfort and efficiency. All kitchen appliances, plus the washer and dryer, remain, making this home truly move-in ready. The spacious primary suite features double vanities and a beautifully tiled bath, while the fenced backyard offers raised garden beds, a firepit, and plenty of room to relax or entertain.Step outside and enjoy one of this property's greatest advantages—walk to downtown Ashland City's restaurants, coffee shops, boutiques, festivals, parks, and community events. Watch the Christmas parade from your covered front porch and Summerfest fireworks from your own backyard! With nearby access to the Cumberland River, public boat launches, Riverbluff Park, hiking, fishing, and just an easy drive to Nashville, this location offers both convenience and recreation.Looking for an investment? This property has outstanding potential as a short-term rental (Airbnb/VRBO), furnished executive rental, or long-term income-producing property, thanks to its desirable downtown location, proximity to Nashville, and walkable attractions. With no HOA, low-maintenance construction, and timeless Craftsman curb appeal, this home offers flexibility for homeowners and investors alike. Whether you're searching for your primary residence, weekend getaway, or your next rental opportunity, this property checks all the boxes!
Active
Price cut: $10K (8/21)
$364,900
144 N Vine St, Ashland City, TN 37015
3beds
1,596sqft
Single Family Residence, Residential
Built in 2017
7,405 Square Feet Lot
$-- Zestimate®
$229/sqft
$-- HOA
What's special
- 21 days |
- 524 |
- 30 |
Zillow last checked:
Listing updated:
Listed by:
Amanda L. Bell 615-406-9988,
At Home Realty 615-792-6100
Source: RealTracs MLS as distributed by MLS GRID,MLS#: 3335280
Facts & features
Interior
Bedrooms & bathrooms
- Bedrooms: 3
- Bathrooms: 3
- Full bathrooms: 2
- 1/2 bathrooms: 1
Bedroom 1
- Area: 209 Square Feet
- Dimensions: 19x11
Bedroom 2
- Area: 121 Square Feet
- Dimensions: 11x11
Bedroom 3
- Area: 121 Square Feet
- Dimensions: 11x11
Primary bathroom
- Features: Double Vanity
- Level: Double Vanity
Kitchen
- Area: 168 Square Feet
- Dimensions: 14x12
Living room
- Area: 266 Square Feet
- Dimensions: 19x14
Heating
- Central, Electric
Cooling
- Central Air, Electric
Appliances
- Included: Dishwasher, Microwave, Refrigerator, Electric Oven, Electric Range
Features
- Ceiling Fan(s), Smart Thermostat, High Speed Internet
- Flooring: Wood, Tile
- Basement: None,Crawl Space
- Number of fireplaces: 1
- Fireplace features: Living Room, Electric
Interior area
- Total structure area: 1,596
- Total interior livable area: 1,596 sqft
- Finished area above ground: 1,596
Property
Features
- Levels: Two
- Stories: 2
- Patio & porch: Deck, Covered, Porch
- Fencing: Back Yard
Lot
- Size: 7,405 Square Feet
- Dimensions: 59 x 143 IRR
- Features: Level
- Topography: Level
Details
- Parcel number: 049O A 00101 000
- Special conditions: Standard
Construction
Type & style
- Home type: SingleFamily
- Architectural style: Traditional
- Property subtype: Single Family Residence, Residential
Materials
- Fiber Cement
- Roof: Shingle
Condition
- New construction: No
- Year built: 2017
Utilities & green energy
- Sewer: Public Sewer
- Water: Public
- Utilities for property: Electricity Available, Water Available
Community & HOA
Community
- Subdivision: Edward P Sanders
HOA
- Has HOA: No
Location
- Region: Ashland City
Financial & listing details
- Price per square foot: $229/sqft
- Tax assessed value: $338,600
- Annual tax amount: $983
- Date on market: 8/5/2026
- Electric utility on property: Yes
Estimated market value
Not available
Estimated sales range
Not available
Not available
Price history
| Date | Event | Price |
|---|---|---|
| 8/21/2026 | Price change | $364,900-2.7%$229/sqft |
Source: RealTracs MLS as distributed by MLS GRID #3335280 Report a problem | ||
| 8/6/2026 | Listed for sale | $374,900$235/sqft |
Source:  RealTracs MLS as distributed by MLS GRID #3335280 Report a problem RealTracs MLS as distributed by MLS GRID #3335280 Report a problem | ||
| 7/24/2026 | Listing removed | $374,900$235/sqft |
Source: RealTracs MLS as distributed by MLS GRID #3205419 Report a problem | ||
| 5/19/2026 | Listed for sale | $374,900+13.6%$235/sqft |
Source: RealTracs MLS as distributed by MLS GRID #3205419 Report a problem | ||
| 8/24/2025 | Listing removed | $2,400$2/sqft |
Source: Zillow Rentals Report a problem | ||
| 7/17/2025 | Listed for rent | $2,400$2/sqft |
Source: Zillow Rentals Report a problem | ||
| 3/10/2023 | Sold | $330,000-1.8%$207/sqft |
Source: RealTracs MLS as distributed by MLS GRID #2471061 Report a problem | ||
| 2/4/2023 | Pending sale | $335,900$210/sqft |
Source: RealTracs MLS as distributed by MLS GRID #2471061 Report a problem | ||
| 1/23/2023 | Price change | $335,900-1.2%$210/sqft |
Source: RealTracs MLS as distributed by MLS GRID #2471061 Report a problem | ||
| 12/28/2022 | Listed for sale | $339,900+68.3%$213/sqft |
Source: RealTracs MLS as distributed by MLS GRID #2471061 Report a problem | ||
| 12/28/2017 | Sold | $202,000+2489.7%$127/sqft |
Source: Public Record Report a problem | ||
| 3/2/2017 | Sold | $7,800$5/sqft |
Source: Public Record Report a problem | ||
Public tax history
| Year | Property taxes | Tax assessment |
|---|---|---|
| 2025 | $1,877 +14.2% | $84,650 +0.8% |
| 2024 | $1,643 +3.1% | $84,000 +67.5% |
| 2023 | $1,594 +62.2% | $50,150 +56% |
| 2022 | $983 +1.7% | $32,150 |
| 2021 | $967 +0.9% | $32,150 |
| 2020 | $958 | $32,150 |
| 2019 | $958 -7.3% | $32,150 +9.4% |
| 2018 | $1,034 +0% | $29,400 +1283.5% |
| 2017 | $1,034 +1490.8% | $2,125 |
| 2016 | $65 -5.7% | $2,125 |
| 2015 | $69 +16.7% | $2,125 |
| 2014 | $59 | $2,125 |
| 2013 | -- | $2,125 |
| 2012 | $69 +0.1% | $2,125 |
| 2011 | $69 | $2,125 |
| 2010 | $69 | $2,125 |
| 2009 | $69 | $2,125 |
Find assessor info on the county website
Monthly payment
Est. payment
Payment breakdown
Explore the cost of this home by adjusting the details. Changes won't be saved.Climate risks
Neighborhood: 37015
Nearby schools
GreatSchools rating
- 3/10Ashland City Elementary SchoolGrades: PK-4Distance: 0.7 mi
- 7/10Cheatham Middle SchoolGrades: 5-8Distance: 1.8 mi
- 4/10Cheatham County Central High SchoolGrades: 9-12Distance: 2.2 mi
Schools provided by the listing agent
- Elementary: Ashland City Elementary
- Middle: Cheatham Middle School
- High: Cheatham Co Central
Source: RealTracs MLS as distributed by MLS GRID. This data may not be complete. We recommend contacting the local school district to confirm school assignments for this home.
- $347,4003 bd3 ba1.5k sqft144 Vine St, Ashland City, TN 37015Off Market
- $187,5003 bd1 ba1.3k sqft109 W Lenox St, Ashland City, TN 37015Off Market
- $59,800-- bd-- ba-- sqft111 W Lenox St, Ashland City, TN 37015Off Market
- $8,100-- bd-- ba720 sqft111 W Lenox St, Ashland City, TN 37015Off Market
- $201,000-- bd2 ba1.5k sqft113 W Lenox St, Ashland City, TN 37015Off Market
- $295,000-- bd1 ba2.5k sqft115 W Lenox St, Ashland City, TN 37015Off Market
- $161,300-- bd1 ba1.1k sqft107 W Lenox St, Ashland City, TN 37015Off Market
- $---- bd-- ba-- sqft606 N Main St, Ashland City, TN 37015Off Market
A local agent can set up tours, give advice and negotiate with sellers.
A local lender can help you make sure your offer is ready when you are.
Similar homes
- $355,0003 bd3 ba1.2k sqft2143 Bell St #A, Ashland City, TN 37015For Sale

 MLS ID #3520734, Kris Salisbury. RealTracs MLS as distributed by MLS GRID
 - $365,0004 bd3 ba1.1k sqft109 Annette Dr, Ashland City, TN 37015New Construction
 MLS ID #3520802, Ignacio Padilla. RealTracs MLS as distributed by MLS GRID
 - $350,0003 bd2 ba1.3k sqft150 Lizzie Rd, Ashland City, TN 37015For Sale
 MLS ID #3197596, Amanda L. Bell. RealTracs MLS as distributed by MLS GRID
 - $345,0003 bd2 ba1.5k sqft106 Smith St, Ashland City, TN 37015For Sale
 MLS ID #3510927, Amanda L. Bell. RealTracs MLS as distributed by MLS GRID
 - $339,9003 bd2 ba1.3k sqft551 Skyview Dr, Ashland City, TN 37015New ConstructionMLS ID #3181215, TJ Anderson. RealTracs MLS as distributed by MLS GRID
- $339,9003 bd2 ba1.3k sqft553 Skyview Dr, Ashland City, TN 37015New ConstructionMLS ID #3181222, TJ Anderson. RealTracs MLS as distributed by MLS GRID
- $317,5003 bd3 ba1.5k sqft116 Jasmine Rd, Ashland City, TN 37015For SaleMLS ID #3513442, Chip Potts. RealTracs MLS as distributed by MLS GRID
- $465,0003 bd2 ba2k sqft1010 Tulip Dr, Ashland City, TN 37015For SaleMLS ID #3225038, Rachel Bellamy. RealTracs MLS as distributed by MLS GRID
- $369,9003 bd3 ba1.8k sqft6 Crockett Hills Ln Lot 6, Ashland City, TN 37015New ConstructionMLS ID #3216478, Amanda L. Bell. RealTracs MLS as distributed by MLS GRID
- $359,9003 bd3 ba1.8k sqft1807 Highway 12 S Lot 4, Ashland City, TN 37015New ConstructionMLS ID #3190047, Amanda L. Bell. RealTracs MLS as distributed by MLS GRID
- $359,9003 bd3 ba1.8k sqft1807 Highway 12 S Lot 3, Ashland City, TN 37015New ConstructionMLS ID #3190046, Amanda L. Bell. RealTracs MLS as distributed by MLS GRID
- $369,0003 bd3 ba1.8k sqft1807 Tn12 S, Ashland City, TN 37015New ConstructionMLS ID #3163788, Amanda L. Bell. RealTracs MLS as distributed by MLS GRID
- $379,9003 bd3 ba1.8k sqft157 Crockett Hills Ln Lot 5, Ashland City, TN 37015New ConstructionMLS ID #3233588, Amanda L. Bell. RealTracs MLS as distributed by MLS GRID
- $425,0003 bd3 ba1.8k sqft1062 Heatherwood Rd, Pleasant View, TN 37146For SaleMLS ID #3243207, Amanda L. Bell. RealTracs MLS as distributed by MLS GRID
- $335,0003 bd2 ba1.2k sqft809 Hooper Rd, Charlotte, TN 37036For SaleMLS ID #3123206, Braidon Barbe. RealTracs MLS as distributed by MLS GRID
- $355,9003 bd3 ba1.5k sqft317 Ivy Bend Cir, Clarksville, TN 37043For SaleMLS ID #3182000, Melanie Smith. RealTracs MLS as distributed by MLS GRID
- $344,0003 bd2 ba1.2k sqft677 Steele Rd, Charlotte, TN 37036For SaleMLS ID #3279209, Jason Warner. RealTracs MLS as distributed by MLS GRID
- $375,0003 bd3 ba1.7k sqft2136A Buena Vista Pike, Nashville, TN 37218For SaleMLS ID #3270160, Jennifer Bowers. RealTracs MLS as distributed by MLS GRID
- $412,9003 bd3 ba1.8k sqft193 Misty Dr, Pleasant View, TN 37146For SaleMLS ID #3260582, Jacob A. Vanhooser. RealTracs MLS as distributed by MLS GRID
- $369,9003 bd3 ba1.4k sqft2725 Gossett Trl, Nashville, TN 37221For SaleMLS ID #3518774, Diana Wence. RealTracs MLS as distributed by MLS GRID
