Builder-ready and move-in ready.
Perfect for a first-time buyer, investor, or anyone who wants a little more peace and a little less cookie-cutter.
Inside, it's exactly what you want: 3 beds, 2 baths, all on one level with a layout that actually makes sense. Open living space, kitchen connected to real life, and a primary suite that earns the title with double vanities and gorgeous tile.
Finishes stay clean and timeless—wood floors, tile where it counts, and no trendy gimmicks.
Out back? A covered deck overlooking the woods gives you something harder to find than square footage: privacy. No rear fishbowl. No staring into the neighbor's grill setup. No back yard mowing. Did we mention this country home is on sewer? Because it is! Just your own corner of Ashland City.
No HOA. No drama. Just a solid new house on usable land.
If you’ve been waiting for something that feels fresh without trying too hard, this is it.
Active
Price cut: $10K (5/29)
$339,900
551 Skyview Dr, Ashland City, TN 37015
3beds
1,362sqft
Single Family Residence, Residential
Built in 2026
0.82 Acres Lot
$-- Zestimate®
$250/sqft
$-- HOA
What's special
Open living spaceGorgeous tileWood floorsTile where it counts
- 120 days |
- 893 |
- 90 |
Zillow last checked:
Listing updated:
Listed by:
TJ Anderson 615-364-1530,
Benchmark Realty, LLC 615-432-2919
Source: RealTracs MLS as distributed by MLS GRID,MLS#: 3181215
Facts & features
Interior
Bedrooms & bathrooms
- Bedrooms: 3
- Bathrooms: 2
- Full bathrooms: 2
- Main level bedrooms: 3
Bedroom 1
- Features: Suite
- Level: Suite
- Area: 176 Square Feet
- Dimensions: 16x11
Bedroom 2
- Area: 140 Square Feet
- Dimensions: 10x14
Bedroom 3
- Area: 140 Square Feet
- Dimensions: 10x14
Primary bathroom
- Features: Double Vanity
- Level: Double Vanity
Kitchen
- Area: 220 Square Feet
- Dimensions: 22x10
Living room
- Area: 330 Square Feet
- Dimensions: 22x15
Heating
- Central
Cooling
- Central Air, Electric
Appliances
- Included: Oven, Electric Range, Dishwasher, Microwave, Refrigerator
Features
- Flooring: Wood, Tile
- Basement: None
Interior area
- Total structure area: 1,362
- Total interior livable area: 1,362 sqft
- Finished area above ground: 1,362
Property
Features
- Levels: One
- Stories: 1
Lot
- Size: 0.82 Acres
Details
- Parcel number: 049E B 00100 000
- Special conditions: Standard
Construction
Type & style
- Home type: SingleFamily
- Property subtype: Single Family Residence, Residential
Materials
- Fiber Cement
Condition
- New construction: Yes
- Year built: 2026
Utilities & green energy
- Sewer: Public Sewer
- Water: Public
- Utilities for property: Electricity Available, Water Available
Community & HOA
Community
- Subdivision: Ashland City
HOA
- Has HOA: No
Location
- Region: Ashland City
Financial & listing details
- Price per square foot: $250/sqft
- Tax assessed value: $41,900
- Annual tax amount: $1
- Date on market: 4/23/2026
- Date available: 04/30/2026
- Electric utility on property: Yes
Estimated market value
Not available
Estimated sales range
Not available
Not available
Price history
| Date | Event | Price |
|---|---|---|
| 5/29/2026 | Price change | $339,900-2.9%$250/sqft |
Source:  RealTracs MLS as distributed by MLS GRID #3181215 Report a problem RealTracs MLS as distributed by MLS GRID #3181215 Report a problem | ||
| 5/12/2026 | Price change | $349,900-5.2%$257/sqft |
Source: RealTracs MLS as distributed by MLS GRID #3181215 Report a problem | ||
| 4/23/2026 | Listed for sale | $369,000+1376%$271/sqft |
Source: RealTracs MLS as distributed by MLS GRID #3181215 Report a problem | ||
| 12/12/2024 | Sold | $25,000$18/sqft |
Source: Public Record Report a problem | ||
Public tax history
| Year | Property taxes | Tax assessment |
|---|---|---|
| 2025 | $232 +13.4% | $10,475 |
| 2024 | $205 +437.4% | $10,475 +772.9% |
| 2023 | $38 +4% | $1,200 |
| 2022 | $37 +1.7% | $1,200 |
| 2021 | $36 +0.9% | $1,200 |
| 2020 | $36 | $1,200 |
| 2019 | $36 -53.8% | $1,200 -45.5% |
| 2018 | $77 +0.5% | $2,200 |
| 2017 | $77 +14.9% | $2,200 |
| 2016 | $67 -6.1% | $2,200 |
| 2015 | $71 +16.7% | $2,200 |
| 2014 | $61 | $2,200 |
| 2013 | -- | $2,200 |
| 2012 | $71 -0.5% | $2,200 |
| 2011 | $71 | $2,200 |
| 2010 | $71 | $2,200 |
| 2009 | $71 | $2,200 |
| 2008 | $71 | $2,200 |
| 2007 | $71 -11.9% | $2,200 |
| 2006 | $81 +39.7% | $2,200 +39.7% |
| 2005 | $58 | $1,575 |
| 2004 | $58 +1.1% | $1,575 |
| 2003 | $57 | $1,575 |
| 2001 | -- | $1,575 -75% |
| 2000 | -- | $6,300 |
Find assessor info on the county website
Monthly payment
Est. payment
Payment breakdown
Explore the cost of this home by adjusting the details. Changes won't be saved.Climate risks
Neighborhood: 37015
Nearby schools
GreatSchools rating
- 7/10Cheatham Middle SchoolGrades: 5-8Distance: 1.1 mi
- 4/10Cheatham County Central High SchoolGrades: 9-12Distance: 2 mi
- 3/10Ashland City Elementary SchoolGrades: PK-4Distance: 1.4 mi
Schools provided by the listing agent
- Elementary: Ashland City Elementary
- Middle: Cheatham Middle School
- High: Cheatham Co Central
Source: RealTracs MLS as distributed by MLS GRID. This data may not be complete. We recommend contacting the local school district to confirm school assignments for this home.
- $339,9003 bd2 ba1.3k sqft553 Skyview Dr, Ashland City, TN 37015New Construction

- $401,000-- bd3 ba1.6k sqft118 Jupiter Dr, Ashland City, TN 37015Off Market
- $--2 bd1 ba840 sqft118 Jupiter Dr #C, Ashland City, TN 37015Off Market
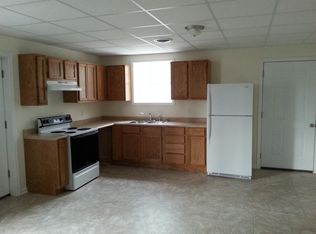
- $320,0003 bd2 ba1.2k sqft557 Skyview Dr, Ashland City, TN 37015Sold

- $299,700-- bd2 ba1k sqft116 Jupiter Dr, Ashland City, TN 37015Off Market
- $475,600-- bd-- ba1.2k sqft548 Skyview Dr, Ashland City, TN 37015Off Market
- $330,0003 bd2 ba2.2k sqft543 Skyview Dr, Ashland City, TN 37015Sold
- $290,9003 bd2 ba1.1k sqft120 Jupiter Dr, Ashland City, TN 37015Off Market
A local agent can set up tours, give advice and negotiate with sellers.
A local lender can help you make sure your offer is ready when you are.
Similar homes
- $339,9003 bd2 ba1.3k sqft553 Skyview Dr, Ashland City, TN 37015New Construction
 MLS ID #3181222, TJ Anderson. RealTracs MLS as distributed by MLS GRID
 - $354,9002 bd1 ba1.4k sqft1276 Peter Pond Rd, Ashland City, TN 37015For Sale
 MLS ID #3506464, Dylan Upchurch. RealTracs MLS as distributed by MLS GRID
 - $320,0003 bd2 ba1.3k sqft744 Scoutview Rd, Ashland City, TN 37015For Sale
 MLS ID #3220192, Quenn N. Crum. RealTracs MLS as distributed by MLS GRID
 - $359,9003 bd2 ba1.2k sqft2411 Bell St, Ashland City, TN 37015For Sale
 MLS ID #3302315, Mitzi De La Cruz. RealTracs MLS as distributed by MLS GRID
 - $364,9003 bd3 ba1.5k sqft144 N Vine St, Ashland City, TN 37015For SaleMLS ID #3335280, Amanda L. Bell. RealTracs MLS as distributed by MLS GRID
- $299,9003 bd2 ba1k sqft99 Gallaher St, Ashland City, TN 37015For SaleMLS ID #3511223, Andra Brewer. RealTracs MLS as distributed by MLS GRID
- $359,9003 bd3 ba1.8k sqft1807 Highway 12 S Lot 4, Ashland City, TN 37015New ConstructionMLS ID #3190047, Amanda L. Bell. RealTracs MLS as distributed by MLS GRID
- $359,9003 bd3 ba1.8k sqft1807 Highway 12 S Lot 3, Ashland City, TN 37015New ConstructionMLS ID #3190046, Amanda L. Bell. RealTracs MLS as distributed by MLS GRID
- $264,0003 bd3 ba1.4k sqft2067 Downstream Dr, Ashland City, TN 37015For SaleMLS ID #3518363, Amanda L. Bell. RealTracs MLS as distributed by MLS GRID
- $369,0003 bd3 ba1.8k sqft1807 Tn12 S, Ashland City, TN 37015New ConstructionMLS ID #3163788, Amanda L. Bell. RealTracs MLS as distributed by MLS GRID
- $344,0003 bd2 ba1.2k sqft677 Steele Rd, Charlotte, TN 37036For SaleMLS ID #3279209, Jason Warner. RealTracs MLS as distributed by MLS GRID
- $339,9003 bd2 ba1.3k sqft321 Jackson St Lot 1, White Bluff, TN 37187New ConstructionMLS ID #3515108, Missy Chandler. RealTracs MLS as distributed by MLS GRID
- $369,9003 bd3 ba1.8k sqft1 Wilson Ct, Ashland City, TN 37015New ConstructionMLS ID #3072741, Amanda L. Bell. RealTracs MLS as distributed by MLS GRID
- $339,9003 bd2 ba1.3k sqft521 Lewis Ln, Charlotte, TN 37036For SaleMLS ID #3513287, Chelsea Cox. RealTracs MLS as distributed by MLS GRID
- $327,4003 bd2 ba1.4k sqft4619 Chapel Hill Rd Lot 5, Southside, TN 37171New ConstructionMLS ID #3305393, Ryan Decker. RealTracs MLS as distributed by MLS GRID
- $355,9003 bd3 ba1.5k sqft317 Ivy Bend Cir, Clarksville, TN 37043For SaleMLS ID #3182000, Melanie Smith. RealTracs MLS as distributed by MLS GRID
- $394,9003 bd2 ba1.5k sqft3033 Bowker Rd, Charlotte, TN 37036New ConstructionMLS ID #3511252, Missy Chandler. RealTracs MLS as distributed by MLS GRID
- $334,9003 bd2 ba1.4k sqft155 Julia Ann Ct, Springfield, TN 37172For SaleMLS ID #3269716, Syndi Shin Norton. RealTracs MLS as distributed by MLS GRID
- $425,0003 bd3 ba1.8k sqft1062 Heatherwood Rd, Pleasant View, TN 37146For SaleMLS ID #3243207, Amanda L. Bell. RealTracs MLS as distributed by MLS GRID
- $339,9003 bd2 ba1.5k sqft813 5th Ave E, Springfield, TN 37172For SaleMLS ID #3306119, Brent Atkinson. RealTracs MLS as distributed by MLS GRID
