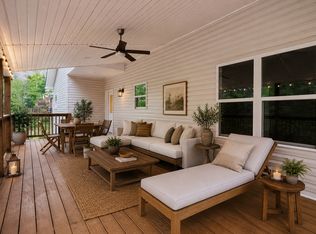
Step inside to discover a thoughtfully designed interior that creates a bright and airy atmosphere. Enjoy seamless flow throughout the home with laminate flooring. This home is filled with stylish upgrades including shiplap accents, custom sliding barn door and lighting throughout. The eat-in kitchen, boasting stainless steel appliances, granite countertops, subway tile backsplash and added built in pantry. The spacious primary bedroom is a true retreat, complete with a walk-in closet and a stylish ensuite bathroom featuring a dual vanity. Each of the comfortable bedrooms is equipped with ceiling fans and large closets for ample storage and share a full bathroom with upgraded tile flooring. Outside, the property offers fantastic features for enjoying the outdoors. The fenced front yard provides a secure and private space. Imagine unwinding or entertaining on the elevated wood deck, offering delightful views of the surroundings. Outside a covered front porch overlooks the fenced front yard providing a secure and private space. Out back the elevated wood deck offers private wooded views. An added bonus is the walk-in crawl space perfect for storing your yard tools and more. This one owner, meticulously maintained home is ready for you to move in and enjoy its blend of style, comfort, and functionality. Don't miss the opportunity to make this your own!
Closed
$320,000
557 Skyview Dr, Ashland City, TN 37015
3beds
1,258sqft
Single Family Residence, Residential
Built in 2019
0.39 Acres Lot
$325,100 Zestimate®
$254/sqft
$1,763 Estimated rent
Home value
$325,100
$296,000 - $358,000
$1,763/mo
Zestimate® history
Owner options
List your home for rent
$1,763/mo
Rent Zestimate®
Find your next renter with Zillow Rental Manager. Plus, with online applications, you can quickly screen prospective tenants – for free.
$1,763/mo
Rent Zestimate®
Refinance and save
$1,869/mo
Est. payment
Refinancing to a lower rate could help reduce your monthly payments and save thousands over the life of the loan.
$1,869/mo
Est. payment
Explore your selling options
Work with a Zillow partner agent
Leverage their expertise and Zillow's premium Showcase listings to get your home seen by more buyers.
Get startedList with your own agent
Get your home in front of millions of buyers by listing it on Zillow.
Learn how to do itSell it yourself
Take full control of how buyers see your home on Zillow by listing For Sale by Owner (FSBO).
List your homeWhat's special
Walk-in closetStylish upgradesStylish ensuite bathroomCovered front porchFenced front yardShiplap accentsStainless steel appliances
Zillow last checked:
Listing updated:
Listed by:
Jennifer Bowers 615-689-4654,
Redfin,
Kelly Powers 615-559-3992,
Redfin
Bought with:
Angie Downs, 290727
NVision Realty Group LLC
Source: RealTracs MLS as distributed by MLS GRID,MLS#: 2825244
Facts & features
Interior
Bedrooms & bathrooms
- Bedrooms: 3
- Bathrooms: 2
- Full bathrooms: 2
- Main level bedrooms: 3
Heating
- Central, Electric
Cooling
- Central Air, Electric
Appliances
- Included: Electric Range, Dishwasher, Microwave
Features
- Ceiling Fan(s), High Ceilings, Redecorated, Walk-In Closet(s)
- Flooring: Laminate, Tile
- Has fireplace: No
Interior area
- Total structure area: 1,258
- Total interior livable area: 1,258 sqft
- Finished area above ground: 1,258
Property
Parking
- Parking features: Concrete, Driveway, Parking Pad
- Has uncovered spaces: Yes
Features
- Levels: One
- Stories: 1
- Patio & porch: Porch, Covered
Lot
- Size: 0.39 Acres
- Dimensions: 97 x 225
Details
- Parcel number: 049F C 02200 000
- Special conditions: Standard
Construction
Type & style
- Home type: SingleFamily
- Architectural style: Ranch
- Property subtype: Single Family Residence, Residential
Materials
- Vinyl Siding
- Roof: Shingle
Condition
- New construction: No
- Year built: 2019
Utilities & green energy
- Sewer: Public Sewer
- Water: Public
- Utilities for property: Electricity Available, Water Available
Community & HOA
Community
- Subdivision: Skyview Ext Sec 1
HOA
- Has HOA: No
Location
- Region: Ashland City
Financial & listing details
- Price per square foot: $254/sqft
- Tax assessed value: $297,500
- Annual tax amount: $1,455
- Date on market: 5/2/2025
- Electric utility on property: Yes
Price history
| Date | Event | Price |
|---|---|---|
| 6/26/2025 | Sold | $320,000-3%$254/sqft |
Source:  RealTracs MLS as distributed by MLS GRID #2825244 Report a problem RealTracs MLS as distributed by MLS GRID #2825244 Report a problem | ||
| 5/23/2025 | Contingent | $330,000$262/sqft |
Source: RealTracs MLS as distributed by MLS GRID #2825244 Report a problem | ||
| 5/15/2025 | Price change | $330,000-2.9%$262/sqft |
Source: RealTracs MLS as distributed by MLS GRID #2825244 Report a problem | ||
| 5/2/2025 | Listed for sale | $339,900+72.1%$270/sqft |
Source: RealTracs MLS as distributed by MLS GRID #2825244 Report a problem | ||
| 3/18/2020 | Sold | $197,500$157/sqft |
Source: Public Record Report a problem | ||
Public tax history
| Year | Property taxes | Tax assessment |
|---|---|---|
| 2025 | $1,649 +13.4% | $74,375 |
| 2024 | $1,455 -3.7% | $74,375 +56.5% |
| 2023 | $1,510 +4% | $47,525 |
| 2022 | $1,453 +1.7% | $47,525 |
| 2021 | $1,429 +0.9% | $47,525 |
| 2020 | $1,416 +622.8% | $47,525 +622.8% |
| 2019 | $196 | $6,575 |
Find assessor info on the county website
Neighborhood: 37015
Nearby homes
- $310,0003 bd2 ba1.2k sqft559 Skyview Dr, Ashland City, TN 37015Off Market
- $339,9003 bd2 ba1.3k sqft553 Skyview Dr, Ashland City, TN 37015New Construction

- $479,000-- bd-- ba1.2k sqft548 Skyview Dr, Ashland City, TN 37015Off Market
- $339,9003 bd2 ba1.3k sqft551 Skyview Dr, Ashland City, TN 37015New Construction
- $299,0003 bd2 ba1.2k sqft561 Skyview Dr, Ashland City, TN 37015Sold
- $290,9003 bd2 ba1.1k sqft120 Jupiter Dr, Ashland City, TN 37015Off Market
- $334,100-- bd-- ba1.2k sqft558 Skyview Dr, Ashland City, TN 37015Off Market
- $400,900-- bd3 ba1.6k sqft118 Jupiter Dr, Ashland City, TN 37015Off Market
Nearby schools
GreatSchools rating
- 7/10Cheatham Middle SchoolGrades: 5-8Distance: 1.1 mi
- 4/10Cheatham County Central High SchoolGrades: 9-12Distance: 2 mi
- 3/10Ashland City Elementary SchoolGrades: PK-4Distance: 1.4 mi
Schools provided by the listing agent
- Elementary: Ashland City Elementary
- Middle: Cheatham Middle School
- High: Cheatham Co Central
Source: RealTracs MLS as distributed by MLS GRID. This data may not be complete. We recommend contacting the local school district to confirm school assignments for this home.
Get a cash offer in 3 minutes
Find out how much your home could sell for in as little as 3 minutes with a no-obligation cash offer.
Estimated market value
$325,100
Get a cash offer in 3 minutes
Find out how much your home could sell for in as little as 3 minutes with a no-obligation cash offer.
Estimated market value
$325,100
- Tennessee
- Cheatham County
- Ashland City
- 37015
- 557 Skyview Dr
Nearby cities
Nearby zip codes
Other Ashland City Topics
