Roof Top Deck! END UNIT!~located just 9 minutes from Briley Parkway, you can enjoy the convenient access to everything Nashville has to offer without the higher property taxes~the only 3 Bed townhome in Ashland City that also offers a 2 Car Garage~Open Kitchen/Living/Dining on main floor which makes a great space for entertaining~Master Suite with Walk-in closet, full bath with Soaking Tub and Large Separate Tiled Shower~Kitchen complete with pendant lights over beautiful granite island and Stainless Appliances~Hardwood Flooring Throughout except for tiled bath floors~Spacious Laundry Room~Balcony Off Master Bedroom~Sitting area perfect for home office or play area for the kids~
Active
Price cut: $20K (6/16)
$369,900
1 Wilson Ct, Ashland City, TN 37015
3beds
1,837sqft
:
Get pre-qualified$2,375/mo
Horizontal Property Regime - Attached, Residential
Built in 2024
-- sqft lot
$-- Zestimate®
$201/sqft
$185/mo HOA
What's special
- 218 days |
- 48 |
- 2 |
Zillow last checked:
Listing updated:
Listed by:
Amanda L. Bell 615-406-9988,
At Home Realty 615-792-6100
Source: RealTracs MLS as distributed by MLS GRID,MLS#: 3072741
Facts & features
Interior
Bedrooms & bathrooms
- Bedrooms: 3
- Bathrooms: 3
- Full bathrooms: 2
- 1/2 bathrooms: 1
Bedroom 1
- Features: Full Bath
- Level: Full Bath
- Area: 272 Square Feet
- Dimensions: 17x16
Bedroom 2
- Area: 154 Square Feet
- Dimensions: 14x11
Bedroom 3
- Area: 154 Square Feet
- Dimensions: 14x11
Primary bathroom
- Features: Primary Bedroom
- Level: Primary Bedroom
Dining room
- Features: Combination
- Level: Combination
Kitchen
- Features: Eat-in Kitchen
- Level: Eat-in Kitchen
- Area: 300 Square Feet
- Dimensions: 25x12
Living room
- Area: 272 Square Feet
- Dimensions: 17x16
Other
- Features: Utility Room
- Level: Utility Room
- Area: 54 Square Feet
- Dimensions: 9x6
Other
- Features: Office
- Level: Office
- Area: 90 Square Feet
- Dimensions: 10x9
Heating
- Central, Electric
Cooling
- Central Air, Electric
Appliances
- Included: Electric Oven, Electric Range, Dishwasher, Microwave, Refrigerator
Features
- Ceiling Fan(s), Smart Thermostat, Walk-In Closet(s), High Speed Internet
- Flooring: Wood
- Basement: None
- Common walls with other units/homes: End Unit
Interior area
- Total structure area: 1,837
- Total interior livable area: 1,837 sqft
- Finished area above ground: 1,837
Property
Parking
- Total spaces: 2
- Parking features: Garage Faces Rear
- Attached garage spaces: 2
Features
- Levels: Two
- Stories: 2
- Patio & porch: Porch, Covered
- Pool features: Association
Lot
- Features: Level
- Topography: Level
Details
- Parcel number: 062 03502 000
- Special conditions: Standard
Construction
Type & style
- Home type: SingleFamily
- Architectural style: Traditional
- Property subtype: Horizontal Property Regime - Attached, Residential
- Attached to another structure: Yes
Materials
- Hardboard Siding, Brick
- Roof: Shingle
Condition
- New construction: Yes
- Year built: 2024
Utilities & green energy
- Sewer: Public Sewer
- Water: Public
- Utilities for property: Electricity Available, Water Available
Community & HOA
Community
- Subdivision: Crockett Hills
HOA
- Has HOA: Yes
- Amenities included: Pool
- Services included: Maintenance Grounds, Insurance, Recreation Facilities, Trash
- HOA fee: $185 monthly
- Second HOA fee: $150 one time
Location
- Region: Ashland City
Financial & listing details
- Price per square foot: $201/sqft
- Annual tax amount: $1
- Date on market: 1/5/2026
- Date available: 09/30/2025
- Electric utility on property: Yes
Estimated market value
Not available
Estimated sales range
Not available
Not available
Price history
| Date | Event | Price |
|---|---|---|
| 6/16/2026 | Price change | $369,900-5.1%$201/sqft |
Source:  RealTracs MLS as distributed by MLS GRID #3072741 Report a problem RealTracs MLS as distributed by MLS GRID #3072741 Report a problem | ||
| 5/1/2026 | Price change | $389,900-7.1%$212/sqft |
Source: RealTracs MLS as distributed by MLS GRID #3072741 Report a problem | ||
| 1/6/2026 | Listed for sale | $419,900+2.4%$229/sqft |
Source: RealTracs MLS as distributed by MLS GRID #3072741 Report a problem | ||
| 1/1/2026 | Listing removed | $409,900$223/sqft |
Source: RealTracs MLS as distributed by MLS GRID #2802489 Report a problem | ||
| 3/11/2025 | Listed for sale | $409,900$223/sqft |
Source: RealTracs MLS as distributed by MLS GRID #2802489 Report a problem | ||
Public tax history
Tax history is unavailable.
Monthly payment
Est. payment
Payment breakdown
Explore the cost of this home by adjusting the details. Changes won't be saved.Climate risks
Neighborhood: 37015
Nearby schools
GreatSchools rating
- 3/10Ashland City Elementary SchoolGrades: PK-4Distance: 3.1 mi
- 7/10Cheatham Middle SchoolGrades: 5-8Distance: 5.3 mi
- 4/10Cheatham County Central High SchoolGrades: 9-12Distance: 6 mi
Schools provided by the listing agent
- Elementary: Ashland City Elementary
- Middle: Cheatham Middle School
- High: Cheatham Co Central
Source: RealTracs MLS as distributed by MLS GRID. This data may not be complete. We recommend contacting the local school district to confirm school assignments for this home.
- $399,9003 bd3 ba1.8k sqft116 Wilson Ct UNIT 37, Ashland City, TN 37015Sold

- $399,9003 bd3 ba1.8k sqft106 Wilson Ct, Ashland City, TN 37015Sold
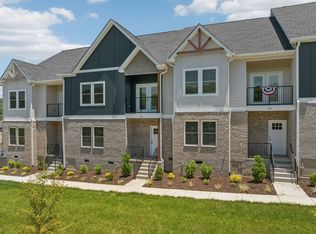
- $359,9003 bd3 ba1.8k sqft2 Wilson Ct, Ashland City, TN 37015New Construction
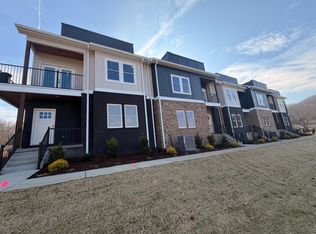
- $383,600-- bd-- ba1.8k sqft130 Wilson Ct UNIT 34, Ashland City, TN 37015Off Market
- $379,9003 bd3 ba1.8k sqft157 Crockett Hills Ln LOT 5, Ashland City, TN 37015New Construction
- $369,0003 bd3 ba1.8k sqft1807 Tn12 S, Ashland City, TN 37015New Construction
- $359,9003 bd3 ba1.8k sqft1807 Highway 12 S LOT 3, Ashland City, TN 37015New Construction
- $359,9003 bd3 ba1.8k sqft1807 Highway 12 S LOT 4, Ashland City, TN 37015New Construction
A local agent can set up tours, give advice and negotiate with sellers.
A local lender can help you make sure your offer is ready when you are.
Similar homes
- $369,0003 bd3 ba1.8k sqft1807 Tn12 S, Ashland City, TN 37015New Construction

 MLS ID #3163788, Amanda L. Bell. RealTracs MLS as distributed by MLS GRID
 - $379,9003 bd3 ba1.8k sqft157 Crockett Hills Ln Lot 5, Ashland City, TN 37015New Construction
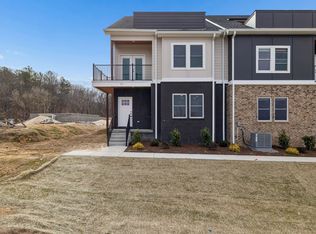 MLS ID #3233588, Amanda L. Bell. RealTracs MLS as distributed by MLS GRID
 - $359,9003 bd3 ba1.8k sqft1807 Highway 12 S Lot 4, Ashland City, TN 37015New Construction
 MLS ID #3190047, Amanda L. Bell. RealTracs MLS as distributed by MLS GRID
 - $359,9003 bd3 ba1.8k sqft1807 Highway 12 S Lot 3, Ashland City, TN 37015New Construction
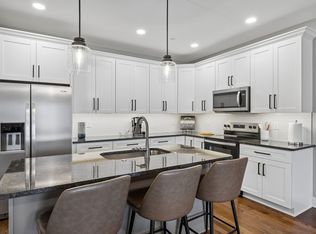 MLS ID #3190046, Amanda L. Bell. RealTracs MLS as distributed by MLS GRID
 - $399,9993 bd2 ba1.3k sqft1105 Goose Bay Rd, Ashland City, TN 37015For SaleMLS ID #3232066, Brett Leehans. RealTracs MLS as distributed by MLS GRID
- $339,9003 bd2 ba1.3k sqft553 Skyview Dr, Ashland City, TN 37015New ConstructionMLS ID #3181222, TJ Anderson. RealTracs MLS as distributed by MLS GRID
- $419,9992 bd2 ba1.4k sqft400 Warioto Way APT 505, Ashland City, TN 37015For SaleMLS ID #3247827, Seth Billings. RealTracs MLS as distributed by MLS GRID
- $375,0003 bd2 ba1.5k sqft940 Millstream Dr, Nashville, TN 37218For SaleMLS ID #3312754, Mikey Watkins. RealTracs MLS as distributed by MLS GRID
- $329,9003 bd2 ba1.4k sqft968 Todd Preis Dr, Nashville, TN 37221For SaleMLS ID #3336186, Gharib Haji. RealTracs MLS as distributed by MLS GRID
- $379,9003 bd3 ba1.4k sqft3305 Thorpe Rd, Nashville, TN 37207For SaleMLS ID #3216390, Jamison Durham, Principal Broker/Owner. RealTracs MLS as distributed by MLS GRID
- $388,5003 bd2 ba1.5k sqft261 Franklin St, Pleasant View, TN 37146For SaleMLS ID #3245786, Alisha Duncan. RealTracs MLS as distributed by MLS GRID
- $399,9004 bd3 ba1.4k sqft3107 Meadowside Ln, Nashville, TN 37207For SaleMLS ID #3208115, Amy Eileen McCarthy. RealTracs MLS as distributed by MLS GRID
- $375,0003 bd2 ba1.5k sqft932 Millstream Dr, Nashville, TN 37218For SaleMLS ID #3223796, Shameka Britton. RealTracs MLS as distributed by MLS GRID
- $430,0003 bd3 ba1.8k sqft3549 Brick Church Pike, Nashville, TN 37207For SaleMLS ID #3311635, Molly Mitchell Copeland. RealTracs MLS as distributed by MLS GRID
- $391,9903 bd4 ba1.8k sqft519 Kalman Ln, Madison, TN 37115New ConstructionMLS ID #3318469, Ashlie Amber. RealTracs MLS as distributed by MLS GRID
- $359,9002 bd3 ba1.2k sqft1100 Lilly Valley Way, Nashville, TN 37209For SaleMLS ID #3251110, Bernie Gallerani. RealTracs MLS as distributed by MLS GRID
- $498,0003 bd3 ba1.8k sqft924 Fairdale Ct, Nashville, TN 37221For SaleMLS ID #3336317, Sara Ludlam. RealTracs MLS as distributed by MLS GRID
- $385,0003 bd3 ba1.5k sqft969 Ashland Place Dr, Nashville, TN 37218For SaleMLS ID #3231039, Sarah Grace Haire. RealTracs MLS as distributed by MLS GRID
- $514,9903 bd3 ba1.9k sqft1645 Brockton Ln, Nashville, TN 37221For SaleMLS ID #3333723, Brittney Kimbro. RealTracs MLS as distributed by MLS GRID
- $404,9003 bd3 ba2.1k sqft117 Timber Crest Trl, White Bluff, TN 37187For SaleMLS ID #3255618, Sheila Gerardy. RealTracs MLS as distributed by MLS GRID
