NEW CONSTRUCTION IN MADISON, JUST 15 MINUTES FROM DOWNTOWN NASHVILLE. Located at 519 Kalman Ln, this 3-bedroom, 3.5-bath home offers 1,832 square feet across three levels with a private first-floor ensuite, spacious outdoor living area, and a 2-car garage. Inside, buyers will find quartz countertops, soft-close cabinetry, a farmhouse sink, tiled showers, USB and USB-C outlets, adjustable LED lighting, an electric vehicle charging station, and a smart garage opener, all designed with MODERN, LOW-MAINTENANCE LIVING in mind. Beyond the home itself, the LOCATION is one of the biggest advantages. Walmart Neighborhood Market, Kroger, and ALDI are all just minutes away, along with local favorites like Pinky Ring Pizza and Madtown Coffee. The property backs up to the neighboring middle school and is within walking distance of the elementary school, adding another layer of everyday convenience. Just 10 minutes away, you’ll find Target, the new In-N-Out Burger, and the RiverGate revitalization project currently under construction. QUICK ACCESS TO MAJOR INTERSTATES also makes it easy to reach Downtown Nashville, Nashville International Airport, and the Opryland area. Madison continues to attract new housing, retail, investment, and development, creating an opportunity to own new construction in one of Nashville’s most talked about growing areas. Whether you’re heading downtown, catching a flight, grabbing groceries, meeting friends for dinner, or spending the day around Opryland, 519 Kalman Ln keeps everyday Nashville life within easy reach. NEW CONSTRUCTION, MODERN CONVENIENCE, AND A LOCATION WITH MOMENTUM. Buyer may receive up to a 1% lender credit toward a temporary 1-year rate buydown with seller’s preferred lender.
Active
Price cut: $250 (8/27)
$391,740
519 Kalman Ln, Madison, TN 37115
3beds
1,832sqft
Horizontal Property Regime - Detached, Residential
Built in 2026
871 Square Feet Lot
$-- Zestimate®
$214/sqft
$120/mo HOA
What's special
Private first-floor ensuiteFarmhouse sinkElectric vehicle charging stationSmart garage openerSoft-close cabinetryUsb and usb-c outletsTiled showers
- 51 days
- 147
- 9
Zillow last checked:
Listing updated:
Listed by:
Ashlie Amber 720-495-5336,
Benchmark Realty, LLC 615-510-3006,
Tzion Achvan 865-919-0910,
Benchmark Realty, LLC
Source: RealTracs MLS as distributed by MLS GRID,MLS#: 3318469
Facts & features
Interior
Bedrooms & bathrooms
- Bedrooms: 3
- Bathrooms: 4
- Full bathrooms: 3
- 1/2 bathrooms: 1
- Main level bedrooms: 1
Primary bathroom
- Features: Double Vanity
- Level: Double Vanity
Heating
- Central
Cooling
- Central Air
Appliances
- Included: Built-In Electric Oven, Electric Range, Dishwasher, Disposal, Microwave
- Laundry: Electric Dryer Hookup, Washer Hookup
Features
- Ceiling Fan(s), Pantry, Walk-In Closet(s)
- Flooring: Carpet, Laminate
- Basement: None
- Common walls with other units/homes: End Unit
Interior area
- Total structure area: 1,832
- Total interior livable area: 1,832 sqft
- Finished area above ground: 1,832
Property
Parking
- Total spaces: 2
- Parking features: Garage Faces Rear
- Attached garage spaces: 2
Features
- Levels: Three Or More
- Stories: 3
- Patio & porch: Patio, Covered
Lot
- Size: 871 Square Feet
Details
- Parcel number: 042120F00800CO
- Special conditions: Standard
Construction
Type & style
- Home type: SingleFamily
- Property subtype: Horizontal Property Regime - Detached, Residential
- Attached to another structure: Yes
Materials
- Hardboard Siding, Brick
Condition
- New construction: Yes
- Year built: 2026
Utilities & green energy
- Sewer: Public Sewer
- Water: Public
- Utilities for property: Water Available
Community & HOA
Community
- Subdivision: Williams Retreat
HOA
- Has HOA: Yes
- HOA fee: $120 monthly
Location
- Region: Madison
Financial & listing details
- Price per square foot: $214/sqft
- Annual tax amount: $352
- Date on market: 8/1/2026
- Date available: 07/17/2026
Estimated market value
Not available
Estimated sales range
Not available
Not available
Price history
| Date | Event | Price |
|---|---|---|
| 8/27/2026 | Price change | $391,740-0.1%$214/sqft |
Source:  RealTracs MLS as distributed by MLS GRID #3318469 Report a problem RealTracs MLS as distributed by MLS GRID #3318469 Report a problem | ||
| 8/7/2026 | Price change | $391,990-0.8%$214/sqft |
Source: RealTracs MLS as distributed by MLS GRID #3318469 Report a problem | ||
| 8/1/2026 | Listed for sale | $394,990$216/sqft |
Source: RealTracs MLS as distributed by MLS GRID #3318469 Report a problem | ||
Public tax history
Tax history is unavailable.
Monthly payment
Est. payment
Payment breakdown
Explore the cost of this home by adjusting the details. Changes won't be saved.Climate risks
Neighborhood: 37115
Nearby schools
Schools provided by the listing agent
- Elementary: Stratton Elementary
- Middle: Madison Middle
- High: Hunters Lane Comp High School
Source: RealTracs MLS as distributed by MLS GRID. This data may not be complete. We recommend contacting the local school district to confirm school assignments for this home.
- $414,7404 bd4 ba2.1k sqft517 Kalman Ln, Madison, TN 37115New Construction

- $388,9903 bd4 ba1.8k sqft515 Kalman Ln LOT 6, Madison, TN 37115New Construction
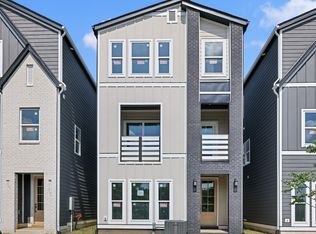
- $413,9904 bd4 ba2.1k sqft513 Kalman Ln LOT 5, Madison, TN 37115New Construction

- $388,9003 bd4 ba1.8k sqft511 Kalman Ln LOT 4, Madison, TN 37115Off Market

Similar homes
- $413,9904 bd4 ba2.1k sqft513 Kalman Ln Lot 5, Madison, TN 37115New Construction
 MLS ID #3251366, Gary Ashton. RealTracs MLS as distributed by MLS GRID
 - $409,5003 bd3 ba1.8k sqft104 Chadwick Ct Lot 13, Madison, TN 37115New Construction
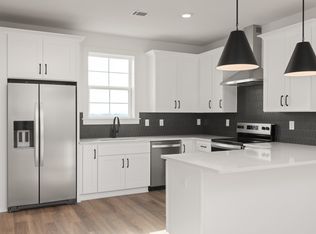 MLS ID #3225476, Laura Sistrunk. RealTracs MLS as distributed by MLS GRID
 - $410,0003 bd4 ba1.8k sqft700 N Dupont Ave #317, Madison, TN 37115For Sale
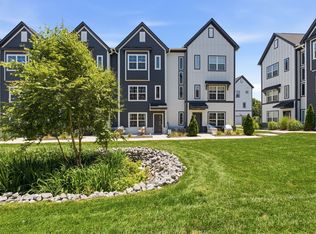 MLS ID #3263973, Brad Reynolds. RealTracs MLS as distributed by MLS GRID
 - $318,9002 bd3 ba1.3k sqft700 N Dupont Ave #102, Madison, TN 37115New Construction
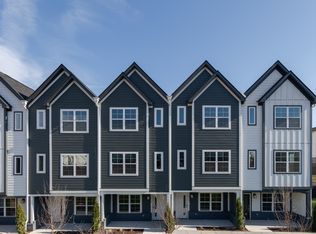 MLS ID #3592596, Jennifer Chapman. RealTracs MLS as distributed by MLS GRID
 - $364,9003 bd1 ba1.2k sqft111 Hiller Dr, Old Hickory, TN 37138For SaleMLS ID #3516129, Brent Lewis Hastings. RealTracs MLS as distributed by MLS GRID
- $535,0003 bd4 ba2.5k sqft1121 Lawrence Ave #3, Madison, TN 37115For SaleMLS ID #3312720, Erin Moriarity. RealTracs MLS as distributed by MLS GRID
- $520,9904 bd3 ba2.3k sqft102 Riverview Run, Madison, TN 37115New ConstructionRealTracs MLS as distributed by MLS GRID
- $379,9003 bd3 ba1.4k sqft3305 Thorpe Rd, Nashville, TN 37207For SaleMLS ID #3216390, Jamison Durham, Principal Broker/Owner. RealTracs MLS as distributed by MLS GRID
- $389,9003 bd3 ba1.4k sqft1116 Marlowe Lndg Lot 25, Nashville, TN 37207New ConstructionRealTracs MLS as distributed by MLS GRID
- $419,9003 bd4 ba1.8k sqft129 Hart Lot 5, Nashville, TN 37207New ConstructionRealTracs MLS as distributed by MLS GRID
- $359,9903 bd3 ba1.8k sqft733 Arbor Trace Cir, Nashville, TN 37207For SaleMLS ID #3530991, Jack Costigan. RealTracs MLS as distributed by MLS GRID
- $399,5003 bd3 ba1.4k sqft1125 Marlowe Lndg Lot 7, Nashville, TN 37207New ConstructionRealTracs MLS as distributed by MLS GRID
- $389,9002 bd3 ba1.3k sqft209 Straton Ln Lot 103, Nashville, TN 37216New ConstructionRealTracs MLS as distributed by MLS GRID
- $389,0003 bd3 ba1.6k sqft315 Twig Pvt Ct, Hendersonville, TN 37075For SaleMLS ID #3501435, Jennifer Barrett. RealTracs MLS as distributed by MLS GRID
- $474,9003 bd3 ba1.8k sqft911 Cahal Ave, Nashville, TN 37206For SaleMLS ID #3305561, Catherine Coley. RealTracs MLS as distributed by MLS GRID
- $249,9001 bd2 ba954 sqft314 Mulberry Ter #A, Madison, TN 37115New ConstructionMLS ID #3592628, Jennifer Chapman. RealTracs MLS as distributed by MLS GRID
- $379,9002 bd3 ba1.3k sqft219 Straton Ln Lot 98, Nashville, TN 37216New ConstructionRealTracs MLS as distributed by MLS GRID
- $499,9903 bd3 ba1.5k sqft1205 Cunningham St, Old Hickory, TN 37138New ConstructionMLS ID #3531907, Ashley Swogger. RealTracs MLS as distributed by MLS GRID
