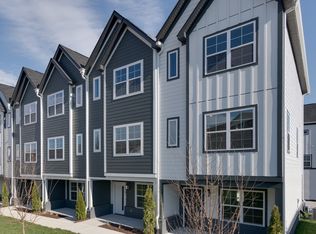
ALL NEW HUDSON PLAN! Resort-style, gated living with a pool, gym, and dog park—just minutes from East Nashville and only one turn to downtown—sets this Chadwick opportunity apart from anything else nearby. First-phase pricing makes owning for the price of rent possible while positioning you in a community designed for long-term value and generational ownership. Inside, the Hudson delivers smart, vertical living that separates everyday life from work and downtime, creating a home that feels intentional and efficient. A private third-floor primary suite as an oversized primary bedroom for a home it its size along with a wonderful walk in closet. This elevated outdoor space gives you rare, usable privacy for morning coffee or evening resets without yard maintenance. Assigned parking adds daily convenience, and as a buildable plan, you can personalize finishes to match your lifestyle.
Active
$300,750
308 Mulberry Ter #A, Madison, TN 37115
2beds
1,058sqft
Townhouse, Residential, Condominium
Built in 2026
-- sqft lot
$-- Zestimate®
$284/sqft
$168/mo HOA
What's special
Wonderful walk in closetDog parkOversized primary bedroomPrivate third-floor primary suite
- 12 hours
- 4
- 0
Zillow last checked:
Listing updated:
Listed by:
Jennifer Chapman 615-551-4505,
Legacy South Brokerage 615-551-4505
Source: RealTracs MLS as distributed by MLS GRID,MLS#: 3623361
Facts & features
Interior
Bedrooms & bathrooms
- Bedrooms: 2
- Bathrooms: 2
- Full bathrooms: 2
Bedroom 1
- Features: Full Bath
- Level: Full Bath
- Area: 140 Square Feet
- Dimensions: 14x10
Bedroom 2
- Area: 100 Square Feet
- Dimensions: 10x10
Kitchen
- Features: Eat-in Kitchen
- Level: Eat-in Kitchen
Heating
- Electric
Cooling
- Electric
Appliances
- Included: Electric Oven, Dishwasher, Disposal, Microwave, Refrigerator, Stainless Steel Appliance(s)
- Laundry: Electric Dryer Hookup
Features
- Flooring: Carpet, Tile, Vinyl
- Basement: None
Interior area
- Total structure area: 1,058
- Total interior livable area: 1,058 sqft
- Finished area above ground: 1,058
Property
Parking
- Total spaces: 1
- Parking features: Open
- Uncovered spaces: 1
Features
- Levels: Three Or More
- Stories: 3
- Patio & porch: Porch, Covered
- Pool features: Association
Details
- Special conditions: Standard
Construction
Type & style
- Home type: Townhouse
- Architectural style: Contemporary
- Property subtype: Townhouse, Residential, Condominium
- Attached to another structure: Yes
Materials
- Fiber Cement
- Roof: Shingle
Condition
- New construction: Yes
- Year built: 2026
Utilities & green energy
- Sewer: Public Sewer
- Water: Public
- Utilities for property: Electricity Available, Water Available, Underground Utilities
Community & HOA
Community
- Security: Security Gate
- Subdivision: The Chadwick
HOA
- Has HOA: Yes
- Amenities included: Dog Park, Fitness Center, Gated, Pool, Sidewalks, Underground Utilities
- Services included: Maintenance Grounds, Recreation Facilities, Trash
- HOA fee: $168 monthly
Location
- Region: Madison
Financial & listing details
- Price per square foot: $284/sqft
- Date on market: 10/20/2026
- Date available: 11/30/2026
- Electric utility on property: Yes
Estimated market value
Not available
Estimated sales range
Not available
Not available
Price history
| Date | Event | Price |
|---|---|---|
| 10/21/2026 | Listed for sale | $300,750+3.7%$284/sqft |
Source:  RealTracs MLS as distributed by MLS GRID #3623361 Report a problem RealTracs MLS as distributed by MLS GRID #3623361 Report a problem | ||
| 7/16/2026 | Listing removed | $289,900$274/sqft |
Source: RealTracs MLS as distributed by MLS GRID #3230143 Report a problem | ||
| 6/4/2026 | Listed for sale | $289,900$274/sqft |
Source: RealTracs MLS as distributed by MLS GRID #3230143 Report a problem | ||
Public tax history
Tax history is unavailable.
Monthly payment
Est. payment
Payment breakdown
Explore the cost of this home by adjusting the details. Changes won't be saved.Climate risks
Neighborhood: 37115
Nearby schools
Schools provided by the listing agent
- Elementary: Stratton Elementary
- Middle: Madison Middle
- High: Hunters Lane Comp High School
Source: RealTracs MLS as distributed by MLS GRID. This data may not be complete. We recommend contacting the local school district to confirm school assignments for this home.
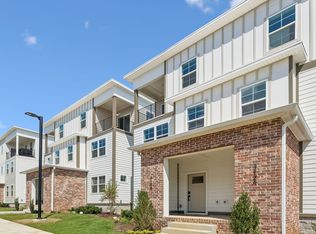
- $296,2502 bd2 ba1k sqft310 Mulberry Ter LOT 104-B, Madison, TN 37115New Construction
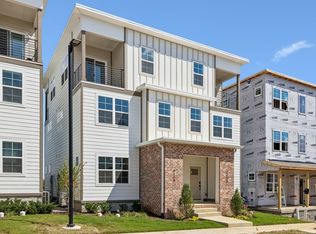
- $255,9001 bd2 ba954 sqft312 Mulberry Ter #B, Madison, TN 37115New Construction

- $249,9001 bd2 ba954 sqft314 Mulberry Ter #A, Madison, TN 37115Pending
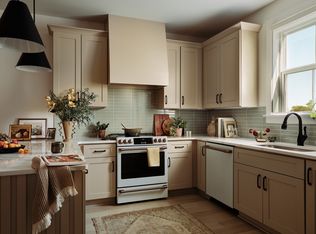
- $364,9003 bd4 ba1.8k sqft120 Chadwick Ct LOT 21, Madison, TN 37115Pending
Similar homes
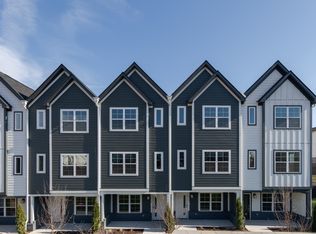
- $299,9002 bd3 ba1.3k sqft700 N Dupont Ave #108, Madison, TN 37115New Construction
 RealTracs MLS as distributed by MLS GRID
 - $299,9002 bd3 ba1.3k sqft700 N Dupont Ave #101, Madison, TN 37115New Construction
 MLS ID #3621971, Jennifer Chapman. RealTracs MLS as distributed by MLS GRID
 - $309,9002 bd3 ba1.3k sqft700 N Dupont Ave Lot 33-108, Madison Madison, TN 37115New Construction
 Legacy South
 - from $289,9002 bd2 ba1k sqftThe Hudson Plan, The Chadwick, Madison, TN 37115New Construction
 Legacy South
 - $255,9001 bd2 ba954 sqft312 Mulberry Ter #B, Madison, TN 37115New ConstructionRealTracs MLS as distributed by MLS GRID
- $345,0002 bd3 ba1.5k sqft742 Inspiration Blvd, Madison, TN 37115For SaleMLS ID #3593660, Chelsea Hawkins. RealTracs MLS as distributed by MLS GRID
- $296,1501 bd2 ba954 sqft137 Straton St Lot 10, Nashville, TN 37216New ConstructionRealTracs MLS as distributed by MLS GRID
- $269,9992 bd3 ba1.1k sqft2343 Patrick Ave, Old Hickory, TN 37138For SaleMLS ID #3251950, Sara Evers. RealTracs MLS as distributed by MLS GRID
- $324,9003 bd3 ba1.4k sqft2412 Sayerville Ave, Old Hickory, TN 37138For SaleMLS ID #3598908, Traci Johnson Ardovino. RealTracs MLS as distributed by MLS GRID
- $284,9001 bd2 ba982 sqft139 Straton Ln Lot 9, Nashville, TN 37216New ConstructionRealTracs MLS as distributed by MLS GRID
- $277,0002 bd3 ba1.1k sqft2546 Hanford Ave, Old Hickory, TN 37138For SaleMLS ID #3234657, Victoria Clemmons. RealTracs MLS as distributed by MLS GRID
- $435,0003 bd2 ba1.4k sqft324 Cumberland Ave, Madison, TN 37115For SaleMLS ID #3333722, Nik Shewmaker. RealTracs MLS as distributed by MLS GRID
- $280,0003 bd3 ba1.2k sqft2757 Thornton Grove Blvd #163, Nashville, TN 37207For SaleMLS ID #3270705, Gary Ashton. RealTracs MLS as distributed by MLS GRID
- $289,9002 bd2 ba950 sqft254 Arrowhead Dr, Nashville, TN 37216New ConstructionMLS ID #3519317, Newell Anatol Anderson. RealTracs MLS as distributed by MLS GRID
