Resort-style, gated living with a pool, gym, and dog park—just minutes from East Nashville and only one turn to downtown—sets this Chadwick opportunity apart from anything else nearby. First-phase pricing makes owning for the price of rent possible while positioning you in a community designed for long-term value and generational ownership. Inside, the Eason delivers smart, vertical living that separates everyday life from work and downtime, creating a home that feels intentional and efficient. A private third-floor flex space works perfectly as a home office, gym, or hobby room and opens to an incredible outdoor retreat overlooking the courtyard. This elevated outdoor space gives you rare, usable privacy for morning coffee or evening resets without yard maintenance. Assigned parking adds daily convenience, and as a buildable plan, you can personalize finishes to match your lifestyle.
Active
$249,900
314 Mulberry Ter #A, Madison, TN 37115
1beds
954sqft
Townhouse, Residential, Condominium
Built in 2026
-- sqft lot
$-- Zestimate®
$262/sqft
$168/mo HOA
What's special
Resort-style gated livingDog parkPrivate third-floor flex space
- 8 days
- 58
- 9
Likely to sell faster than
Zillow last checked:
Listing updated:
Listed by:
Jennifer Chapman 615-551-4505,
Legacy South Brokerage 615-551-4505
Source: RealTracs MLS as distributed by MLS GRID,MLS#: 3592628
Facts & features
Interior
Bedrooms & bathrooms
- Bedrooms: 1
- Bathrooms: 2
- Full bathrooms: 1
- 1/2 bathrooms: 1
Bedroom 1
- Features: Full Bath
- Level: Full Bath
- Area: 110 Square Feet
- Dimensions: 10x11
Kitchen
- Features: Eat-in Kitchen
- Level: Eat-in Kitchen
Recreation room
- Area: 168 Square Feet
- Dimensions: 14x12
Heating
- Electric
Cooling
- Electric
Appliances
- Included: Electric Oven, Dishwasher, Disposal, Microwave, Refrigerator, Stainless Steel Appliance(s)
- Laundry: Electric Dryer Hookup
Features
- Flooring: Carpet, Tile, Vinyl
- Basement: None
Interior area
- Total structure area: 954
- Total interior livable area: 954 sqft
- Finished area above ground: 954
Property
Parking
- Total spaces: 1
- Parking features: Open
- Uncovered spaces: 1
Features
- Levels: Three Or More
- Stories: 3
- Patio & porch: Porch, Covered
- Pool features: Association
Details
- Special conditions: Standard
Construction
Type & style
- Home type: Townhouse
- Architectural style: Contemporary
- Property subtype: Townhouse, Residential, Condominium
- Attached to another structure: Yes
Materials
- Fiber Cement
- Roof: Shingle
Condition
- New construction: Yes
- Year built: 2026
Utilities & green energy
- Sewer: Public Sewer
- Water: Public
- Utilities for property: Electricity Available, Water Available, Underground Utilities
Community & HOA
Community
- Security: Security Gate
- Subdivision: The Chadwick
HOA
- Has HOA: Yes
- Amenities included: Dog Park, Fitness Center, Gated, Pool, Sidewalks, Underground Utilities
- Services included: Maintenance Grounds, Recreation Facilities, Trash
- HOA fee: $168 monthly
Location
- Region: Madison
Financial & listing details
- Price per square foot: $262/sqft
- Date on market: 9/15/2026
- Date available: 07/31/2026
- Electric utility on property: Yes
Estimated market value
Not available
Estimated sales range
Not available
Not available
Price history
| Date | Event | Price |
|---|---|---|
| 9/15/2026 | Listed for sale | $249,900$262/sqft |
Source: RealTracs MLS as distributed by MLS GRID #3592628 Report a problem | ||
| 8/28/2026 | Listing removed | $249,900$262/sqft |
Source:  Legacy South Report a problem Legacy South Report a problem | ||
| 7/21/2026 | Listed for sale | $249,900$262/sqft |
Source:  RealTracs MLS as distributed by MLS GRID #3301946 Report a problem RealTracs MLS as distributed by MLS GRID #3301946 Report a problem | ||
| 6/24/2026 | Listing removed | $249,900$262/sqft |
Source: RealTracs MLS as distributed by MLS GRID #3216465 Report a problem | ||
| 5/29/2026 | Price change | $249,900-3.7%$262/sqft |
Source: RealTracs MLS as distributed by MLS GRID #3216465 Report a problem | ||
| 5/26/2026 | Price change | $259,400-0.2%$272/sqft |
Source: RealTracs MLS as distributed by MLS GRID #3216465 Report a problem | ||
| 5/20/2026 | Listed for sale | $259,900-5.5%$272/sqft |
Source: RealTracs MLS as distributed by MLS GRID #3216465 Report a problem | ||
| 12/14/2025 | Listing removed | $274,900$288/sqft |
Source: RealTracs MLS as distributed by MLS GRID #3045794 Report a problem | ||
| 11/14/2025 | Listed for sale | $274,900$288/sqft |
Source: RealTracs MLS as distributed by MLS GRID #3045794 Report a problem | ||
Public tax history
Tax history is unavailable.
Monthly payment
Est. payment
Payment breakdown
Explore the cost of this home by adjusting the details. Changes won't be saved.Climate risks
Neighborhood: 37115
Nearby schools
Schools provided by the listing agent
- Elementary: Stratton Elementary
- Middle: Madison Middle
- High: Hunters Lane Comp High School
Source: RealTracs MLS as distributed by MLS GRID. This data may not be complete. We recommend contacting the local school district to confirm school assignments for this home.
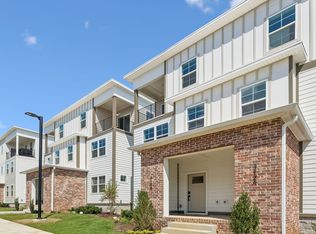
- $296,2502 bd2 ba1k sqft310 Mulberry Ter LOT 104-B, Madison, TN 37115New Construction
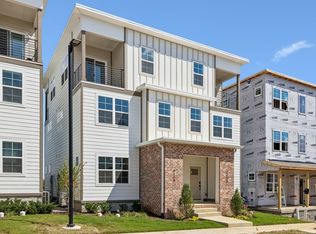
- $255,0001 bd2 ba954 sqft312 Mulberry Ter #A, Madison, TN 37115New Construction
- $346,7003 bd3 ba1.9k sqft117 Chadwick Ct LOT 75, Nashville, TN 37207Off Market
- $228,4001 bd2 ba954 sqft316 Mulberry Ter LOT 163-A, Madison, TN 37115Off Market
Similar homes
- $255,0001 bd2 ba954 sqft312 Mulberry Ter #A, Madison, TN 37115New Construction
 MLS ID #3527838, Jennifer Chapman. RealTracs MLS as distributed by MLS GRID
 - from $259,9001 bd2 ba954 sqftThe Eason Plan, The Chadwick, Madison, TN 37115New ConstructionLegacy South
- $215,0002 bd2 ba1.2k sqft101 Cedarwood Ln, Madison, TN 37115For Sale
 MLS ID #3592357, George W Weeks. RealTracs MLS as distributed by MLS GRID
 - from $289,9002 bd2 ba1k sqftThe Hudson Plan, The Chadwick, Madison, TN 37115New Construction
 Legacy South
 - $289,9002 bd1 ba884 sqft213 Maple St, Madison, TN 37115For SaleMLS ID #3545918, Vince Coletti. RealTracs MLS as distributed by MLS GRID
- $318,9002 bd3 ba1.3k sqft700 N Dupont Ave #102, Madison, TN 37115New ConstructionMLS ID #3592596, Jennifer Chapman. RealTracs MLS as distributed by MLS GRID
- $349,9003 bd2 ba1.2k sqft737 Heritage Dr, Madison, TN 37115For SaleMLS ID #3526416, Sarah Evans. RealTracs MLS as distributed by MLS GRID
- $284,9001 bd2 ba954 sqft121 Straton St Lot 2, Nashville, TN 37216New ConstructionRealTracs MLS as distributed by MLS GRID
- $274,9992 bd3 ba1.1k sqft2343 Patrick Ave, Old Hickory, TN 37138For SaleMLS ID #3251950, Sara Evers. RealTracs MLS as distributed by MLS GRID
- $268,0003 bd3 ba1.2k sqft1259 Havenbrook Dr, Nashville, TN 37207For SaleMLS ID #3311838, Jonathan Dobson. RealTracs MLS as distributed by MLS GRID
- $277,0002 bd3 ba1.1k sqft2546 Hanford Ave, Old Hickory, TN 37138For SaleMLS ID #3234657, Victoria Clemmons. RealTracs MLS as distributed by MLS GRID
- $295,3501 bd2 ba954 sqft127 Straton St Lot 7, Nashville, TN 37216New ConstructionRealTracs MLS as distributed by MLS GRID
- $249,9003 bd2 ba1.1k sqft3189 Trails End Ln, Nashville, TN 37214For SaleMLS ID #3542755, Sara Beth Bivens. RealTracs MLS as distributed by MLS GRID
- $317,9002 bd3 ba1.3k sqft700 N Dupont Ave #108, Madison, TN 37115New ConstructionRealTracs MLS as distributed by MLS GRID
- $280,0003 bd3 ba1.2k sqft2757 Thornton Grove Blvd #163, Nashville, TN 37207For SaleMLS ID #3270705, Gary Ashton. RealTracs MLS as distributed by MLS GRID
- $250,0001 bd1 ba581 sqft1090 Haysboro Ave #109, Nashville, TN 37216For SaleMLS ID #3178733, Deborah Vahle. RealTracs MLS as distributed by MLS GRID
