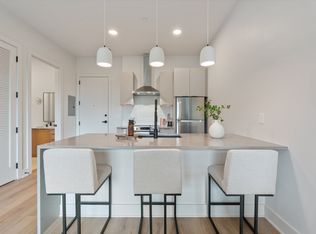
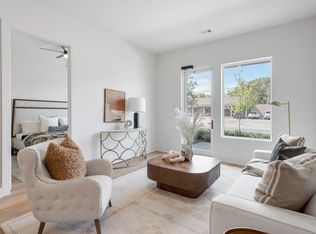
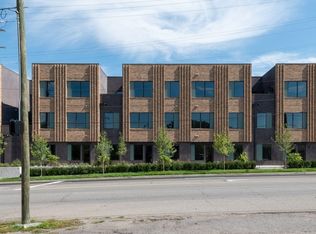
1% towards closing costs from preferred lender. Inquire for details.The residences at The Haysboro, raising the bar for condos in East Nashville's Inglewood neighborhood. An upscale classic mid-century inspired brick exterior designed by Pfeffer-Torode Architecture. An elegant grand lobby with a vaulted ceiling and mid-century details connects to E+ROSE Cafe, which occupies the building’s corner retail space. Not your typical starter condo, this building will appeal to a more sophisticated buyer who will appreciate details like solid core doors, waterfall counters, granite sink, slow close cabinets, frameless shower glass, wide plank floors, as well as outdoor lounges on the 2nd and 3rd floors. The Haysboro’s versatile zoning can accommodate many modern day condo considerations and will appeal to owner occupants, second home buyers and investors alike.
Active
$250,000
1090 Haysboro Ave #109, Nashville, TN 37216
1beds
581sqft
Apartment, Residential, Condominium
Built in 2024
-- sqft lot
$-- Zestimate®
$430/sqft
$237/mo HOA
What's special
- 135 days
- 115
- 5
Zillow last checked:
Listing updated:
Listed by:
Deborah Vahle 615-335-0770,
Compass 615-369-3278,
Mark Deutschmann 615-383-6964,
Compass
Source: RealTracs MLS as distributed by MLS GRID,MLS#: 3178733
Facts & features
Interior
Bedrooms & bathrooms
- Bedrooms: 1
- Bathrooms: 1
- Full bathrooms: 1
- Main level bedrooms: 1
Bedroom 1
- Area: 117 Square Feet
- Dimensions: 13x9
Kitchen
- Area: 168 Square Feet
- Dimensions: 14x12
Living room
- Area: 144 Square Feet
- Dimensions: 12x12
Heating
- Central
Cooling
- Central Air, Electric
Appliances
- Included: Electric Oven, Built-In Electric Range, Dishwasher, Microwave, Refrigerator
Features
- Flooring: Tile, Vinyl
- Basement: None
Interior area
- Total structure area: 581
- Total interior livable area: 581 sqft
- Finished area above ground: 581
Property
Features
- Levels: One
- Stories: 1
Lot
- Size: 871 Square Feet
Details
- Parcel number: 061030F10900CO
- Special conditions: Standard
Construction
Type & style
- Home type: Condo
- Property subtype: Apartment, Residential, Condominium
- Attached to another structure: Yes
Materials
- Brick
Condition
- New construction: No
- Year built: 2024
Utilities & green energy
- Sewer: Public Sewer
- Water: Public
- Utilities for property: Electricity Available, Water Available
Community & HOA
Community
- Subdivision: Haysboro
HOA
- Has HOA: Yes
- HOA fee: $237 monthly
Location
- Region: Nashville
Financial & listing details
- Price per square foot: $430/sqft
- Date on market: 4/17/2026
- Electric utility on property: Yes
Estimated market value
Not available
Estimated sales range
Not available
Not available
Price history
| Date | Event | Price |
|---|---|---|
| 4/18/2026 | Listed for sale | $250,000-16.7%$430/sqft |
Source:  RealTracs MLS as distributed by MLS GRID #3178733 Report a problem RealTracs MLS as distributed by MLS GRID #3178733 Report a problem | ||
| 1/9/2026 | Listing removed | $1,425$2/sqft |
Source: Zillow Rentals Report a problem | ||
| 1/7/2026 | Listing removed | $300,000$516/sqft |
Source: RealTracs MLS as distributed by MLS GRID #2972641 Report a problem | ||
| 11/1/2025 | Listed for rent | $1,425$2/sqft |
Source: Zillow Rentals Report a problem | ||
| 8/11/2025 | Listed for sale | $300,000$516/sqft |
Source: RealTracs MLS as distributed by MLS GRID #2972641 Report a problem | ||
Public tax history
Tax history is unavailable.
Monthly payment
Est. payment
Payment breakdown
Explore the cost of this home by adjusting the details. Changes won't be saved.Climate risks
Neighborhood: Inglewood (Riverwood)
Nearby schools
Schools provided by the listing agent
- Elementary: Dan Mills Elementary
- Middle: Isaac Litton Middle
- High: Stratford STEM Magnet School Upper Campus
Source: RealTracs MLS as distributed by MLS GRID. This data may not be complete. We recommend contacting the local school district to confirm school assignments for this home.

Similar homes
- $275,0001 bd1 ba596 sqft1090 Haysboro Ave #205, Nashville, TN 37216For Sale

 MLS ID #3178737, Deborah Vahle. RealTracs MLS as distributed by MLS GRID
 - $264,9001 bd1 ba675 sqft1077 E Trinity Ln APT 307, Nashville, TN 37216For Sale
 MLS ID #3247042, Amy Kinser Andreola. RealTracs MLS as distributed by MLS GRID
 - $219,900-- bd1 ba481 sqft1041 E Trinity Ln APT 203, Nashville, TN 37216For Sale
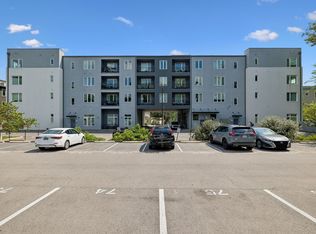 MLS ID #3512793, Callie Shell. RealTracs MLS as distributed by MLS GRID
 - $279,0001 bd1 ba774 sqft1041 E Trinity Ln #216, Nashville, TN 37216For Sale
 MLS ID #3181022, Connie Lay, CRS. RealTracs MLS as distributed by MLS GRID
 - $249,9901 bd1 ba525 sqft295 Plus Park Blvd Suite 201, Nashville, TN 37217For SaleMLS ID #3335388, Isam Aziz. RealTracs MLS as distributed by MLS GRID
- $259,9981 bd1 ba640 sqft2140 Byrum Ave APT 216, Nashville, TN 37203For SaleMLS ID #3526825, Jaylon Patton. RealTracs MLS as distributed by MLS GRID
- $245,0001 bd1 ba635 sqft1540 Lebanon Pike Unit 311, Nashville, TN 37210For SaleMLS ID #3134549, Samuel C Lannom. RealTracs MLS as distributed by MLS GRID
- $254,0001 bd1 ba510 sqft295 Plus Park Blvd #110, Nashville, TN 37217For SaleMLS ID #3247585, John C. Rochford. RealTracs MLS as distributed by MLS GRID
- $240,0001 bd1 ba510 sqft295 Plus Park Blvd #214, Nashville, TN 37217For SaleMLS ID #3319822, Luke Maas. RealTracs MLS as distributed by MLS GRID
- $254,9981 bd1 ba573 sqft1900 12th Ave S #408, Nashville, TN 37203For SaleMLS ID #3184720, Darci Ann Caesar. RealTracs MLS as distributed by MLS GRID
- $284,9001 bd1 ba679 sqft1540 Lebanon Pike #415, Nashville, TN 37210For SaleMLS ID #3245184, Liz Zipperer. RealTracs MLS as distributed by MLS GRID
- $249,9001 bd1 ba620 sqft295 Plus Park Blvd #113, Nashville, TN 37217For SaleMLS ID #3207016, Amanda Harvey. RealTracs MLS as distributed by MLS GRID
- $255,0001 bd1 ba780 sqft5858 Brentwood Trce, Brentwood, TN 37027For SaleMLS ID #3527240, Doug Lesky. RealTracs MLS as distributed by MLS GRID
- $279,900-- bd1 ba545 sqft1125 10th Ave N #408, Nashville, TN 37208For SaleMLS ID #3333704, Jamie Hawkins Casey. RealTracs MLS as distributed by MLS GRID
- $259,0001 bd1 ba679 sqft1540 Lebanon Pike #402, Nashville, TN 37210For SaleMLS ID #3508035, Alicia Griffith. RealTracs MLS as distributed by MLS GRID
- $270,0001 bd1 ba748 sqft400 Herron Dr #210, Nashville, TN 37201For SaleMLS ID #3171077, Kitt Pupel. RealTracs MLS as distributed by MLS GRID
- $282,0001 bd1 ba570 sqft1280 3rd Ave S, Nashville, TN 37210For SaleMLS ID #3314530, Bob Keich. RealTracs MLS as distributed by MLS GRID
- $278,0001 bd1 ba636 sqft1540 Lebanon Pike #409, Nashville, TN 37210For SaleMLS ID #3152587, Jessica Depper. RealTracs MLS as distributed by MLS GRID
- $277,0001 bd1 ba649 sqft1540 Lebanon Pike Unit 414, Nashville, TN 37210For SaleMLS ID #3239870, Joseph Phinney. RealTracs MLS as distributed by MLS GRID
- $262,0001 bd1 ba625 sqft2525 Clifton Ave Unit 10, Nashville, TN 37209For SaleMLS ID #2867720, Jimmy Petty. RealTracs MLS as distributed by MLS GRID
