Amazing E. Nashville location, The Edison, walkable to shopping, restaurants, coffee, gyms, and more! This like new flat offers open living/dining, loads of natural sunlight, full galley style kitchen with all amenities, and private bedroom with dual bath entrance. Freshly painted with new flooring in Master Bedroom. Tiled bath with large tub/shower and oversized vanity. Convenient living with low HOA! Spacious social room and conference room for remote work use...Immediate occupancy!
Active
$264,900
1077 E Trinity Ln APT 307, Nashville, TN 37216
1beds
675sqft
Condominium, Residential
Built in 2018
-- sqft lot
$-- Zestimate®
$392/sqft
$171/mo HOA
What's special
- 76 days
- 101
- 3
Zillow last checked:
Listing updated:
Listed by:
Amy Kinser Andreola 615-807-0269,
Fridrich & Clark Realty 615-263-4800
Source: RealTracs MLS as distributed by MLS GRID,MLS#: 3247042
Facts & features
Interior
Bedrooms & bathrooms
- Bedrooms: 1
- Bathrooms: 1
- Full bathrooms: 1
- Main level bedrooms: 1
Bedroom 1
- Features: Full Bath
- Level: Full Bath
- Area: 144 Square Feet
- Dimensions: 12x12
Primary bathroom
- Features: Ceramic
- Level: Ceramic
Dining room
- Area: 144 Square Feet
- Dimensions: 12x12
Living room
- Features: Combination
- Level: Combination
- Area: 144 Square Feet
- Dimensions: 12x12
Heating
- Central, Electric
Cooling
- Ceiling Fan(s), Central Air, Electric
Appliances
- Included: Dishwasher, Disposal, Dryer, Microwave, Refrigerator, Washer
- Laundry: Electric Dryer Hookup
Features
- Ceiling Fan(s), Entrance Foyer
- Flooring: Wood, Tile
- Basement: None
- Common walls with other units/homes: 2+ Common Walls
Interior area
- Total structure area: 675
- Total interior livable area: 675 sqft
- Finished area above ground: 675
Property
Parking
- Total spaces: 2
- Parking features: Asphalt
- Uncovered spaces: 2
Accessibility
- Accessibility features: Accessible Elevator Installed
Features
- Levels: One
- Stories: 1
- Has view: Yes
- View description: City
Lot
- Size: 871 Square Feet
Details
- Parcel number: 072063N02000CO
- Special conditions: Standard
Construction
Type & style
- Home type: Condo
- Property subtype: Condominium, Residential
- Attached to another structure: Yes
Materials
- Brick
Condition
- New construction: No
- Year built: 2018
Utilities & green energy
- Sewer: Public Sewer
- Water: Public
- Utilities for property: Electricity Available, Water Available
Community & HOA
Community
- Security: Smoke Detector(s)
- Subdivision: Edison
HOA
- Has HOA: Yes
- Amenities included: Clubhouse
- Services included: Maintenance Structure, Maintenance Grounds, Insurance
- HOA fee: $171 monthly
Location
- Region: Nashville
Financial & listing details
- Price per square foot: $392/sqft
- Tax assessed value: $300,900
- Annual tax amount: $1,709
- Date on market: 6/24/2026
- Electric utility on property: Yes
Estimated market value
Not available
Estimated sales range
Not available
Not available
Price history
| Date | Event | Price |
|---|---|---|
| 6/24/2026 | Listed for sale | $264,900$392/sqft |
Source:  RealTracs MLS as distributed by MLS GRID #3247042 Report a problem RealTracs MLS as distributed by MLS GRID #3247042 Report a problem | ||
| 2/5/2026 | Listing removed | $264,900$392/sqft |
Source: RealTracs MLS as distributed by MLS GRID #3058664 Report a problem | ||
| 1/30/2026 | Price change | $264,900-3.6%$392/sqft |
Source: RealTracs MLS as distributed by MLS GRID #3058664 Report a problem | ||
| 12/7/2025 | Listed for sale | $274,900+14.6%$407/sqft |
Source: RealTracs MLS as distributed by MLS GRID #3058664 Report a problem | ||
| 11/18/2021 | Sold | $239,900$355/sqft |
Source: RealTracs MLS as distributed by MLS GRID #2302315 Report a problem | ||
| 11/7/2021 | Pending sale | $239,900$355/sqft |
Source: RealTracs MLS as distributed by MLS GRID #2302315 Report a problem | ||
| 10/25/2021 | Contingent | $239,900$355/sqft |
Source: RealTracs MLS as distributed by MLS GRID #2302315 Report a problem | ||
| 10/22/2021 | Listed for sale | $239,900+14.3%$355/sqft |
Source: RealTracs MLS as distributed by MLS GRID #2302315 Report a problem | ||
| 3/28/2019 | Sold | $209,900$311/sqft |
Source: RealTracs MLS as distributed by MLS GRID #2007373 Report a problem | ||
Public tax history
| Year | Property taxes | Tax assessment |
|---|---|---|
| 2025 | $2,117 +23.9% | $75,225 +43.2% |
| 2024 | $1,709 | $52,525 |
| 2023 | $1,709 | $52,525 |
| 2022 | $1,709 -1% | $52,525 |
| 2021 | $1,727 -13.1% | $52,525 +11.5% |
| 2020 | $1,988 +33.8% | $47,100 |
| 2019 | $1,486 | $47,100 |
Find assessor info on the county website
Monthly payment
Est. payment
Payment breakdown
Explore the cost of this home by adjusting the details. Changes won't be saved.Climate risks
Neighborhood: 37216
Nearby schools
Schools provided by the listing agent
- Elementary: Hattie Cotton Elementary
- Middle: Gra-Mar Middle School
- High: Maplewood Comp High School
Source: RealTracs MLS as distributed by MLS GRID. This data may not be complete. We recommend contacting the local school district to confirm school assignments for this home.
- $290,0001 bd1 ba675 sqft1077 E Trinity Ln APT 207, Nashville, TN 37216Sold

- $302,4001 bd1 ba675 sqft1077 E Trinity Ln APT 106, Nashville, TN 37216Off Market
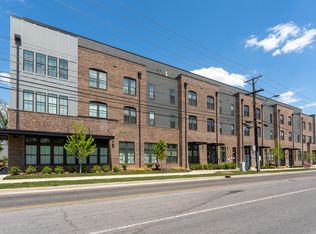
- $703,9001 bd1 ba652 sqft1077 E Trinity Ln, Nashville, TN 37216Off Market
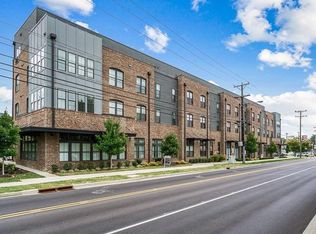
- $249,0001 bd1 ba675 sqft1077 E Trinity Ln APT 308, Nashville, TN 37216Off Market

Similar homes
- $279,0001 bd1 ba774 sqft1041 E Trinity Ln #216, Nashville, TN 37216For Sale

 MLS ID #3181022, Connie Lay, CRS. RealTracs MLS as distributed by MLS GRID
 - $299,0001 bd1 ba772 sqft4303 Gallatin Pike APT 304, Nashville, TN 37216For Sale
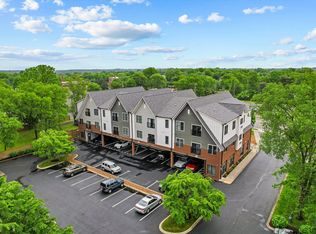 MLS ID #3531889, Michael Hastings, Broker, CRS, CDPE, ABR. RealTracs MLS as distributed by MLS GRID
 - $219,900-- bd1 ba481 sqft1041 E Trinity Ln APT 203, Nashville, TN 37216For Sale
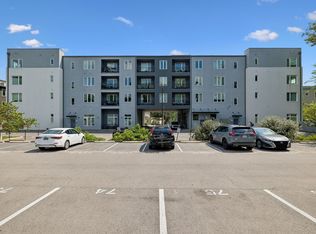 MLS ID #3512793, Callie Shell. RealTracs MLS as distributed by MLS GRID
 - $250,0001 bd1 ba636 sqft1540 Lebanon Pike #409, Nashville, TN 37210For Sale
 MLS ID #3531812, Chelsey Bibb Norman. RealTracs MLS as distributed by MLS GRID
 - $289,9001 bd1 ba760 sqft2900 Edwin St #102, Nashville, TN 37207For SaleMLS ID #3542748, Mary Beth Thomas. RealTracs MLS as distributed by MLS GRID
- $255,0001 bd1 ba625 sqft2525 Clifton Ave Unit 10, Nashville, TN 37209For SaleMLS ID #2867720, Jimmy Petty. RealTracs MLS as distributed by MLS GRID
- $300,0002 bd2 ba906 sqft1540 Lebanon Pike #313, Nashville, TN 37210For SaleMLS ID #3525982, Bobby Smith. RealTracs MLS as distributed by MLS GRID
- $277,0001 bd1 ba649 sqft1540 Lebanon Pike Unit 414, Nashville, TN 37210For SaleMLS ID #3239870, Joseph Phinney. RealTracs MLS as distributed by MLS GRID
- $284,9001 bd1 ba679 sqft1540 Lebanon Pike #415, Nashville, TN 37210For SaleMLS ID #3245184, Liz Zipperer. RealTracs MLS as distributed by MLS GRID
- $299,9001 bd1 ba750 sqft400 Herron Dr APT 115, Nashville, TN 37210For SaleMLS ID #3512738, Meredith Smith. RealTracs MLS as distributed by MLS GRID
- $298,9001 bd1 ba736 sqft926 Woodland St Unit 308, Nashville, TN 37206For SaleMLS ID #3130335, Adam Walters. RealTracs MLS as distributed by MLS GRID
- $278,9001 bd1 ba570 sqft1280 3rd Ave S, Nashville, TN 37210For SaleMLS ID #3314530, Bob Keich. RealTracs MLS as distributed by MLS GRID
- $239,0001 bd1 ba675 sqft414 Rosedale Ave #205, Nashville, TN 37221For SaleMLS ID #3333921, Gary Ashton. RealTracs MLS as distributed by MLS GRID
- $350,0002 bd1 ba700 sqft818 Fatherland St APT 2, Nashville, TN 37206For SaleMLS ID #3541576, Gwen Burlew. RealTracs MLS as distributed by MLS GRID
- $279,0001 bd1 ba756 sqft1900 12th Ave S APT 205, Nashville, TN 37203For SaleMLS ID #3262046, Aaron Glicken. RealTracs MLS as distributed by MLS GRID
- $249,9901 bd1 ba525 sqft295 Plus Park Blvd Suite 201, Nashville, TN 37217For SaleMLS ID #3335388, Isam Aziz. RealTracs MLS as distributed by MLS GRID
- $279,900-- bd1 ba545 sqft1125 10th Ave N #408, Nashville, TN 37208For SaleMLS ID #3333704, Jamie Hawkins Casey. RealTracs MLS as distributed by MLS GRID
- $238,5001 bd1 ba675 sqft414 Rosedale Ave #209, Nashville, TN 37221For SaleMLS ID #3246324, Danielle Cambron. RealTracs MLS as distributed by MLS GRID
- $270,0001 bd1 ba751 sqft519 27th Ave N #301, Nashville, TN 37209For SaleMLS ID #3155304, Holly Bailey. RealTracs MLS as distributed by MLS GRID
- $279,0001 bd1 ba643 sqft1646 54th Ave N, Nashville, TN 37209For SaleMLS ID #3244542, Toby Graves. RealTracs MLS as distributed by MLS GRID
