Major price improvement! STR Non-Owner Occupied AIRBNB near Downtown. This fabulous turnkey Endeavor at City Heights condo features open-concept living with finished concrete floors, high-end finishes throughout, a chef's kitchen with granite counters and stainless steel appliances, a breakfast bar, high-efficiency appliances, energy-efficient water heater, LED lighting, CAT6, RG6, and more. Located just 2 blocks from Blackstone Brewery, Avo, Pastaria, Sump Coffee, and many other local favorites! Zoning MUL-A.
Active
Price cut: $3K (8/17)
$262,000
2525 Clifton Ave Unit 10, Nashville, TN 37209
1beds
625sqft
Condominium, Residential
Built in 2019
-- sqft lot
$-- Zestimate®
$419/sqft
$322/mo HOA
What's special
Stainless steel appliancesOpen-concept livingBreakfast barHigh-end finishes throughoutHigh-efficiency appliancesEnergy-efficient water heaterLed lighting
- 117 days |
- 199 |
- 8 |
Zillow last checked:
Listing updated:
Listed by:
Jimmy Petty 615-210-4994,
Benchmark Realty, LLC 615-510-3006
Source: RealTracs MLS as distributed by MLS GRID,MLS#: 2867720
Facts & features
Interior
Bedrooms & bathrooms
- Bedrooms: 1
- Bathrooms: 1
- Full bathrooms: 1
- Main level bedrooms: 1
Bedroom 1
- Features: Walk-In Closet(s)
- Level: Walk-In Closet(s)
- Area: 156 Square Feet
- Dimensions: 13x12
Kitchen
- Area: 110 Square Feet
- Dimensions: 11x10
Living room
- Features: Combination
- Level: Combination
- Area: 132 Square Feet
- Dimensions: 12x11
Heating
- Central
Cooling
- Central Air
Appliances
- Included: Electric Oven, Electric Range, Dishwasher, Disposal, Dryer, ENERGY STAR Qualified Appliances, Ice Maker, Microwave, Refrigerator, Stainless Steel Appliance(s), Washer
- Laundry: Electric Dryer Hookup, Washer Hookup
Features
- Kitchen Island
- Flooring: Concrete
- Basement: None
- Common walls with other units/homes: End Unit
Interior area
- Total structure area: 625
- Total interior livable area: 625 sqft
- Finished area above ground: 625
Property
Parking
- Total spaces: 1
- Parking features: Assigned
- Uncovered spaces: 1
Features
- Levels: One
- Stories: 1
Lot
- Size: 871 Square Feet
Details
- Parcel number: 092100H01000CO
- Special conditions: Standard
Construction
Type & style
- Home type: Condo
- Property subtype: Condominium, Residential
- Attached to another structure: Yes
Materials
- Brick
Condition
- New construction: No
- Year built: 2019
Utilities & green energy
- Sewer: Public Sewer
- Water: Public
- Utilities for property: Water Available
Community & HOA
Community
- Security: Fire Alarm, Fire Sprinkler System, Security System, Smoke Detector(s)
- Subdivision: The Clifton
HOA
- Has HOA: Yes
- Services included: Maintenance Structure, Maintenance Grounds, Sewer, Trash
- HOA fee: $322 monthly
Location
- Region: Nashville
Financial & listing details
- Price per square foot: $419/sqft
- Annual tax amount: $3,758
- Date on market: 5/1/2026
Estimated market value
Not available
Estimated sales range
Not available
Not available
Price history
| Date | Event | Price |
|---|---|---|
| 8/17/2026 | Price change | $262,000-1.1%$419/sqft |
Source:  RealTracs MLS as distributed by MLS GRID #2867720 Report a problem RealTracs MLS as distributed by MLS GRID #2867720 Report a problem | ||
| 7/8/2026 | Price change | $265,000-3.6%$424/sqft |
Source: RealTracs MLS as distributed by MLS GRID #2867720 Report a problem | ||
| 5/23/2026 | Price change | $275,000-4.2%$440/sqft |
Source: RealTracs MLS as distributed by MLS GRID #2867720 Report a problem | ||
| 5/15/2026 | Price change | $287,000-4%$459/sqft |
Source: RealTracs MLS as distributed by MLS GRID #2867720 Report a problem | ||
| 12/9/2025 | Price change | $299,000-13.3%$478/sqft |
Source: RealTracs MLS as distributed by MLS GRID #2867720 Report a problem | ||
| 10/19/2025 | Price change | $345,000-1.1%$552/sqft |
Source: RealTracs MLS as distributed by MLS GRID #2867720 Report a problem | ||
| 7/22/2025 | Price change | $349,000-2.8%$558/sqft |
Source: RealTracs MLS as distributed by MLS GRID #2867720 Report a problem | ||
| 5/9/2025 | Listed for sale | $359,000$574/sqft |
Source: RealTracs MLS as distributed by MLS GRID #2867720 Report a problem | ||
Public tax history
Tax history is unavailable.
Monthly payment
Est. payment
Payment breakdown
Explore the cost of this home by adjusting the details. Changes won't be saved.Climate risks
Neighborhood: Hadley - Washngton
Nearby schools
GreatSchools rating
- 4/10Park Avenue Elementary Enhanced OptionGrades: PK-5Distance: 1 mi
- 4/10McKissack Middle SchoolGrades: 6-8Distance: 0.9 mi
- 4/10Pearl Cohn Magnet High SchoolGrades: 9-12Distance: 0.3 mi
Schools provided by the listing agent
- Elementary: Park Avenue Enhanced Option
- Middle: Moses McKissack Middle
- High: Pearl Cohn Magnet High School
Source: RealTracs MLS as distributed by MLS GRID. This data may not be complete. We recommend contacting the local school district to confirm school assignments for this home.
- $385,0001 bd1 ba627 sqft2521 Clifton Ave APT 203, Nashville, TN 37209For Sale
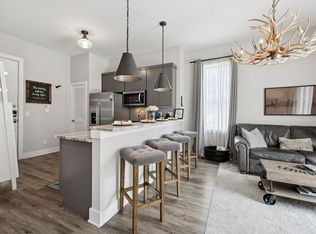
- $348,3001 bd1 ba627 sqft2521 Clifton Ave APT 303, Nashville, TN 37209Off Market
- $331,4001 bd1 ba646 sqft2521 Clifton Ave APT 201, Nashville, TN 37209Off Market
- $307,7001 bd1 ba658 sqft2521 Clifton Ave APT 302, Nashville, TN 37209Off Market
- $317,9001 bd1 ba665 sqft2521 Clifton Ave APT 202, Nashville, TN 37209Off Market
- $309,3001 bd1 ba649 sqft2521 Clifton Ave APT 301, Nashville, TN 37209Off Market
- $393,7001 bd1 ba653 sqft2521 Clifton Ave, Nashville, TN 37209Off Market
- $347,8001 bd1 ba625 sqft2523 Clifton Ave, Nashville, TN 37209Off Market
A local agent can set up tours, give advice and negotiate with sellers.
A local lender can help you make sure your offer is ready when you are.
Similar homes
- $270,0001 bd1 ba751 sqft519 27th Ave N #301, Nashville, TN 37209For Sale
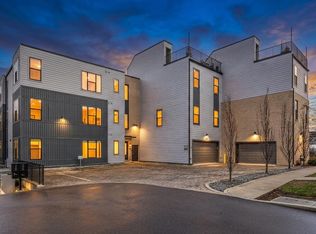
 MLS ID #3155304, Holly Bailey. RealTracs MLS as distributed by MLS GRID
 - $269,0001 bd1 ba643 sqft1638 54th Ave N #116, Nashville, TN 37209For Sale
 MLS ID #3185396, Angela Schofield. RealTracs MLS as distributed by MLS GRID
 - $265,0001 bd1 ba676 sqft4425 Westlawn Dr APT D205, Nashville, TN 37209For Sale
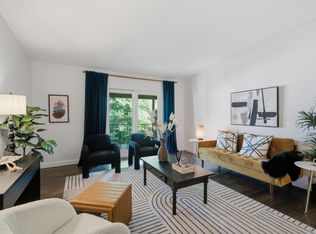 MLS ID #3251063, JONATHAN HARRIS. RealTracs MLS as distributed by MLS GRID
 - $279,0001 bd1 ba643 sqft1646 54th Ave N, Nashville, TN 37209For Sale
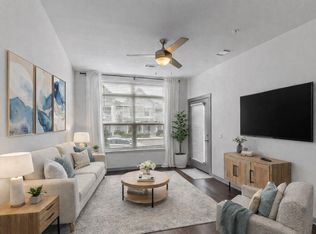 MLS ID #3244542, Toby Graves. RealTracs MLS as distributed by MLS GRID
 - $254,9981 bd1 ba573 sqft1900 12th Ave S #408, Nashville, TN 37203For SaleMLS ID #3184720, Darci Ann Caesar. RealTracs MLS as distributed by MLS GRID
- $379,9001 bd1 ba640 sqft2519 Clifton Ave APT 303, Nashville, TN 37209For SaleMLS ID #3263377, Martha Montiel-Lewis. RealTracs MLS as distributed by MLS GRID
- $375,0001 bd1 ba615 sqft210 30th Ave N APT 307, Nashville, TN 37203For SaleMLS ID #3527223, Gabriela Lira Sjogren. RealTracs MLS as distributed by MLS GRID
- $285,0001 bd1 ba669 sqft1677 54th Ave N #109, Nashville, TN 37209For SaleMLS ID #3244084, Alyssa McKinnis. RealTracs MLS as distributed by MLS GRID
- $279,0001 bd1 ba756 sqft1900 12th Ave S APT 205, Nashville, TN 37203For SaleMLS ID #3262046, Aaron Glicken. RealTracs MLS as distributed by MLS GRID
- $300,0002 bd2 ba918 sqft6411 Charlotte Road Cir #105, Nashville, TN 37209For SaleMLS ID #3250353, FranWolfe. RealTracs MLS as distributed by MLS GRID
- $294,9001 bd1 ba608 sqft1803 Broadway APT 318, Nashville, TN 37203For SaleMLS ID #3234088, Blake Johnson. RealTracs MLS as distributed by MLS GRID
- $299,0001 bd1 ba705 sqft1677 54th Ave N APT 218, Nashville, TN 37209For SaleMLS ID #3312598, Emma Nies. RealTracs MLS as distributed by MLS GRID
- $365,0001 bd1 ba874 sqft1638 54th Ave N #328, Nashville, TN 37209For SaleMLS ID #3520913, Steve Koleno. RealTracs MLS as distributed by MLS GRID
- $298,9001 bd1 ba727 sqft1900 12th Ave S APT 212, Nashville, TN 37203For SaleMLS ID #3297817, Katie Morrell. RealTracs MLS as distributed by MLS GRID
- $270,0001 bd1 ba748 sqft400 Herron Dr #210, Nashville, TN 37201For SaleMLS ID #3171077, Kitt Pupel. RealTracs MLS as distributed by MLS GRID
- $385,0001 bd1 ba627 sqft2521 Clifton Ave APT 203, Nashville, TN 37209For SaleMLS ID #3514976, Amanda Uggla. RealTracs MLS as distributed by MLS GRID
- $285,0001 bd1 ba750 sqft400 Herron Dr #416, Nashville, TN 37201For SaleMLS ID #3311871, Guy Ferro. RealTracs MLS as distributed by MLS GRID
- $359,9991 bd1 ba647 sqft4405 Kentucky Ave #202, Nashville, TN 37209For SaleMLS ID #3499839, George W Weeks. RealTracs MLS as distributed by MLS GRID
- $282,0001 bd1 ba680 sqft2407 8th Ave S APT 512, Nashville, TN 37204For SaleMLS ID #3268784, Erin Simpson. RealTracs MLS as distributed by MLS GRID
- $275,0001 bd1 ba790 sqft4225 Harding Pike APT 606, Nashville, TN 37205For SaleMLS ID #3305670, Caroline Armstrong. RealTracs MLS as distributed by MLS GRID
