Perfectly situated in the heart of Sylvan Park, this beautifully remodeled top-floor condo offers an open, airy feel with vaulted ceilings, abundant natural light, and a private balcony overlooking peaceful green space. Completely renovated down to the studs in 2023, the home features extensive upgrades including new hardwood floors with a new subfloor and sound-dampening insulation, all-new plumbing, updated electrical, new HVAC, a tankless water heater, new windows, a new sliding glass door, premium appliances, and high-end finishes throughout. Residents of Westlawn Green enjoy access to a community pool and game room, all within walking distance of the Richland Creek Greenway, McCabe Park, McCabe Golf Course, and some of Sylvan Park's most popular restaurants. With easy access to I-40 and I-440, you're just minutes from downtown Nashville, West End, Vanderbilt, The Nations, and and an endless variety of shopping, dining, and entertainment. Move-in ready! This unit includes a 6x6 storage unit in Building C.
Active
Price cut: $17.5K (8/17)
$265,000
4425 Westlawn Dr APT D205, Nashville, TN 37209
1beds
676sqft
Apartment, Residential, Condominium
Built in 1966
-- sqft lot
$-- Zestimate®
$392/sqft
$248/mo HOA
What's special
Updated electricalNew hvacAll-new plumbingNew windowsCommunity poolAbundant natural lightVaulted ceilings
- 65 days
- 339
- 34
Zillow last checked:
Listing updated:
Listed by:
JONATHAN HARRIS 615-364-0222,
Scout Realty 615-868-9000
Source: RealTracs MLS as distributed by MLS GRID,MLS#: 3251063
Facts & features
Interior
Bedrooms & bathrooms
- Bedrooms: 1
- Bathrooms: 1
- Full bathrooms: 1
- Main level bedrooms: 1
Bedroom 1
- Area: 154 Square Feet
- Dimensions: 14x11
Dining room
- Area: 42 Square Feet
- Dimensions: 7x6
Kitchen
- Area: 49 Square Feet
- Dimensions: 7x7
Living room
- Area: 221 Square Feet
- Dimensions: 17x13
Heating
- Central
Cooling
- Central Air
Appliances
- Included: Electric Oven, Electric Range, Stainless Steel Appliance(s)
Features
- Flooring: Wood, Tile
- Basement: None
Interior area
- Total structure area: 676
- Total interior livable area: 676 sqft
- Finished area above ground: 676
Property
Parking
- Parking features: Parking Lot
Features
- Levels: One
- Stories: 1
- Exterior features: Balcony
- Pool features: Association
Lot
- Size: 871 Square Feet
Details
- Parcel number: 103080A07600CO
- Special conditions: Standard
Construction
Type & style
- Home type: Condo
- Property subtype: Apartment, Residential, Condominium
- Attached to another structure: Yes
Materials
- Brick
Condition
- New construction: No
- Year built: 1966
Utilities & green energy
- Sewer: Public Sewer
- Water: Public
- Utilities for property: Water Available
Green energy
- Energy efficient items: Water Heater
Community & HOA
Community
- Subdivision: Westlawn Green
HOA
- Has HOA: Yes
- Amenities included: Pool
- Services included: Maintenance Grounds, Recreation Facilities, Trash
- HOA fee: $248 monthly
Location
- Region: Nashville
Financial & listing details
- Price per square foot: $392/sqft
- Tax assessed value: $209,400
- Annual tax amount: $1,473
- Date on market: 6/26/2026
Estimated market value
Not available
Estimated sales range
Not available
Not available
Price history
| Date | Event | Price |
|---|---|---|
| 8/17/2026 | Price change | $265,000-6.2%$392/sqft |
Source:  RealTracs MLS as distributed by MLS GRID #3251063 Report a problem RealTracs MLS as distributed by MLS GRID #3251063 Report a problem | ||
| 8/10/2026 | Price change | $282,500-0.9%$418/sqft |
Source: RealTracs MLS as distributed by MLS GRID #3251063 Report a problem | ||
| 7/27/2026 | Price change | $285,000-5%$422/sqft |
Source: RealTracs MLS as distributed by MLS GRID #3251063 Report a problem | ||
| 7/16/2026 | Price change | $300,000-7.7%$444/sqft |
Source: RealTracs MLS as distributed by MLS GRID #3251063 Report a problem | ||
| 6/26/2026 | Listed for sale | $325,000+18.2%$481/sqft |
Source: RealTracs MLS as distributed by MLS GRID #3251063 Report a problem | ||
| 9/4/2023 | Listing removed | -- |
Source: Zillow Rentals Report a problem | ||
| 9/2/2023 | Listed for rent | $1,795$3/sqft |
Source: Zillow Rentals Report a problem | ||
| 9/1/2023 | Listing removed | -- |
Source: Zillow Rentals Report a problem | ||
| 8/5/2023 | Listed for rent | $1,795$3/sqft |
Source: Zillow Rentals Report a problem | ||
| 6/24/2022 | Sold | $275,000+146.6%$407/sqft |
Source: Public Record Report a problem | ||
| 7/29/2013 | Sold | $111,500-2.1%$165/sqft |
Source: RealTracs MLS as distributed by MLS GRID #1435397 Report a problem | ||
| 3/23/2013 | Listed for sale | $113,900+3.5%$168/sqft |
Source: David Pearson Real Estate #1435397 Report a problem | ||
| 9/7/2006 | Sold | $110,000-15.4%$163/sqft |
Source: Public Record Report a problem | ||
| 6/12/2006 | Sold | $130,000+111.4%$192/sqft |
Source: Public Record Report a problem | ||
| 3/2/2001 | Sold | $61,500+28.1%$91/sqft |
Source: Public Record Report a problem | ||
| 6/25/1997 | Sold | $48,000+4.3%$71/sqft |
Source: Public Record Report a problem | ||
| 7/30/1996 | Sold | $46,000$68/sqft |
Source: Public Record Report a problem | ||
Public tax history
| Year | Property taxes | Tax assessment |
|---|---|---|
| 2025 | $1,473 -8% | $52,350 +6.4% |
| 2024 | $1,601 | $49,200 |
| 2023 | $1,601 | $49,200 |
| 2022 | $1,601 -1% | $49,200 |
| 2021 | $1,618 +3% | $49,200 +32.2% |
| 2020 | $1,571 +33.8% | $37,225 |
| 2019 | $1,174 | $37,225 |
| 2018 | $1,174 | $37,225 |
| 2017 | $1,174 | $37,225 +30.4% |
| 2016 | $1,174 -8.9% | $28,550 |
| 2015 | $1,289 | $28,550 |
| 2014 | $1,289 | $28,550 |
| 2013 | -- | $28,550 -5.5% |
| 2012 | -- | $30,200 |
| 2011 | -- | $30,200 |
| 2010 | -- | $30,200 |
| 2009 | -- | $30,200 +72.6% |
| 2008 | -- | $17,500 |
| 2007 | -- | $17,500 |
| 2006 | -- | -- |
| 2005 | -- | -- |
| 2004 | -- | -- |
| 2003 | -- | -- |
| 2002 | -- | -- |
Find assessor info on the county website
Monthly payment
Est. payment
Payment breakdown
Explore the cost of this home by adjusting the details. Changes won't be saved.Climate risks
Neighborhood: Sylvan Park
Nearby schools
Schools provided by the listing agent
- Elementary: Sylvan Park Paideia Design Center
- Middle: West End Middle School
- High: Hillsboro Comp High School
Source: RealTracs MLS as distributed by MLS GRID. This data may not be complete. We recommend contacting the local school district to confirm school assignments for this home.
- $317,7002 bd1 ba884 sqft4425 Westlawn Dr APT D207, Nashville, TN 37209Off Market
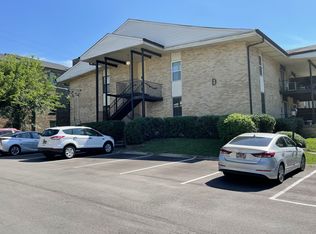
- $349,5002 bd1 ba884 sqft4425 Westlawn Dr APT D106, Nashville, TN 37209Sold

- $260,0001 bd1 ba676 sqft4425 Westlawn Dr APT D102, Nashville, TN 37209Sold

- $293,7002 bd1 ba884 sqft4425 Westlawn Dr APT B201, Nashville, TN 37209Off Market
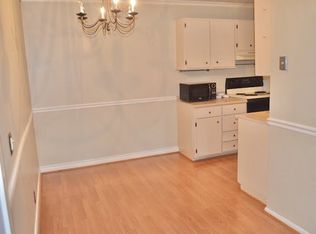
Similar homes
- $269,0001 bd1 ba643 sqft1638 54th Ave N #116, Nashville, TN 37209For Sale

 MLS ID #3185396, Angela Schofield. RealTracs MLS as distributed by MLS GRID
 - $279,0001 bd1 ba643 sqft1646 54th Ave N, Nashville, TN 37209For Sale
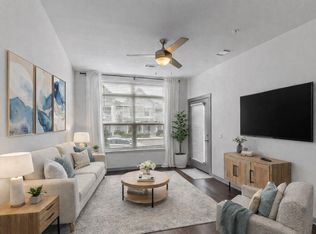 MLS ID #3244542, Toby Graves. RealTracs MLS as distributed by MLS GRID
 - $275,0001 bd1 ba790 sqft4225 Harding Pike APT 606, Nashville, TN 37205For Sale
 MLS ID #3305670, Caroline Armstrong. RealTracs MLS as distributed by MLS GRID
 - $271,9002 bd1 ba810 sqft2901 Blair Blvd APT B5, Nashville, TN 37212For Sale
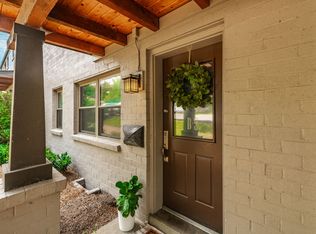 MLS ID #3335887, Missy Elrod. RealTracs MLS as distributed by MLS GRID
 - $299,0001 bd1 ba705 sqft1677 54th Ave N APT 218, Nashville, TN 37209For SaleMLS ID #3312598, Emma Nies. RealTracs MLS as distributed by MLS GRID
- $259,9981 bd1 ba640 sqft2140 Byrum Ave APT 216, Nashville, TN 37203For SaleMLS ID #3526825, Jaylon Patton. RealTracs MLS as distributed by MLS GRID
- $255,0001 bd1 ba780 sqft5858 Brentwood Trce, Brentwood, TN 37027For SaleMLS ID #3527240, Doug Lesky. RealTracs MLS as distributed by MLS GRID
- $315,9001 bd1 ba705 sqft1677 54th Ave N APT 338, Nashville, TN 37209For SaleMLS ID #3515014, Candy Smith. RealTracs MLS as distributed by MLS GRID
- $279,0001 bd1 ba756 sqft1900 12th Ave S APT 205, Nashville, TN 37203For SaleMLS ID #3262046, Aaron Glicken. RealTracs MLS as distributed by MLS GRID
- $322,5001 bd1 ba705 sqft1677 54th Ave N #124, Nashville, TN 37209For SaleMLS ID #3336258, Jennifer Bailey. RealTracs MLS as distributed by MLS GRID
- $315,0001 bd1 ba1k sqft4487 Post Pl APT 60, Nashville, TN 37205For SaleMLS ID #3305824, Talia Aldrich. RealTracs MLS as distributed by MLS GRID
- $282,0001 bd1 ba680 sqft2407 8th Ave S APT 512, Nashville, TN 37204For SaleMLS ID #3268784, Erin Simpson. RealTracs MLS as distributed by MLS GRID
- $270,0001 bd1 ba748 sqft400 Herron Dr #210, Nashville, TN 37201For SaleMLS ID #3171077, Kitt Pupel. RealTracs MLS as distributed by MLS GRID
- $285,0001 bd1 ba750 sqft400 Herron Dr #416, Nashville, TN 37201For SaleMLS ID #3311871, Guy Ferro. RealTracs MLS as distributed by MLS GRID
- $294,9001 bd1 ba608 sqft1803 Broadway APT 318, Nashville, TN 37203For SaleMLS ID #3234088, Blake Johnson. RealTracs MLS as distributed by MLS GRID
- $228,0001 bd1 ba716 sqft243 Summit Ridge Dr, Nashville, TN 37215For SaleMLS ID #3245287, Julia Osgood. RealTracs MLS as distributed by MLS GRID
- $292,0001 bd1 ba820 sqft1803 Broadway APT 112, Nashville, TN 37203For SaleMLS ID #3230914, Jill Campbell. RealTracs MLS as distributed by MLS GRID
- $298,9001 bd1 ba727 sqft1900 12th Ave S APT 212, Nashville, TN 37203For SaleMLS ID #3297817, Katie Morrell. RealTracs MLS as distributed by MLS GRID
- $314,9991 bd1 ba705 sqft1677 54th Ave N #217, Nashville, TN 37209For SaleMLS ID #3185330, April Murphy. RealTracs MLS as distributed by MLS GRID
- $359,9991 bd1 ba647 sqft4405 Kentucky Ave #202, Nashville, TN 37209For SaleMLS ID #3499839, George W Weeks. RealTracs MLS as distributed by MLS GRID
