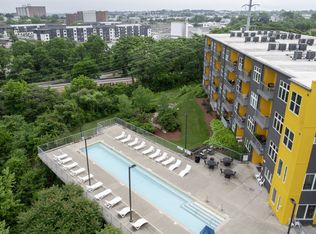
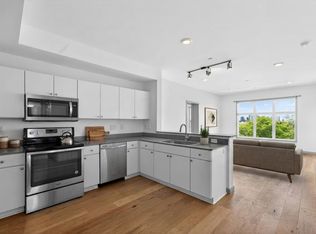
Here it is, the one you've been looking for! Desirable end unit with a large balcony facing the pool, Nashville skyline and Geodis Soccer Park! Freshly painted, adorable one bedroom, full bath with large shower and a fabulous walk-in closet w/stacked washer and dryer included. One of a kind custom kitchen island with granite countertop giving you extra storage, countertop space and seating! Stainless steel appliances, fridge remains, quartz countertops and white cabinets all open to your large living room with extra corner window. Awesome clubroom that owners can rent out for free and includes a full kitchen, living room with large TV, office space w/ WIFI and a private board room. In-ground pool to hang and get to know your friendly neighbors. Dog park on the premesis as well! You will love the location, 2.5 miles to downtown and short 10 minute drive to airport. Lots to love!***100% Financing and No PMI Available with Preferred lender through The Affordable housing Program for an Owner Occupant***
Active
$270,000
400 Herron Dr #210, Nashville, TN 37201
1beds
748sqft
Apartment, Residential, Condominium
Built in 2018
-- sqft lot
$-- Zestimate®
$361/sqft
$220/mo HOA
What's special
In-ground poolFreshly paintedOne bedroomStainless steel appliancesFridge remains
- 140 days |
- 178 |
- 24 |
Zillow last checked:
Listing updated:
Listed by:
Kitt Pupel 615-300-3550,
LuxSmart Realty 615-300-3550
Source: RealTracs MLS as distributed by MLS GRID,MLS#: 3171077
Facts & features
Interior
Bedrooms & bathrooms
- Bedrooms: 1
- Bathrooms: 1
- Full bathrooms: 1
- Main level bedrooms: 1
Bedroom 1
- Area: 110 Square Feet
- Dimensions: 11x10
Kitchen
- Area: 350 Square Feet
- Dimensions: 25x14
Living room
- Area: 350 Square Feet
- Dimensions: 25x14
Heating
- Central, Electric
Cooling
- Central Air, Electric
Appliances
- Included: Electric Oven, Electric Range, Dishwasher, Disposal, Dryer, Microwave, Refrigerator, Stainless Steel Appliance(s), Washer
- Laundry: Electric Dryer Hookup, Washer Hookup
Features
- Ceiling Fan(s), Open Floorplan, Walk-In Closet(s), Kitchen Island
- Flooring: Wood
- Basement: None
- Common walls with other units/homes: End Unit
Interior area
- Total structure area: 748
- Total interior livable area: 748 sqft
- Finished area above ground: 748
Property
Parking
- Total spaces: 2
- Parking features: Parking Lot, Unassigned
- Uncovered spaces: 2
Features
- Levels: One
- Stories: 1
- Exterior features: Balcony
- Has private pool: Yes
- Pool features: In Ground, Association
- Has view: Yes
- View description: City
Lot
- Size: 871 Square Feet
Details
- Parcel number: 105120B02900CO
- Special conditions: Standard
Construction
Type & style
- Home type: Condo
- Property subtype: Apartment, Residential, Condominium
- Attached to another structure: Yes
Materials
- Other
Condition
- New construction: No
- Year built: 2018
Utilities & green energy
- Sewer: Public Sewer
- Water: Public
- Utilities for property: Electricity Available, Water Available
Community & HOA
Community
- Subdivision: Alloy
HOA
- Has HOA: Yes
- Amenities included: Clubhouse, Dog Park, Pool
- Services included: Maintenance Structure, Maintenance Grounds, Recreation Facilities
- HOA fee: $220 monthly
Location
- Region: Nashville
Financial & listing details
- Price per square foot: $361/sqft
- Tax assessed value: $299,700
- Annual tax amount: $1,903
- Date on market: 4/9/2026
- Electric utility on property: Yes
Estimated market value
Not available
Estimated sales range
Not available
Not available
Price history
| Date | Event | Price |
|---|---|---|
| 5/26/2026 | Price change | $270,000-3.5%$361/sqft |
Source:  RealTracs MLS as distributed by MLS GRID #3171077 Report a problem RealTracs MLS as distributed by MLS GRID #3171077 Report a problem | ||
| 5/4/2026 | Price change | $279,900-1.8%$374/sqft |
Source: RealTracs MLS as distributed by MLS GRID #3171077 Report a problem | ||
| 4/9/2026 | Listed for sale | $284,900-3.4%$381/sqft |
Source: RealTracs MLS as distributed by MLS GRID #3171077 Report a problem | ||
| 1/19/2026 | Listing removed | $294,900$394/sqft |
Source: RealTracs MLS as distributed by MLS GRID #2787845 Report a problem | ||
| 8/22/2025 | Price change | $294,900-1.7%$394/sqft |
Source: RealTracs MLS as distributed by MLS GRID #2787845 Report a problem | ||
| 2/5/2025 | Listed for sale | $299,900+41.5%$401/sqft |
Source: RealTracs MLS as distributed by MLS GRID #2787845 Report a problem | ||
| 5/15/2019 | Sold | $212,000-3.2%$283/sqft |
Source: RealTracs MLS as distributed by MLS GRID #2005957 Report a problem | ||
| 2/25/2019 | Price change | $219,000-4.7%$293/sqft |
Source: CAMPBELL GROUP #2005957 Report a problem | ||
| 1/25/2019 | Listed for sale | $229,900+4.5%$307/sqft |
Source: CAMPBELL GROUP #2005957 Report a problem | ||
| 10/23/2018 | Sold | $220,000-4.3%$294/sqft |
Source: Public Record Report a problem | ||
| 9/24/2018 | Price change | $230,000-1.1%$307/sqft |
Source: Avenue Real Estate, LLC #1969195 Report a problem | ||
| 9/9/2018 | Listed for sale | $232,500+16.3%$311/sqft |
Source: Avenue Real Estate, LLC #1969195 Report a problem | ||
| 8/2/2018 | Sold | $199,900$267/sqft |
Source: RealTracs MLS as distributed by MLS GRID #1999312 Report a problem | ||
Public tax history
| Year | Property taxes | Tax assessment |
|---|---|---|
| 2025 | $2,108 +10.8% | $74,925 +28.1% |
| 2024 | $1,903 | $58,475 |
| 2023 | $1,903 | $58,475 |
| 2022 | $1,903 -1% | $58,475 |
| 2021 | $1,923 -4.7% | $58,475 +22.3% |
| 2020 | $2,018 +33.8% | $47,800 |
| 2019 | $1,508 +70.7% | $47,800 +70.7% |
| 2018 | $883 | $28,000 +182.8% |
| 2017 | -- | $9,900 |
Find assessor info on the county website
Monthly payment
Est. payment
Payment breakdown
Explore the cost of this home by adjusting the details. Changes won't be saved.Climate risks
Neighborhood: Woodycrest
Nearby schools
GreatSchools rating
- 7/10John B Whitsitt Elementary SchoolGrades: PK-5Distance: 1.9 mi
- 5/10Cameron College PrepGrades: 5-8Distance: 0.9 mi
- 3/10Glencliff Comp High SchoolGrades: 9-12Distance: 2.9 mi
Schools provided by the listing agent
- Elementary: John B. Whitsitt Elementary
- Middle: Cameron College Preparatory
- High: Glencliff High School
Source: RealTracs MLS as distributed by MLS GRID. This data may not be complete. We recommend contacting the local school district to confirm school assignments for this home.
- $295,0001 bd1 ba748 sqft400 Herron Dr #409, Nashville, TN 37201Sold
- $269,9001 bd1 ba748 sqft400 Herron Dr APT 108, Nashville, TN 37210For Sale

- $349,0002 bd2 ba1k sqft400 Herron Dr APT 421, Nashville, TN 37210For Sale
- $289,3001 bd1 ba750 sqft400 Herron Drive 221, Nashville, TN 37210Off Market
- $256,5001 bd1 ba748 sqft400 Herron Dr APT 107, Nashville, TN 37210Off Market
- $255,4001 bd1 ba748 sqft400 Herron Dr APT 209, Nashville, TN 37210Off Market
- $258,3001 bd1 ba748 sqft400 Herron Dr APT 309, Nashville, TN 37210Off Market
- $261,9001 bd1 ba748 sqft400 Herron Dr APT 403, Nashville, TN 37210Off Market
A local agent can set up tours, give advice and negotiate with sellers.
A local lender can help you make sure your offer is ready when you are.
Similar homes
- $285,0001 bd1 ba750 sqft400 Herron Dr #416, Nashville, TN 37201For Sale
 MLS ID #3311871, Guy Ferro. RealTracs MLS as distributed by MLS GRID
 - $299,9001 bd1 ba748 sqft400 Herron Dr #205, Nashville, TN 37201For Sale
 MLS ID #3336251, Sophia Cruse. RealTracs MLS as distributed by MLS GRID
 - $259,9981 bd1 ba640 sqft2140 Byrum Ave APT 216, Nashville, TN 37203For Sale
 MLS ID #3526825, Jaylon Patton. RealTracs MLS as distributed by MLS GRID
 - $299,9001 bd1 ba750 sqft400 Herron Dr APT 115, Nashville, TN 37210For Sale
 MLS ID #3512738, Meredith Smith. RealTracs MLS as distributed by MLS GRID
 - $284,9002 bd2 ba901 sqft2197 Nolensville Pike APT 208, Nashville, TN 37211For SaleMLS ID #3248109, Allison Lambert Thimm. RealTracs MLS as distributed by MLS GRID
- $319,9001 bd1 ba748 sqft400 Herron Dr #102, Nashville, TN 37210For SaleMLS ID #3514352, Shamille Shemi Wharton. RealTracs MLS as distributed by MLS GRID
- $305,0001 bd1 ba702 sqft1609 Marshall Hollow Dr APT 104, Nashville, TN 37203For SaleMLS ID #3263182, Bobby Anderson. RealTracs MLS as distributed by MLS GRID
- $282,0001 bd1 ba680 sqft2407 8th Ave S APT 512, Nashville, TN 37204For SaleMLS ID #3268784, Erin Simpson. RealTracs MLS as distributed by MLS GRID
- $299,0002 bd2 ba901 sqft414 Rosedale Ave #310, Nashville, TN 37221For SaleMLS ID #3211318, Suzette Kraemer. RealTracs MLS as distributed by MLS GRID
- $298,9001 bd1 ba727 sqft1900 12th Ave S APT 212, Nashville, TN 37203For SaleMLS ID #3297817, Katie Morrell. RealTracs MLS as distributed by MLS GRID
- $335,0001 bd1 ba715 sqft1609 Marshall Hollow Dr APT 203, Nashville, TN 37203For SaleMLS ID #3518929, Reed Ulmer. RealTracs MLS as distributed by MLS GRID
- $265,0001 bd1 ba676 sqft4425 Westlawn Dr APT D205, Nashville, TN 37209For SaleMLS ID #3251063, JONATHAN HARRIS. RealTracs MLS as distributed by MLS GRID
- $262,0001 bd1 ba625 sqft2525 Clifton Ave Unit 10, Nashville, TN 37209For SaleMLS ID #2867720, Jimmy Petty. RealTracs MLS as distributed by MLS GRID
- $299,0001 bd2 ba1k sqft2115 Yeaman Pl APT 534, Nashville, TN 37206For SaleMLS ID #3233196, Michael Oliveira. RealTracs MLS as distributed by MLS GRID
- $279,900-- bd1 ba545 sqft1125 10th Ave N #408, Nashville, TN 37208For SaleMLS ID #3333704, Jamie Hawkins Casey. RealTracs MLS as distributed by MLS GRID
- $269,0001 bd1 ba643 sqft1638 54th Ave N #116, Nashville, TN 37209For SaleMLS ID #3185396, Angela Schofield. RealTracs MLS as distributed by MLS GRID
- $292,0001 bd1 ba820 sqft1803 Broadway APT 112, Nashville, TN 37203For SaleMLS ID #3230914, Jill Campbell. RealTracs MLS as distributed by MLS GRID
- $315,0001 bd1 ba662 sqft1613 Marshall Hollow Dr #203, Nashville, TN 37203For SaleMLS ID #3225229, Mara Thompson. RealTracs MLS as distributed by MLS GRID
- $294,9001 bd1 ba608 sqft1803 Broadway APT 318, Nashville, TN 37203For SaleMLS ID #3234088, Blake Johnson. RealTracs MLS as distributed by MLS GRID
- $279,0001 bd1 ba643 sqft1646 54th Ave N, Nashville, TN 37209For SaleMLS ID #3244542, Toby Graves. RealTracs MLS as distributed by MLS GRID
