Motivated seller priced under market value! Discover refined urban living in this light-filled Nashville condo, where expansive skyline views set the tone for a sophisticated yet welcoming retreat. Thoughtfully designed to maximize both comfort and flow, the open, modern layout blends clean lines with warmth ideal for everyday living and effortless entertaining.
Start your day with coffee on the private balcony, prepare meals in the sleek, contemporary kitchen, or unwind in the evening as the city lights come alive beyond your windows. The ground-floor placement offers rare convenience with easy access, perfectly suited for a streamlined, lock-and-leave lifestyle.
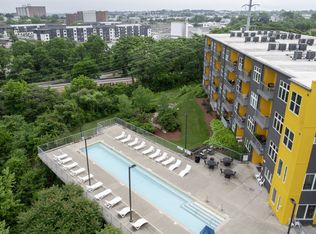
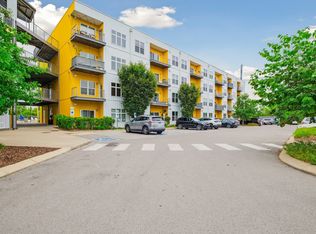
Residents enjoy a curated collection of amenities, including a resort-style pool with downtown views, outdoor grilling areas, an inviting clubhouse and lounge for gatherings, and a dedicated dog park. Step outside and you’re moments from neighborhood favorites like Matryoshka Coffee and Poppy & Peep, with Geodis Park and the energy of Wedgewood-Houston just minutes away. HVAC system is brand new with transferable warranty.
Active
Price cut: $5K (6/1)
$269,900
400 Herron Dr APT 108, Nashville, TN 37210
1beds
748sqft
Apartment, Residential, Condominium
Built in 2018
-- sqft lot
$-- Zestimate®
$361/sqft
$221/mo HOA
What's special
Private balconySleek contemporary kitchenExpansive skyline viewsDedicated dog parkOutdoor grilling areasOpen modern layoutClean lines with warmth
- 192 days |
- 27 |
- 2 |
Zillow last checked:
Listing updated:
Listed by:
Michael William Jezewski 615-669-2541,
Onward Real Estate 615-656-8599
Source: RealTracs MLS as distributed by MLS GRID,MLS#: 3123637
Facts & features
Interior
Bedrooms & bathrooms
- Bedrooms: 1
- Bathrooms: 1
- Full bathrooms: 1
- Main level bedrooms: 1
Bedroom 1
- Area: 110 Square Feet
- Dimensions: 10x11
Kitchen
- Area: 182 Square Feet
- Dimensions: 13x14
Heating
- Central
Cooling
- Ceiling Fan(s), Central Air
Appliances
- Included: Built-In Electric Oven, Electric Range, Dishwasher, Disposal, Microwave, Refrigerator, Stainless Steel Appliance(s)
- Laundry: Electric Dryer Hookup, Washer Hookup
Features
- Ceiling Fan(s), Open Floorplan, Smart Thermostat, Walk-In Closet(s), High Speed Internet
- Flooring: Laminate, Tile
- Basement: None
Interior area
- Total structure area: 748
- Total interior livable area: 748 sqft
- Finished area above ground: 748
Property
Parking
- Total spaces: 1
- Parking features: Asphalt
- Uncovered spaces: 1
Accessibility
- Accessibility features: Accessible Entrance
Features
- Levels: One
- Stories: 1
- Exterior features: Balcony
- Has private pool: Yes
- Pool features: In Ground
- Has view: Yes
- View description: City
Lot
- Size: 871 Square Feet
- Features: Views
- Topography: Views
Details
- Parcel number: 105120B00800CO
- Special conditions: Owner Agent
Construction
Type & style
- Home type: Condo
- Property subtype: Apartment, Residential, Condominium
- Attached to another structure: Yes
Materials
- Aluminum Siding
Condition
- New construction: No
- Year built: 2018
Utilities & green energy
- Sewer: Public Sewer
- Water: Public
- Utilities for property: Water Available, Cable Connected
Community & HOA
Community
- Security: Fire Sprinkler System, Smoke Detector(s)
- Subdivision: Alloy
HOA
- Has HOA: Yes
- Services included: Maintenance Structure, Maintenance Grounds, Insurance, Recreation Facilities, Sewer, Trash, Water
- HOA fee: $221 monthly
Location
- Region: Nashville
Financial & listing details
- Price per square foot: $361/sqft
- Annual tax amount: $1,903
- Date on market: 2/9/2026
Estimated market value
Not available
Estimated sales range
Not available
Not available
Price history
| Date | Event | Price |
|---|---|---|
| 6/1/2026 | Price change | $269,900-1.8%$361/sqft |
Source:  RealTracs MLS as distributed by MLS GRID #3123637 Report a problem RealTracs MLS as distributed by MLS GRID #3123637 Report a problem | ||
| 5/18/2026 | Price change | $274,900-1.8%$368/sqft |
Source: RealTracs MLS as distributed by MLS GRID #3123637 Report a problem | ||
| 2/9/2026 | Listed for sale | $279,900$374/sqft |
Source: RealTracs MLS as distributed by MLS GRID #3123637 Report a problem | ||
Public tax history
Tax history is unavailable.
Monthly payment
Est. payment
Payment breakdown
Explore the cost of this home by adjusting the details. Changes won't be saved.Climate risks
Neighborhood: Woodycrest
Nearby schools
GreatSchools rating
- 7/10John B Whitsitt Elementary SchoolGrades: PK-5Distance: 1.9 mi
- 5/10Cameron College PrepGrades: 5-8Distance: 0.9 mi
- 3/10Glencliff Comp High SchoolGrades: 9-12Distance: 2.9 mi
Schools provided by the listing agent
- Elementary: John B. Whitsitt Elementary
- Middle: Cameron College Preparatory
- High: Glencliff High School
Source: RealTracs MLS as distributed by MLS GRID. This data may not be complete. We recommend contacting the local school district to confirm school assignments for this home.
- $295,0001 bd1 ba748 sqft400 Herron Dr #409, Nashville, TN 37201Sold
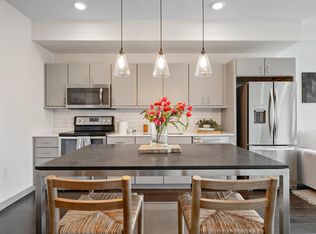
- $270,0001 bd1 ba748 sqft400 Herron Dr #106, Nashville, TN 37201Sold
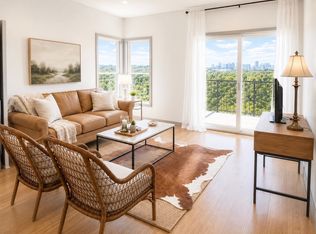
- $270,0001 bd1 ba748 sqft400 Herron Dr #210, Nashville, TN 37201For Sale
- $291,2001 bd1 ba750 sqft400 Herron Drive 221, Nashville, TN 37210Off Market
- $299,9001 bd1 ba748 sqft400 Herron Dr #205, Nashville, TN 37201For Sale
- $254,1001 bd1 ba748 sqft400 Herron Dr #209, Nashville, TN 37201Off Market
- $260,0001 bd1 ba750 sqft400 Herron Dr #116, Nashville, TN 37201Off Market
- $255,4001 bd1 ba748 sqft400 Herron Dr #107, Nashville, TN 37201Off Market
A local agent can set up tours, give advice and negotiate with sellers.
A local lender can help you make sure your offer is ready when you are.
Similar homes
- $319,9001 bd1 ba748 sqft400 Herron Dr #102, Nashville, TN 37210For Sale
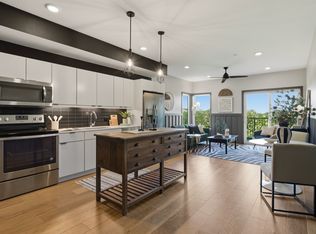
 MLS ID #3514352, Shamille Shemi Wharton. RealTracs MLS as distributed by MLS GRID
 - $299,9001 bd1 ba750 sqft400 Herron Dr APT 115, Nashville, TN 37210For Sale
 MLS ID #3512738, Meredith Smith. RealTracs MLS as distributed by MLS GRID
 - $289,9004 bd2 ba964 sqft1241 2nd Ave S, Nashville, TN 37210For Sale
 MLS ID #3516372, Dwayne L Bell. RealTracs MLS as distributed by MLS GRID
 - $285,0001 bd1 ba750 sqft400 Herron Dr #416, Nashville, TN 37201For Sale
 MLS ID #3311871, Guy Ferro. RealTracs MLS as distributed by MLS GRID
 - $270,0001 bd1 ba748 sqft400 Herron Dr #210, Nashville, TN 37201For SaleMLS ID #3171077, Kitt Pupel. RealTracs MLS as distributed by MLS GRID
- $282,0001 bd1 ba570 sqft1280 3rd Ave S, Nashville, TN 37210For SaleMLS ID #3314530, Bob Keich. RealTracs MLS as distributed by MLS GRID
- $299,9001 bd1 ba748 sqft400 Herron Dr #205, Nashville, TN 37201For SaleMLS ID #3336251, Sophia Cruse. RealTracs MLS as distributed by MLS GRID
- $225,9001 bd1 ba675 sqft2197 Nolensville Pike APT 327, Nashville, TN 37211For SaleMLS ID #3514265, Rodney Killion. RealTracs MLS as distributed by MLS GRID
- $274,9991 bd1 ba611 sqft1231 4th Ave S, Nashville, TN 37210For SaleMLS ID #3250211, Hensley Loeb. RealTracs MLS as distributed by MLS GRID
- $284,9002 bd2 ba901 sqft2197 Nolensville Pike APT 208, Nashville, TN 37211For SaleMLS ID #3248109, Allison Lambert Thimm. RealTracs MLS as distributed by MLS GRID
- $275,0001 bd1 ba640 sqft2126 Byrum Ave #2138, Nashville, TN 37203For SaleMLS ID #3192329, Jaylon Patton. RealTracs MLS as distributed by MLS GRID
- $369,0002 bd2 ba1k sqft400 Herron Dr APT 421, Nashville, TN 37210For SaleMLS ID #3311676, Mike Cimorelli. RealTracs MLS as distributed by MLS GRID
- $279,9003 bd2 ba1k sqft6 Lutie St, Nashville, TN 37210For SaleMLS ID #3505886, Daniel Sun. RealTracs MLS as distributed by MLS GRID
- $305,0001 bd1 ba702 sqft1609 Marshall Hollow Dr APT 104, Nashville, TN 37203For SaleMLS ID #3263182, Bobby Anderson. RealTracs MLS as distributed by MLS GRID
- $239,0001 bd1 ba675 sqft414 Rosedale Ave #205, Nashville, TN 37221For SaleMLS ID #3333921, Gary Ashton. RealTracs MLS as distributed by MLS GRID
- $270,0001 bd1 ba630 sqft293 Plus Park Blvd #106, Nashville, TN 37217For SaleMLS ID #3304596, Casey Pennell. RealTracs MLS as distributed by MLS GRID
- $279,0001 bd1 ba756 sqft1900 12th Ave S APT 205, Nashville, TN 37203For SaleMLS ID #3262046, Aaron Glicken. RealTracs MLS as distributed by MLS GRID
- $299,0002 bd2 ba901 sqft414 Rosedale Ave #310, Nashville, TN 37221For SaleMLS ID #3211318, Suzette Kraemer. RealTracs MLS as distributed by MLS GRID
- $--1 bd1 ba630 sqft295 Plus Park Blvd, Nashville, TN 37217AuctionAuction.com 2
- $282,0001 bd1 ba680 sqft2407 8th Ave S APT 512, Nashville, TN 37204For SaleMLS ID #3268784, Erin Simpson. RealTracs MLS as distributed by MLS GRID
