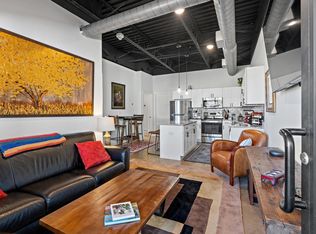
Turnkey, fully furnished condo in one of Nashville's most convenient locations! Whether you're looking to expand your investment portfolio, purchase a second home, or enjoy low-maintenance living, this move-in-ready unit offers an open-concept layout, stylish furnishings, a well-appointed kitchen, and comfortable living spaces. Everything is in place for an easy transition.
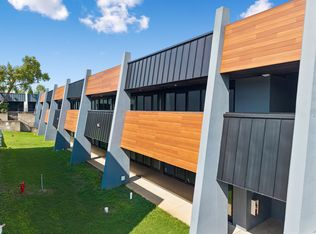
Ideally located just minutes from downtown Nashville, Vanderbilt, Belmont, major hospitals, shopping, dining, and entertainment, this property offers exceptional convenience. Community amenities include a swimming pool, fitness center, and ample parking.
Currently operating as a successful furnished AirBnb, this property presents an excellent opportunity for investors or buyers seeking a furnished home in a prime location. Buyer to verify all HOA rules, short-term and long-term rental restrictions, and local regulations. Don't miss your chance to own a turnkey property in the heart of Nashville!
Active
$270,000
293 Plus Park Blvd #106, Nashville, TN 37217
1beds
630sqft
Apartment, Residential, Condominium
Built in 1973
-- sqft lot
$-- Zestimate®
$429/sqft
$187/mo HOA
What's special
Turnkey fully furnished condoStylish furnishingsOpen-concept layoutWell-appointed kitchenAmple parkingComfortable living spaces
- 27 days |
- 85 |
- 2 |
Zillow last checked:
Listing updated:
Listed by:
Casey Pennell 603-841-6126,
Keller Williams Realty Nashville/Franklin 615-778-1818
Source: RealTracs MLS as distributed by MLS GRID,MLS#: 3304596
Facts & features
Interior
Bedrooms & bathrooms
- Bedrooms: 1
- Bathrooms: 1
- Full bathrooms: 1
- Main level bedrooms: 1
Heating
- Central, Electric
Cooling
- Ceiling Fan(s), Central Air, Electric
Appliances
- Included: Electric Oven, Electric Range, Dishwasher, Disposal, Dryer, ENERGY STAR Qualified Appliances, Microwave, Refrigerator, Stainless Steel Appliance(s), Washer
- Laundry: Electric Dryer Hookup, Washer Hookup
Features
- Ceiling Fan(s), High Ceilings, Open Floorplan, Smart Thermostat, Walk-In Closet(s), High Speed Internet
- Flooring: Concrete
- Basement: None
Interior area
- Total structure area: 630
- Total interior livable area: 630 sqft
- Finished area above ground: 630
Property
Parking
- Total spaces: 2
- Parking features: Asphalt, Parking Lot
- Uncovered spaces: 2
Accessibility
- Accessibility features: Accessible Entrance
Features
- Levels: One
- Stories: 1
Lot
- Size: 871 Square Feet
Details
- Parcel number: 119030B01100CO
- Special conditions: Standard,Owner Agent
Construction
Type & style
- Home type: Condo
- Property subtype: Apartment, Residential, Condominium
- Attached to another structure: Yes
Materials
- Other
Condition
- New construction: No
- Year built: 1973
Utilities & green energy
- Sewer: Public Sewer
- Water: Public
- Utilities for property: Electricity Available, Water Available, Cable Connected
Community & HOA
Community
- Security: Carbon Monoxide Detector(s), Fire Alarm, Fire Sprinkler System, Smoke Detector(s)
- Subdivision: Bradford Flats
HOA
- Has HOA: Yes
- Amenities included: Dog Park
- Services included: Maintenance Grounds, Sewer, Trash, Water
- HOA fee: $187 monthly
Location
- Region: Nashville
Financial & listing details
- Price per square foot: $429/sqft
- Tax assessed value: $257,500
- Annual tax amount: $2,898
- Date on market: 7/23/2026
- Electric utility on property: Yes
Estimated market value
Not available
Estimated sales range
Not available
Not available
Price history
| Date | Event | Price |
|---|---|---|
| 7/30/2026 | Price change | $270,000$429/sqft |
Source:  RealTracs MLS as distributed by MLS GRID #3304596 Report a problem RealTracs MLS as distributed by MLS GRID #3304596 Report a problem | ||
| 7/23/2026 | Listed for rent | $1,950+2.6%$3/sqft |
Source: RealTracs MLS as distributed by MLS GRID #3304597 Report a problem | ||
| 2/6/2026 | Listing removed | $1,900$3/sqft |
Source: Zillow Rentals Report a problem | ||
| 1/21/2026 | Price change | $1,900-5%$3/sqft |
Source: Zillow Rentals Report a problem | ||
| 12/22/2025 | Price change | $2,000-4.8%$3/sqft |
Source: Zillow Rentals Report a problem | ||
| 12/13/2025 | Listed for rent | $2,100$3/sqft |
Source: Zillow Rentals Report a problem | ||
| 4/23/2024 | Sold | $270,000+0%$429/sqft |
Source: RealTracs MLS as distributed by MLS GRID #2632756 Report a problem | ||
| 4/3/2023 | Listing removed | -- |
Source: RealTracs MLS as distributed by MLS GRID #2432722 Report a problem | ||
| 8/27/2022 | Listed for sale | $269,900$428/sqft |
Source: RealTracs MLS as distributed by MLS GRID #2432722 Report a problem | ||
| 8/21/2022 | Listing removed | -- |
Source: RealTracs MLS as distributed by MLS GRID #2365465 Report a problem | ||
| 3/18/2022 | Listed for sale | $269,900$428/sqft |
Source: RealTracs MLS as distributed by MLS GRID #2365465 Report a problem | ||
Public tax history
| Year | Property taxes | Tax assessment |
|---|---|---|
| 2025 | $2,898 +65.5% | $103,000 +91.4% |
| 2024 | $1,751 | $53,825 |
| 2023 | $1,751 | $53,825 |
Find assessor info on the county website
Monthly payment
Est. payment
Payment breakdown
Explore the cost of this home by adjusting the details. Changes won't be saved.Climate risks
Neighborhood: 37217
Nearby schools
GreatSchools rating
- 8/10Glengarry Elementary SchoolGrades: PK-5Distance: 1.5 mi
- 3/10Wright Middle SchoolGrades: 6-8Distance: 1.9 mi
- 3/10Glencliff Comp High SchoolGrades: 9-12Distance: 1.6 mi
Schools provided by the listing agent
- Elementary: Glengarry Elementary
- Middle: Wright Middle
- High: Glencliff High School
Source: RealTracs MLS as distributed by MLS GRID. This data may not be complete. We recommend contacting the local school district to confirm school assignments for this home.
- $250,0001 bd1 ba620 sqft293 Plus Park Blvd #205, Nashville, TN 37217Sold

- $215,4001 bd1 ba510 sqft293 Plus Park Blvd #108, Nashville, TN 37217Off Market

- $249,9001 bd1 ba630 sqft293 Plus Park Blvd #214, Nashville, TN 37217Sold
- $279,9001 bd1 ba620 sqft293 Plus Park Blvd #114, Nashville, TN 37217Sold

- $269,9001 bd1 ba620 sqft293 Plus Park Blvd #112, Nashville, TN 37217Sold
- $215,8001 bd1 ba510 sqft293 Plus Park Blvd #202, Nashville, TN 37217Off Market
- $259,9001 bd1 ba510 sqft295 Plus Park Blvd #107, Nashville, TN 37217Sold
- $--1 bd1 ba800 sqft293 Plus Park Blvd #100, Nashville, TN 37217Off Market
A local agent can set up tours, give advice and negotiate with sellers.
Similar homes
- $249,9901 bd1 ba525 sqft295 Plus Park Blvd Suite 201, Nashville, TN 37217For Sale

 MLS ID #3335388, Isam Aziz. RealTracs MLS as distributed by MLS GRID
 - $254,0001 bd1 ba510 sqft295 Plus Park Blvd #110, Nashville, TN 37217For Sale
 MLS ID #3247585, John C. Rochford. RealTracs MLS as distributed by MLS GRID
 - $240,0001 bd1 ba510 sqft295 Plus Park Blvd #214, Nashville, TN 37217For Sale
 MLS ID #3319822, Luke Maas. RealTracs MLS as distributed by MLS GRID
 - $299,9001 bd1 ba750 sqft400 Herron Dr APT 115, Nashville, TN 37210For Sale
 MLS ID #3512738, Meredith Smith. RealTracs MLS as distributed by MLS GRID
 - $269,0001 bd1 ba550 sqft900 19th Ave S APT 103, Nashville, TN 37212For SaleMLS ID #3169684, Gary Ashton. RealTracs MLS as distributed by MLS GRID
- $239,0001 bd1 ba594 sqft510 Gay St APT 915, Nashville, TN 37219For SaleMLS ID #3500814, Angela Collier. RealTracs MLS as distributed by MLS GRID
- $242,0001 bd1 ba600 sqft2124 Fairfax Ave APT 212, Nashville, TN 37212For SaleMLS ID #3282505, Joe Hall, MBA. RealTracs MLS as distributed by MLS GRID
- $285,0001 bd1 ba550 sqft900 19th Ave S APT 610, Nashville, TN 37212For SaleMLS ID #3230269, Shannon Ryan. RealTracs MLS as distributed by MLS GRID
- $239,0001 bd1 ba675 sqft414 Rosedale Ave #205, Nashville, TN 37221For SaleMLS ID #3333921, Gary Ashton. RealTracs MLS as distributed by MLS GRID
- $325,0002 bd1 ba729 sqft1510 Andy St, Nashville, TN 37216For SaleMLS ID #3320619, Jay Lowenthal. RealTracs MLS as distributed by MLS GRID
- $269,9001 bd1 ba748 sqft400 Herron Dr #108, Nashville, TN 37201For SaleMLS ID #3123637, Michael William Jezewski. RealTracs MLS as distributed by MLS GRID
- $229,0001 bd1 ba623 sqft2025 Woodmont Blvd APT 239, Nashville, TN 37215For SaleMLS ID #3512755, Jocelyn Taylor. RealTracs MLS as distributed by MLS GRID
- $238,5001 bd1 ba675 sqft414 Rosedale Ave #209, Nashville, TN 37221For SaleMLS ID #3246324, Danielle Cambron. RealTracs MLS as distributed by MLS GRID
- $259,0001 bd1 ba679 sqft1540 Lebanon Pike #402, Nashville, TN 37210For SaleMLS ID #3508035, Alicia Griffith. RealTracs MLS as distributed by MLS GRID
- $278,0001 bd1 ba636 sqft1540 Lebanon Pike #409, Nashville, TN 37210For SaleMLS ID #3152587, Jessica Depper. RealTracs MLS as distributed by MLS GRID
- $298,9001 bd1 ba727 sqft1900 12th Ave S APT 212, Nashville, TN 37203For SaleMLS ID #3297817, Katie Morrell. RealTracs MLS as distributed by MLS GRID
- $235,0001 bd1 ba600 sqft3600 Hillsboro Pike APT D16, Nashville, TN 37215For SaleMLS ID #3243707, Madeline Santucci. RealTracs MLS as distributed by MLS GRID
- $274,9991 bd1 ba611 sqft1231 4th Ave S, Nashville, TN 37210For SaleMLS ID #3250211, Hensley Loeb. RealTracs MLS as distributed by MLS GRID
- $315,0001 bd1 ba820 sqft1803 Broadway APT 210, Nashville, TN 37203For SaleMLS ID #3510912, Kel Williams. RealTracs MLS as distributed by MLS GRID
- $279,900-- bd1 ba418 sqft803 Hillview Hts #105, Nashville, TN 37204For SaleMLS ID #3002039, Shawn Wright. RealTracs MLS as distributed by MLS GRID
