Move In Ready-Absolutely stunning condo in the heart of Green Hills, 10-minute drive to Downtown Nashville, under $250k*Recently renovated with amazing attention to detail and exceptional use of space*LVP (Luxury Vinyl Plank) flooring throughout*Quartz counter in Kitchen*Soft-close cabinets including wonderful pantry space*White herringbone-patterned backsplash*Brand new appliances*Bath has gorgeous marble tile flooring and walk-in shower with sliding
Active
$235,000
3600 Hillsboro Pike APT D16, Nashville, TN 37215
1beds
600sqft
Condominium, Residential
Built in 1969
-- sqft lot
$-- Zestimate®
$392/sqft
$200/mo HOA
What's special
Soft-close cabinetsWonderful pantry spaceBrand new appliancesQuartz counter in kitchenGorgeous marble tile flooringWhite herringbone-patterned backsplash
- 61 days |
- 50 |
- 1 |
Zillow last checked:
Listing updated:
Listed by:
Madeline Santucci 615-624-8380,
United Real Estate Middle Tennessee 615-624-8380
Source: RealTracs MLS as distributed by MLS GRID,MLS#: 3243707
Facts & features
Interior
Bedrooms & bathrooms
- Bedrooms: 1
- Bathrooms: 1
- Full bathrooms: 1
- Main level bedrooms: 1
Bedroom 1
- Area: 168 Square Feet
- Dimensions: 12x14
Primary bathroom
- Features: Primary Bedroom
- Level: Primary Bedroom
Living room
- Area: 168 Square Feet
- Dimensions: 12x14
Heating
- Electric
Cooling
- Ceiling Fan(s), Wall/Window Unit(s)
Appliances
- Included: Electric Oven
Features
- Walk-In Closet(s), Kitchen Island
- Flooring: Luxury Vinyl
- Basement: Apartment
- Has fireplace: No
Interior area
- Total structure area: 600
- Total interior livable area: 600 sqft
- Finished area above ground: 600
Property
Parking
- Parking features: Asphalt
Features
- Levels: One
- Stories: 1
- Exterior features: Balcony
- Pool features: Association
Lot
- Size: 435 Square Feet
Details
- Parcel number: 117110B06400CO
- Special conditions: Standard
Construction
Type & style
- Home type: Condo
- Property subtype: Condominium, Residential
- Attached to another structure: Yes
Materials
- Brick
Condition
- New construction: No
- Year built: 1969
Utilities & green energy
- Sewer: Public Sewer
- Water: Public
- Utilities for property: Electricity Available, Water Available
Community & HOA
Community
- Subdivision: The Villager East
HOA
- Has HOA: Yes
- Amenities included: Laundry, Pool, Sidewalks
- Services included: Maintenance Grounds, Recreation Facilities, Trash, Water
- HOA fee: $200 monthly
- Second HOA fee: $650 one time
Location
- Region: Nashville
Financial & listing details
- Price per square foot: $392/sqft
- Tax assessed value: $239,400
- Annual tax amount: $1,684
- Date on market: 6/16/2026
- Electric utility on property: Yes
Estimated market value
Not available
Estimated sales range
Not available
Not available
Price history
| Date | Event | Price |
|---|---|---|
| 6/16/2026 | Listed for sale | $235,000-1.7%$392/sqft |
Source:  RealTracs MLS as distributed by MLS GRID #3243707 Report a problem RealTracs MLS as distributed by MLS GRID #3243707 Report a problem | ||
| 2/2/2026 | Listing removed | $239,000$398/sqft |
Source: RealTracs MLS as distributed by MLS GRID #2921643 Report a problem | ||
| 10/18/2025 | Price change | $239,000-2%$398/sqft |
Source: RealTracs MLS as distributed by MLS GRID #2921643 Report a problem | ||
| 7/21/2025 | Price change | $244,000-2%$407/sqft |
Source: RealTracs MLS as distributed by MLS GRID #2921643 Report a problem | ||
| 6/22/2025 | Listed for sale | $249,000+6%$415/sqft |
Source: RealTracs MLS as distributed by MLS GRID #2921643 Report a problem | ||
| 4/9/2024 | Sold | $235,000-1.7%$392/sqft |
Source: RealTracs MLS as distributed by MLS GRID #2597328 Report a problem | ||
| 3/18/2024 | Contingent | $239,000$398/sqft |
Source: RealTracs MLS as distributed by MLS GRID #2597328 Report a problem | ||
| 2/29/2024 | Price change | $239,000-2.4%$398/sqft |
Source: RealTracs MLS as distributed by MLS GRID #2597328 Report a problem | ||
| 11/30/2023 | Listed for sale | $245,000$408/sqft |
Source: RealTracs MLS as distributed by MLS GRID #2597328 Report a problem | ||
| 11/24/2023 | Listing removed | -- |
Source: RealTracs MLS as distributed by MLS GRID #2552906 Report a problem | ||
| 10/17/2023 | Price change | $245,000-1.6%$408/sqft |
Source: RealTracs MLS as distributed by MLS GRID #2552906 Report a problem | ||
| 8/31/2023 | Price change | $249,000-2.2%$415/sqft |
Source: RealTracs MLS as distributed by MLS GRID #2552906 Report a problem | ||
| 7/27/2023 | Listed for sale | $254,500+536.3%$424/sqft |
Source: RealTracs MLS as distributed by MLS GRID #2552906 Report a problem | ||
| 8/23/1996 | Sold | $40,000$67/sqft |
Source: Public Record Report a problem | ||
Public tax history
| Year | Property taxes | Tax assessment |
|---|---|---|
| 2025 | $1,684 +34.5% | $59,850 +55.6% |
| 2024 | $1,252 | $38,475 |
| 2023 | $1,252 | $38,475 |
| 2022 | $1,252 -1% | $38,475 |
| 2021 | $1,265 -13.8% | $38,475 +10.7% |
| 2020 | $1,467 +33.8% | $34,750 |
| 2019 | $1,096 | $34,750 |
| 2018 | $1,096 +33.6% | $34,750 |
| 2017 | $821 | $34,750 +47.4% |
| 2016 | -- | $23,575 |
| 2015 | $821 -22.9% | $23,575 |
| 2014 | $1,065 | $23,575 |
| 2013 | -- | $23,575 -13.1% |
| 2012 | -- | $27,125 |
| 2011 | -- | $27,125 |
| 2010 | -- | $27,125 |
| 2009 | -- | $27,125 +55% |
| 2008 | -- | $17,500 |
| 2007 | -- | $17,500 |
| 2006 | -- | -- |
| 2005 | -- | -- |
| 2004 | -- | -- |
| 2003 | -- | -- |
| 2002 | -- | -- |
Find assessor info on the county website
Monthly payment
Est. payment
Payment breakdown
Explore the cost of this home by adjusting the details. Changes won't be saved.Climate risks
Neighborhood: 37215
Nearby schools
GreatSchools rating
- 9/10Percy Priest Elementary SchoolGrades: K-5Distance: 3.6 mi
- 8/10John T. Moore Middle SchoolGrades: 6-8Distance: 1.1 mi
- 6/10Hillsboro High SchoolGrades: 9-12Distance: 0.3 mi
Schools provided by the listing agent
- Elementary: Percy Priest Elementary
- Middle: John Trotwood Moore Middle
- High: Hillsboro Comp High School
Source: RealTracs MLS as distributed by MLS GRID. This data may not be complete. We recommend contacting the local school district to confirm school assignments for this home.
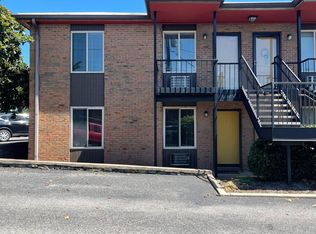
- $--1 bd1 ba610 sqft3600 Hillsboro Pike APT E9, Nashville, TN 37215Off Market
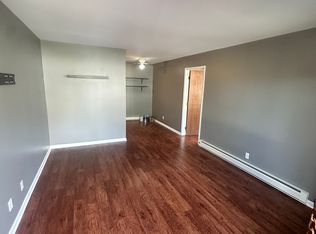
- $197,5001 bd1 ba650 sqft3600 Hillsboro Pike, Nashville, TN 37215Off Market
- $191,5001 bd1 ba600 sqft3600 Hillsboro Pike APT E6, Nashville, TN 37215For Sale

- $225,0001 bd1 ba600 sqft3600 Hillsboro Pike APT E4, Nashville, TN 37215Sold

- $163,2001 bd1 ba600 sqft3600 Hillsboro Road F2 #F, Nashville, TN 37215Off Market
- $195,5002 bd2 ba1.2k sqft3600 Hillsboro Pike APT B4, Nashville, TN 37215Off Market
- $--1 bd1 ba600 sqft3600 Hillsboro Pike #H, Nashville, TN 37215Off Market
- $171,0001 bd1 ba600 sqft3600 Hillsboro Pike APT A1, Nashville, TN 37215Sold
A local agent can set up tours, give advice and negotiate with sellers.
A local lender can help you make sure your offer is ready when you are.
Similar homes
- $191,5001 bd1 ba600 sqft3600 Hillsboro Pike APT E6, Nashville, TN 37215For Sale
 MLS ID #3262911, Richard F Bryan. RealTracs MLS as distributed by MLS GRID
 - $228,0001 bd1 ba716 sqft243 Summit Ridge Dr, Nashville, TN 37215For Sale
 MLS ID #3245287, Julia Osgood. RealTracs MLS as distributed by MLS GRID
 - $199,0001 bd1 ba623 sqft2025 Woodmont Blvd APT 347, Nashville, TN 37215For Sale
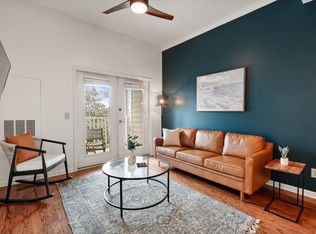 MLS ID #3233986, Shawnna Simpson. RealTracs MLS as distributed by MLS GRID
 - $218,0001 bd1 ba753 sqft407 Summit Ridge Pl, Nashville, TN 37215For Sale
 MLS ID #3302547, Karen Albright. RealTracs MLS as distributed by MLS GRID
 - $229,0001 bd1 ba748 sqft2116 Hobbs Rd APT M16, Nashville, TN 37215For SaleMLS ID #3031763, Betsy Peebles. RealTracs MLS as distributed by MLS GRID
- $215,0001 bd1 ba716 sqft201 Summit Ridge Dr, Nashville, TN 37215For SaleMLS ID #3242592, Jo Reimer. RealTracs MLS as distributed by MLS GRID
- $225,0001 bd1 ba771 sqft5025 Hillsboro Pike APT 23B, Nashville, TN 37215For SaleMLS ID #3178118, Adam Brooks. RealTracs MLS as distributed by MLS GRID
- $215,0001 bd1 ba715 sqft401 Summit Ridge Pl Unit 401, Nashville, TN 37215For SaleMLS ID #3083879, Allyson Woosley. RealTracs MLS as distributed by MLS GRID
- $242,0001 bd1 ba600 sqft2124 Fairfax Ave APT 212, Nashville, TN 37212For SaleMLS ID #3282505, Joe Hall, MBA. RealTracs MLS as distributed by MLS GRID
- $242,0001 bd1 ba748 sqft2116 Hobbs Rd APT N3, Nashville, TN 37215For SaleMLS ID #3164348, Chris F. Harwell. RealTracs MLS as distributed by MLS GRID
- $227,0001 bd1 ba748 sqft2116 Hobbs Rd APT N19, Nashville, TN 37215For SaleMLS ID #3121550, Missy Harris. RealTracs MLS as distributed by MLS GRID
- $235,0001 bd1 ba418 sqft801 Hillview Hts APT 212, Nashville, TN 37204For SaleMLS ID #3190722, Crystal Lethcoe. RealTracs MLS as distributed by MLS GRID
- $271,9002 bd1 ba810 sqft2901 Blair Blvd APT B5, Nashville, TN 37212For SaleMLS ID #3335887, Missy Elrod. RealTracs MLS as distributed by MLS GRID
- $238,5001 bd1 ba675 sqft414 Rosedale Ave #209, Nashville, TN 37221For SaleMLS ID #3246324, Danielle Cambron. RealTracs MLS as distributed by MLS GRID
- $175,0001 bd1 ba600 sqft2601 Hillsboro Pike APT A14, Nashville, TN 37212For SaleMLS ID #3270425, Mary Brooke Bonadies. RealTracs MLS as distributed by MLS GRID
- $190,0001 bd1 ba552 sqft2134 Fairfax Ave APT E1, Nashville, TN 37212For SaleMLS ID #3282504, Joe Hall, MBA. RealTracs MLS as distributed by MLS GRID
- $254,0001 bd1 ba510 sqft295 Plus Park Blvd #110, Nashville, TN 37217For SaleMLS ID #3247585, John C. Rochford. RealTracs MLS as distributed by MLS GRID
- $275,0002 bd2 ba750 sqft2325 Elliston Pl APT 401, Nashville, TN 37203For SaleMLS ID #3499754, Starling Davis. RealTracs MLS as distributed by MLS GRID
- $199,5001 bd1 ba625 sqft2020 Beech Ave APT A11, Nashville, TN 37204For SaleMLS ID #3302324, scott cornett. RealTracs MLS as distributed by MLS GRID
- $215,0001 bd1 ba715 sqft21 Vaughns Gap Rd APT 149, Nashville, TN 37205For SaleMLS ID #3501121, Bob Hoff. RealTracs MLS as distributed by MLS GRID
