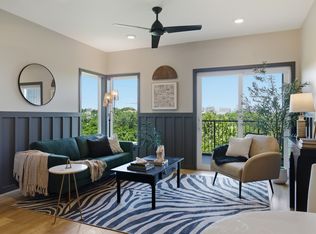
TURNKEY and designer-owned, this ground-level retreat sits in the heart of South Nashville’s most creative corridor — Chestnut Hill and Wedgewood-Houston — a rare, fully curated home that’s hard to come by at this price point. Walk anywhere: 7 minutes to Soho House, Pastis, and Aba, or 5 minutes to neighborhood favorites like Bastion and Never Never. Coffee is steps away at Americano Lounge, Café Babu, Humphreys Street Coffee, and Merge Coffee Bar. Across the street, a beautiful public park provides space for dog walks or slow afternoons, and Nashville SC matches at GEODIS Park are just minutes away. Inside, this thoughtfully curated, designer-owned home feels intentional at every turn. Custom paint, polished nickel hardware, upgraded fixtures, and layered lighting create a cohesive, elevated aesthetic, while additional cabinetry adds abundant storage. Wallpaper accents the hallway and bathroom, and custom drapery throughout the living room, bedroom, and shower introduces designed warmth and intentional texture. The living space features floating kitchen shelving, updated appliances, custom-built bookshelves, and a newly added island with matching granite countertops. In the bedroom, custom built-in bookcases frame the space with integrated bedside cubbies and sconce lighting, creating a boutique-hotel feel that is both practical and beautifully designed. The bathroom has been elevated with a new designer vanity and a new toilet, reinforcing the cohesive, high-end aesthetic throughout. Floor-to-ceiling windows bring in abundant natural light, highlighting polished concrete floors, 10-foot ceilings, and the airy open layout that defines this carefully composed home. Ideal for a creative or stylish professional seeking low-maintenance, high-vibe urban living with convenient access to downtown and the airport.
Active
Price cut: $10K (6/30)
$285,000
1231 4th Ave S, Nashville, TN 37210
1beds
611sqft
:
Get pre-qualified$1,884/mo
Apartment, Residential, Condominium
Built in 2016
-- sqft lot
$-- Zestimate®
$466/sqft
$125/mo HOA
What's special
Airy open layoutGround-level retreatFloating kitchen shelvingUpgraded fixturesUpdated appliancesLayered lightingCustom paint
- 163 days |
- 444 |
- 32 |
Zillow last checked:
Listing updated:
Listed by:
Hensley Loeb 901-299-6595,
Scout Realty 615-868-9000,
JONATHAN HARRIS 615-364-0222,
Scout Realty
Source: RealTracs MLS as distributed by MLS GRID,MLS#: 3131435
Facts & features
Interior
Bedrooms & bathrooms
- Bedrooms: 1
- Bathrooms: 1
- Full bathrooms: 1
- Main level bedrooms: 1
Bedroom 1
- Area: 110 Square Feet
- Dimensions: 10x11
Kitchen
- Area: 80 Square Feet
- Dimensions: 10x8
Living room
- Area: 156 Square Feet
- Dimensions: 13x12
Heating
- Central
Cooling
- Central Air
Appliances
- Included: Electric Oven, Electric Range, Dishwasher, Refrigerator, Stainless Steel Appliance(s)
Features
- Kitchen Island
- Flooring: Concrete
- Basement: None
Interior area
- Total structure area: 611
- Total interior livable area: 611 sqft
- Finished area above ground: 611
Property
Features
- Levels: One
- Stories: 1
Lot
- Size: 435 Square Feet
Details
- Parcel number: 105030R03100CO
- Special conditions: Standard
Construction
Type & style
- Home type: Condo
- Property subtype: Apartment, Residential, Condominium
- Attached to another structure: Yes
Materials
- Fiber Cement, Brick
Condition
- New construction: No
- Year built: 2016
Utilities & green energy
- Sewer: Public Sewer
- Water: Public
- Utilities for property: Water Available
Community & HOA
Community
- Subdivision: Woodstock
HOA
- Has HOA: Yes
- Services included: Maintenance Grounds, Trash
- HOA fee: $125 monthly
Location
- Region: Nashville
Financial & listing details
- Price per square foot: $466/sqft
- Tax assessed value: $282,100
- Annual tax amount: $2,188
- Date on market: 2/16/2026
Estimated market value
Not available
Estimated sales range
Not available
Not available
Price history
| Date | Event | Price |
|---|---|---|
| 6/30/2026 | Price change | $275,000-3.5%$450/sqft |
Source:  RealTracs MLS as distributed by MLS GRID #3250211 Report a problem RealTracs MLS as distributed by MLS GRID #3250211 Report a problem | ||
| 6/22/2026 | Listed for rent | $1,745$3/sqft |
Source: RealTracs MLS as distributed by MLS GRID #3247193 Report a problem | ||
| 4/28/2026 | Price change | $285,000+3.6%$466/sqft |
Source: RealTracs MLS as distributed by MLS GRID #3131435 Report a problem | ||
| 4/14/2026 | Price change | $275,000-6.8%$450/sqft |
Source: RealTracs MLS as distributed by MLS GRID #3131435 Report a problem | ||
| 3/16/2026 | Price change | $295,000-1.7%$483/sqft |
Source: RealTracs MLS as distributed by MLS GRID #3131435 Report a problem | ||
| 2/19/2026 | Listed for sale | $300,000+43.5%$491/sqft |
Source: RealTracs MLS as distributed by MLS GRID #3131435 Report a problem | ||
| 8/28/2019 | Sold | $209,000$342/sqft |
Source: Public Record Report a problem | ||
Public tax history
| Year | Property taxes | Tax assessment |
|---|---|---|
| 2025 | $1,985 +18.9% | $70,525 +37.5% |
| 2024 | $1,668 | $51,275 |
| 2023 | $1,668 | $51,275 |
| 2022 | $1,668 -1% | $51,275 |
| 2021 | $1,686 -11.1% | $51,275 +14.1% |
| 2020 | $1,896 | $44,925 |
| 2019 | -- | -- |
Find assessor info on the county website
Monthly payment
Est. payment
Payment breakdown
Explore the cost of this home by adjusting the details. Changes won't be saved.Climate risks
Neighborhood: 37210
Nearby schools
GreatSchools rating
- 4/10Napier Elementary Enhancement OptionGrades: PK-5Distance: 0.7 mi
- 4/10Margaret Allen Middle SchoolGrades: 6-8Distance: 2.5 mi
- 3/10Glencliff Comp High SchoolGrades: 9-12Distance: 3.6 mi
Schools provided by the listing agent
- Elementary: John B. Whitsitt Elementary
- Middle: Cameron College Preparatory
- High: Glencliff High School
Source: RealTracs MLS as distributed by MLS GRID. This data may not be complete. We recommend contacting the local school district to confirm school assignments for this home.
- $474,1002 bd2 ba1.4k sqft1225 4th Ave S APT 114, Nashville, TN 37210Off Market
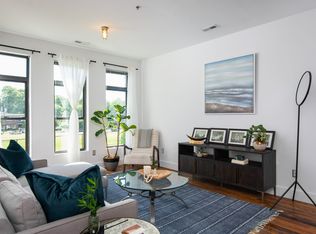
- $265,3001 bd1 ba611 sqft1225 4th Ave S APT 101, Nashville, TN 37210Off Market
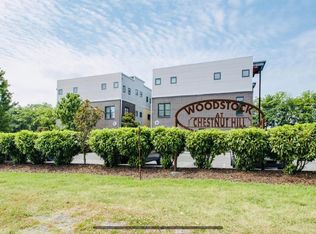
- $441,9002 bd3 ba1.3k sqft1225 4th Ave S APT 210, Nashville, TN 37210Off Market
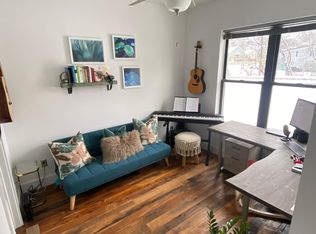
- $1,7451 bd1 ba611 sqft1231 4th Ave S #1, Nashville, TN 37210For Rent

- $--1 bd1 ba611 sqft1225 4th Ave S, Nashville, TN 37210Off Market
- $265,4001 bd1 ba614 sqft1229 4th Ave S, Nashville, TN 37210Off Market
- $435,0003 bd3 ba1.3k sqft1225 4th Ave S APT 202, Nashville, TN 37210Sold
- $450,0003 bd3 ba1.3k sqft1225 4th Ave S APT 204, Nashville, TN 37210Sold
A local agent can set up tours, give advice and negotiate with sellers.
A local lender can help you make sure your offer is ready when you are.
Similar homes
- $285,0001 bd1 ba750 sqft400 Herron Dr #416, Nashville, TN 37201For Sale
 MLS ID #3311871, Guy Ferro. RealTracs MLS as distributed by MLS GRID
 - $298,9001 bd1 ba727 sqft1900 12th Ave S APT 212, Nashville, TN 37203For Sale
 MLS ID #3297817, Katie Morrell. RealTracs MLS as distributed by MLS GRID
 - $299,9001 bd1 ba748 sqft400 Herron Dr #102, Nashville, TN 37201For Sale
 MLS ID #3234157, Shamille Shemi Wharton. RealTracs MLS as distributed by MLS GRID
 - $282,0001 bd1 ba680 sqft2407 8th Ave S APT 512, Nashville, TN 37204For Sale
 MLS ID #3268784, Erin Simpson. RealTracs MLS as distributed by MLS GRID
 - $289,0001 bd1 ba550 sqft3000 Vanderbilt Pl APT 108, Nashville, TN 37212For SaleMLS ID #3231955, Tommy Patterson. RealTracs MLS as distributed by MLS GRID
- $299,9001 bd1 ba748 sqft400 Herron Dr #205, Nashville, TN 37201For SaleMLS ID #3211324, Sophia Cruse. RealTracs MLS as distributed by MLS GRID
- $299,9001 bd1 ba808 sqft926 Woodland St Unit 101, Nashville, TN 37206For SaleMLS ID #3305305, Megan Garrett. RealTracs MLS as distributed by MLS GRID
- $275,0001 bd1 ba640 sqft2126 Byrum Ave #2138, Nashville, TN 37203For SaleMLS ID #3192329, Jaylon Patton. RealTracs MLS as distributed by MLS GRID
- $279,0001 bd1 ba756 sqft1900 12th Ave S APT 205, Nashville, TN 37203For SaleMLS ID #3262046, Aaron Glicken. RealTracs MLS as distributed by MLS GRID
- $285,0001 bd1 ba550 sqft900 19th Ave S APT 610, Nashville, TN 37212For SaleMLS ID #3230269, Shannon Ryan. RealTracs MLS as distributed by MLS GRID
- $299,9501 bd1 ba554 sqft3000 Vanderbilt Pl APT 122, Nashville, TN 37212For SaleMLS ID #3137106, Kelly Kane. RealTracs MLS as distributed by MLS GRID
- $295,0001 bd1 ba636 sqft1540 Lebanon Pike #409, Nashville, TN 37210For SaleMLS ID #3152587, Jessica Depper. RealTracs MLS as distributed by MLS GRID
- $315,0001 bd1 ba662 sqft1613 Marshall Hollow Dr #203, Nashville, TN 37203For SaleMLS ID #3225229, Mara Thompson. RealTracs MLS as distributed by MLS GRID
- $254,9981 bd1 ba573 sqft1900 12th Ave S #408, Nashville, TN 37203For SaleMLS ID #3184720, Darci Ann Caesar. RealTracs MLS as distributed by MLS GRID
- $294,9001 bd1 ba608 sqft1803 Broadway APT 318, Nashville, TN 37203For SaleMLS ID #3234088, Blake Johnson. RealTracs MLS as distributed by MLS GRID
- $299,0001 bd1 ba736 sqft926 Woodland St Unit 308, Nashville, TN 37206For SaleMLS ID #3130335, Adam Walters. RealTracs MLS as distributed by MLS GRID
- $287,0001 bd1 ba740 sqft601 Sylvan Heights Way #204, Nashville, TN 37209For SaleMLS ID #3181641, Rachel Brewer. RealTracs MLS as distributed by MLS GRID
- $310,0001 bd1 ba608 sqft1803 Broadway APT 624, Nashville, TN 37203For SaleMLS ID #3164036, Jacey Cook. RealTracs MLS as distributed by MLS GRID
- $285,0001 bd1 ba676 sqft4425 Westlawn Dr APT D205, Nashville, TN 37209For SaleMLS ID #3251063, JONATHAN HARRIS. RealTracs MLS as distributed by MLS GRID
- $292,0001 bd1 ba820 sqft1803 Broadway APT 112, Nashville, TN 37203For SaleMLS ID #3230914, Jill Campbell. RealTracs MLS as distributed by MLS GRID
