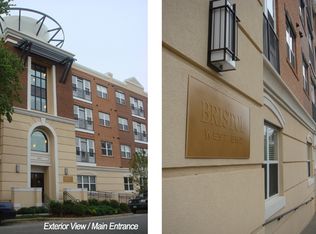
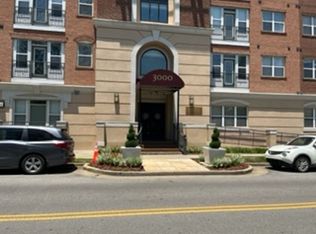
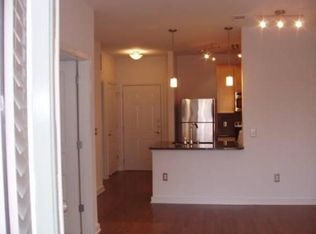
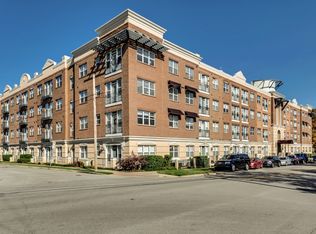
New HVAC! Ground floor, poolside condo right in the middle of Vanderbilt's campus, the Future Innovation Neigbhorhood! Ask to see the Conceptual display. Be the only residential building in the heart of the campus! This home features like new kitchen appliances, in unit Washer and Dryer, stained concrete floors and a spectacular saltwater pool view. Bristol West End amenities include: a refreshing pool with the sounds and view of the elaborate fire place and sparkling fountain. Grill out with friends or workout out in the fully equipped fitness center. Enjoy the owners lounge w/ free Wi-Fi or reserve the lounge featuring a full kitchen and pool table. Onsite management is there to assist with resident needs. No need to look for parking! This unit features an assigned parking space in the secured gated garage.
Look no further for the perfect location to work, go to school or just enjoy all that Bristol West End has to offer.
Link to Matterport 3D tour: http://bit.ly/45FsRBO
Link to Youtube360 VR tour: https://www.youtube.com/embed/evOVCrJcyCo?si=jRvbQmsCSUy9pJNz
Active
Price cut: $20K (7/27)
$299,950
3000 Vanderbilt Pl APT 122, Nashville, TN 37212
1beds
554sqft
Apartment, Residential, Condominium
Built in 2007
-- sqft lot
$-- Zestimate®
$541/sqft
$255/mo HOA
What's special
Ground floor poolside condoSpectacular saltwater pool viewLike new kitchen appliances
- 193 days
- 86
- 3
Zillow last checked:
Listing updated:
Listed by:
Kelly Kane 317-507-8079,
Zeitlin Sotheby's International Realty 615-383-0183
Source: RealTracs MLS as distributed by MLS GRID,MLS#: 3137106
Facts & features
Interior
Bedrooms & bathrooms
- Bedrooms: 1
- Bathrooms: 1
- Full bathrooms: 1
- Main level bedrooms: 1
Bedroom 1
- Features: Full Bath
- Level: Full Bath
- Area: 110 Square Feet
- Dimensions: 11x10
Dining room
- Features: Combination
- Level: Combination
Kitchen
- Features: Pantry
- Level: Pantry
- Area: 117 Square Feet
- Dimensions: 13x9
Living room
- Features: Combination
- Level: Combination
- Area: 110 Square Feet
- Dimensions: 10x11
Heating
- Central, Electric
Cooling
- Ceiling Fan(s), Central Air, Electric
Appliances
- Included: Electric Range, Dishwasher, Disposal, Dryer, Microwave, Refrigerator, Stainless Steel Appliance(s), Washer
- Laundry: Electric Dryer Hookup, Washer Hookup
Features
- Ceiling Fan(s), High Ceilings, Open Floorplan, High Speed Internet
- Flooring: Concrete, Tile
- Basement: None
Interior area
- Total structure area: 554
- Total interior livable area: 554 sqft
- Finished area above ground: 554
Video & virtual tour
Property
Parking
- Total spaces: 1
- Parking features: Assigned
- Garage spaces: 1
Features
- Levels: One
- Stories: 1
- Patio & porch: Patio
- Pool features: Association
Lot
- Size: 435 Square Feet
Details
- Parcel number: 104024B12200CO
- Special conditions: Standard
Construction
Type & style
- Home type: Condo
- Property subtype: Apartment, Residential, Condominium
- Attached to another structure: Yes
Materials
- Brick
Condition
- New construction: No
- Year built: 2007
Utilities & green energy
- Sewer: Public Sewer
- Water: Public
- Utilities for property: Electricity Available, Water Available, Cable Connected
Community & HOA
Community
- Security: Fire Alarm, Fire Sprinkler System, Security Gate, Smoke Detector(s)
- Subdivision: Bristol West End
HOA
- Has HOA: Yes
- Amenities included: Clubhouse, Dog Park, Fitness Center, Pool, Sidewalks
- Services included: Maintenance Structure, Maintenance Grounds, Insurance, Recreation Facilities, Pest Control, Sewer
- HOA fee: $255 monthly
- Second HOA fee: $250 one time
Location
- Region: Nashville
Financial & listing details
- Price per square foot: $541/sqft
- Tax assessed value: $377,100
- Annual tax amount: $2,924
- Date on market: 2/28/2026
- Electric utility on property: Yes
Estimated market value
Not available
Estimated sales range
Not available
Not available
Price history
| Date | Event | Price |
|---|---|---|
| 7/27/2026 | Price change | $299,950-6.2%$541/sqft |
Source:  RealTracs MLS as distributed by MLS GRID #3137106 Report a problem RealTracs MLS as distributed by MLS GRID #3137106 Report a problem | ||
| 4/10/2026 | Price change | $319,900-4.5%$577/sqft |
Source: RealTracs MLS as distributed by MLS GRID #3137106 Report a problem | ||
| 3/1/2026 | Listed for sale | $335,000$605/sqft |
Source: RealTracs MLS as distributed by MLS GRID #3137106 Report a problem | ||
| 3/1/2026 | Listing removed | $335,000$605/sqft |
Source: RealTracs MLS as distributed by MLS GRID #2980767 Report a problem | ||
| 8/29/2025 | Listed for sale | $335,000+31.9%$605/sqft |
Source: RealTracs MLS as distributed by MLS GRID #2980767 Report a problem | ||
| 8/18/2025 | Listing removed | $1,700$3/sqft |
Source: Zillow Rentals Report a problem | ||
| 8/4/2025 | Price change | $1,700-8.1%$3/sqft |
Source: Zillow Rentals Report a problem | ||
| 7/8/2025 | Price change | $1,850-7.5%$3/sqft |
Source: Zillow Rentals Report a problem | ||
| 5/25/2025 | Listed for rent | $2,000$4/sqft |
Source: Zillow Rentals Report a problem | ||
| 9/12/2019 | Sold | $254,000+0.8%$458/sqft |
Source: RealTracs MLS as distributed by MLS GRID #2054695 Report a problem | ||
| 7/22/2019 | Pending sale | $252,000$455/sqft |
Source: Keller Williams Realty #2054695 Report a problem | ||
| 6/25/2019 | Listed for sale | $252,000+5%$455/sqft |
Source: Keller Williams Realty #2054695 Report a problem | ||
| 1/16/2019 | Listing removed | $239,900$433/sqft |
Source: Keller Williams Realty #1983238 Report a problem | ||
| 12/11/2018 | Price change | $239,900-0.9%$433/sqft |
Source: Keller Williams Realty #1983238 Report a problem | ||
| 10/28/2018 | Listed for sale | $242,000+12.6%$437/sqft |
Source: Keller Williams Realty #1983238 Report a problem | ||
| 8/19/2016 | Sold | $215,000+21.5%$388/sqft |
Source: RealTracs MLS as distributed by MLS GRID #1744071 Report a problem | ||
| 8/22/2007 | Sold | $176,935$319/sqft |
Source: Public Record Report a problem | ||
Public tax history
| Year | Property taxes | Tax assessment |
|---|---|---|
| 2025 | $2,653 +29.1% | $94,275 +49.3% |
| 2024 | $2,055 | $63,150 |
| 2023 | $2,055 | $63,150 |
| 2022 | $2,055 -1% | $63,150 |
| 2021 | $2,076 -8.4% | $63,150 +17.6% |
| 2020 | $2,267 +33.8% | $53,700 |
| 2019 | $1,694 | $53,700 |
| 2018 | $1,694 | $53,700 |
| 2017 | $1,694 | $53,700 +23.5% |
| 2016 | $1,694 | $43,475 |
| 2015 | -- | $43,475 |
| 2014 | $1,963 | $43,475 |
| 2013 | -- | $43,475 -2.6% |
| 2012 | -- | $44,625 |
| 2011 | -- | $44,625 |
| 2010 | -- | $44,625 |
| 2009 | -- | $44,625 +14.9% |
| 2008 | -- | $38,825 |
Find assessor info on the county website
Monthly payment
Est. payment
Payment breakdown
Explore the cost of this home by adjusting the details. Changes won't be saved.Climate risks
Neighborhood: 37212
Nearby schools
Schools provided by the listing agent
- Elementary: Eakin Elementary
- Middle: West End Middle School
- High: Hillsboro Comp High School
Source: RealTracs MLS as distributed by MLS GRID. This data may not be complete. We recommend contacting the local school district to confirm school assignments for this home.
- $290,0001 bd1 ba600 sqft3000 Vanderbilt Pl APT 322, Nashville, TN 37212Sold

- $318,5001 bd1 ba704 sqft3000 Vanderbilt Pl APT 341, Nashville, TN 37212Off Market
- $327,7001 bd1 ba704 sqft3000 Vanderbilt Pl APT 216, Nashville, TN 37212Off Market
- $289,5001 bd1 ba553 sqft3000 Vanderbilt Pl APT 326, Nashville, TN 37212Off Market
Similar homes
- $279,0001 bd1 ba550 sqft3000 Vanderbilt Pl APT 108, Nashville, TN 37212For Sale
 MLS ID #3231955, Tommy Patterson. RealTracs MLS as distributed by MLS GRID
 - $339,0001 bd1 ba704 sqft3000 Vanderbilt Pl APT 129, Nashville, TN 37212For Sale
 MLS ID #3285898, Jamie Van Zandt. RealTracs MLS as distributed by MLS GRID
 - $345,0001 bd1 ba704 sqft3000 Vanderbilt Pl APT 131, Nashville, TN 37212For Sale
 MLS ID #3138975, Cheryl Darleen Rogers. RealTracs MLS as distributed by MLS GRID
 - $357,0001 bd1 ba704 sqft3000 Vanderbilt Pl APT 141, Nashville, TN 37212For Sale
 MLS ID #3205669, Cheryl Darleen Rogers. RealTracs MLS as distributed by MLS GRID
 - $285,0001 bd1 ba550 sqft900 19th Ave S APT 610, Nashville, TN 37212For SaleMLS ID #3230269, Shannon Ryan. RealTracs MLS as distributed by MLS GRID
- $312,0001 bd1 ba744 sqft700 Church St APT 208, Nashville, TN 37203For SaleMLS ID #3545458, Leanne Kollette Bonning. RealTracs MLS as distributed by MLS GRID
- $214,9001 bd1 ba600 sqft2601 Hillsboro Pike APT C15, Nashville, TN 37212For SaleMLS ID #2967805, Candice Thornton. RealTracs MLS as distributed by MLS GRID
- $275,0001 bd1 ba701 sqft3120B Long Blvd #205, Nashville, TN 37203For SaleMLS ID #3314655, Nicole Crosby. RealTracs MLS as distributed by MLS GRID
- $294,9001 bd1 ba608 sqft1803 Broadway APT 318, Nashville, TN 37203For SaleMLS ID #3234088, Blake Johnson. RealTracs MLS as distributed by MLS GRID
- $309,5001 bd1 ba620 sqft1803 Broadway APT 516, Nashville, TN 37203For SaleMLS ID #3286154, Cheryl Darleen Rogers. RealTracs MLS as distributed by MLS GRID
- $356,0001 bd1 ba566 sqft210 30th Ave N APT 202, Nashville, TN 37203For SaleMLS ID #3336152, Conan Hawkins. RealTracs MLS as distributed by MLS GRID
- $280,0002 bd2 ba800 sqft1808 State St APT 101, Nashville, TN 37203For SaleMLS ID #3147103, Alexander Mulder. RealTracs MLS as distributed by MLS GRID
- $274,0001 bd1 ba602 sqft3204 W End Cir APT 11, Nashville, TN 37203For SaleMLS ID #3047972, Shawn Haniff. RealTracs MLS as distributed by MLS GRID
- $235,0001 bd1 ba550 sqft900 19th Ave S APT 401, Nashville, TN 37212For SaleMLS ID #3320169, Viyaleta Tooley. RealTracs MLS as distributed by MLS GRID
- $292,0001 bd1 ba820 sqft1803 Broadway APT 112, Nashville, TN 37203For SaleMLS ID #3230914, Jill Campbell. RealTracs MLS as distributed by MLS GRID
- $375,0001 bd1 ba615 sqft210 30th Ave N APT 307, Nashville, TN 37203For SaleMLS ID #3527223, Gabriela Lira Sjogren. RealTracs MLS as distributed by MLS GRID
- $364,9001 bd1 ba566 sqft210 30th Ave N APT 312, Nashville, TN 37203For SaleMLS ID #3148300, Tanny Crawford. RealTracs MLS as distributed by MLS GRID
- $365,0001 bd1 ba818 sqft3128 Belwood St APT 202, Nashville, TN 37203For SaleMLS ID #3520623, Matt Crockett. RealTracs MLS as distributed by MLS GRID
- $319,9001 bd1 ba798 sqft1803 Broadway APT 226, Nashville, TN 37203For SaleMLS ID #3242799, Blake Johnson. RealTracs MLS as distributed by MLS GRID
- $282,0001 bd1 ba680 sqft2407 8th Ave S APT 512, Nashville, TN 37204For SaleMLS ID #3268784, Erin Simpson. RealTracs MLS as distributed by MLS GRID
