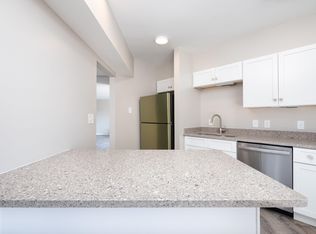
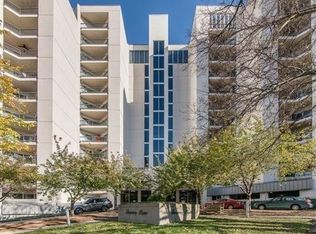
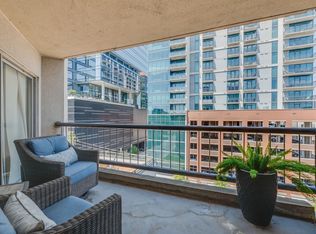
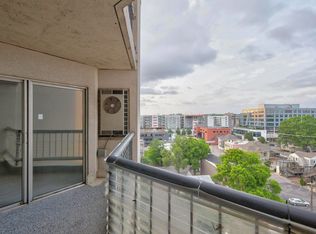
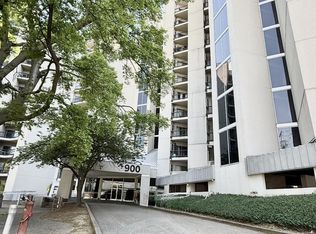
Incredible west-facing studio with a large balcony right across from the Adelicia. Perfect for enjoying Nashville's sunsets and walkable in the heart of Nashville. This unit offers one full bathroom, an open living and dining area, a galley-style kitchen, and a private balcony. Building amenities include a 24-hour doorman/concierge, numerically coded entrances for added privacy, a pool, gym, and on-site laundry facilities with newly installed equipment. HOA covers water and trash, and the building is currently undergoing a floor-by-floor hallway carpet renovation (the 2nd floor is already complete) offering a preview of the finished look.
This unit conveys with 1 deeded covered parking space, plus recent updates including a new water heater, new Maytag dishwasher, and routinely serviced HVAC.
Location is unbeatable: minutes from Vanderbilt University, Vanderbilt University Medical Center, Ascension Saint Thomas Midtown, Music Row, Hattie B's, and Midtown's best dining and nightlife, with downtown Nashville and Belmont University just a short drive away.
With a strong, consistent rental history since the owner moved out and a flexible 31-day minimum lease requirement, this unit is ideal for mid-term tenants such as traveling nurses, medical professionals, corporate executives, and visiting professors. A rare combination of beauty, convenience, security, and income potential in one of Nashville's most in-demand rental corridors.
Some photos have been virtually staged.
Active
$235,000
900 19th Ave S APT 401, Nashville, TN 37212
1beds
550sqft
Apartment, Residential, Condominium
Built in 1986
-- sqft lot
$-- Zestimate®
$427/sqft
$368/mo HOA
What's special
Private balconyLarge balconyWest-facing studioGalley-style kitchen
- 11 days |
- 214 |
- 8 |
Likely to sell faster than
Zillow last checked:
Listing updated:
Listed by:
Viyaleta Tooley 916-708-9899,
Compass 615-824-5920
Source: RealTracs MLS as distributed by MLS GRID,MLS#: 3320169
Facts & features
Interior
Bedrooms & bathrooms
- Bedrooms: 1
- Bathrooms: 1
- Full bathrooms: 1
- Main level bedrooms: 1
Heating
- Central
Cooling
- Central Air
Appliances
- Included: Built-In Electric Oven, Oven, Dishwasher, Disposal, Microwave, Refrigerator
Features
- Flooring: Wood, Laminate
- Basement: None
Interior area
- Total structure area: 550
- Total interior livable area: 550 sqft
- Finished area above ground: 550
Property
Parking
- Total spaces: 1
- Parking features: Assigned
- Garage spaces: 1
Features
- Levels: One
- Stories: 1
- Pool features: Association
Lot
- Size: 435 Square Feet
Details
- Parcel number: 092160B03600CO
- Special conditions: Standard
Construction
Type & style
- Home type: Condo
- Property subtype: Apartment, Residential, Condominium
- Attached to another structure: Yes
Materials
- Ext Insul. Coating System
Condition
- New construction: No
- Year built: 1986
Utilities & green energy
- Sewer: Public Sewer
- Water: Public
- Utilities for property: Water Available
Community & HOA
Community
- Subdivision: University Square
HOA
- Has HOA: Yes
- Amenities included: Fitness Center, Laundry, Pool
- Services included: Maintenance Structure, Maintenance Grounds, Recreation Facilities, Sewer, Trash, Water
- HOA fee: $368 monthly
- Second HOA fee: $175 one time
Location
- Region: Nashville
Financial & listing details
- Price per square foot: $427/sqft
- Tax assessed value: $291,200
- Annual tax amount: $2,258
- Date on market: 8/3/2026
Estimated market value
Not available
Estimated sales range
Not available
Not available
Price history
| Date | Event | Price |
|---|---|---|
| 8/3/2026 | Listed for sale | $235,000-4.9%$427/sqft |
Source:  RealTracs MLS as distributed by MLS GRID #3320169 Report a problem RealTracs MLS as distributed by MLS GRID #3320169 Report a problem | ||
| 7/22/2026 | Listing removed | $247,000$449/sqft |
Source: RealTracs MLS as distributed by MLS GRID #3150224 Report a problem | ||
| 4/25/2026 | Price change | $247,000-1.2%$449/sqft |
Source: RealTracs MLS as distributed by MLS GRID #3150224 Report a problem | ||
| 4/3/2026 | Price change | $250,000-5.3%$455/sqft |
Source: RealTracs MLS as distributed by MLS GRID #3150224 Report a problem | ||
| 3/18/2026 | Listed for sale | $264,000+96.3%$480/sqft |
Source: RealTracs MLS as distributed by MLS GRID #3150224 Report a problem | ||
| 5/29/2025 | Listing removed | $1,390$3/sqft |
Source: Zillow Rentals Report a problem | ||
| 5/16/2025 | Price change | $1,390-2.5%$3/sqft |
Source: Zillow Rentals Report a problem | ||
| 4/24/2025 | Listed for rent | $1,425+14%$3/sqft |
Source: Zillow Rentals Report a problem | ||
| 3/24/2021 | Listing removed | -- |
Source: Owner Report a problem | ||
| 8/27/2018 | Listing removed | $1,250$2/sqft |
Source: Owner Report a problem | ||
| 8/21/2018 | Price change | $1,250-10.4%$2/sqft |
Source: Owner Report a problem | ||
| 8/9/2018 | Listed for rent | $1,395$3/sqft |
Source: Owner Report a problem | ||
| 2/3/2017 | Sold | $134,500+118.7%$245/sqft |
Source: Public Record Report a problem | ||
| 1/15/1997 | Sold | $61,500+13.9%$112/sqft |
Source: Public Record Report a problem | ||
| 6/27/1994 | Sold | $54,000$98/sqft |
Source: Public Record Report a problem | ||
Public tax history
| Year | Property taxes | Tax assessment |
|---|---|---|
| 2025 | $2,049 +36.1% | $72,800 +57.4% |
| 2024 | $1,505 | $46,250 |
| 2023 | $1,505 | $46,250 |
| 2022 | $1,505 -1% | $46,250 |
| 2021 | $1,521 +13.6% | $46,250 +45.8% |
| 2020 | $1,339 +33.8% | $31,725 |
| 2019 | $1,001 | $31,725 |
| 2018 | $1,001 | $31,725 |
| 2017 | $1,001 | $31,725 +20.5% |
| 2016 | $1,001 -15.8% | $26,325 |
| 2015 | $1,189 | $26,325 |
| 2014 | $1,189 | $26,325 |
| 2013 | -- | $26,325 -8.3% |
| 2012 | -- | $28,700 |
| 2011 | -- | $28,700 |
| 2010 | -- | $28,700 |
| 2009 | -- | $28,700 +43.7% |
| 2008 | -- | $19,975 |
| 2007 | -- | $19,975 |
| 2006 | -- | -- |
| 2005 | -- | -- |
| 2004 | -- | -- |
| 2003 | -- | -- |
| 2002 | -- | -- |
Find assessor info on the county website
Monthly payment
Est. payment
Payment breakdown
Explore the cost of this home by adjusting the details. Changes won't be saved.Climate risks
Neighborhood: 37212
Nearby schools
GreatSchools rating
- 7/10Eakin Elementary SchoolGrades: K-5Distance: 1.1 mi
- 8/10West End Middle SchoolGrades: 6-8Distance: 2 mi
- 6/10Hillsboro High SchoolGrades: 9-12Distance: 3 mi
Schools provided by the listing agent
- Elementary: Eakin Elementary
- Middle: West End Middle School
- High: Hillsboro Comp High School
Source: RealTracs MLS as distributed by MLS GRID. This data may not be complete. We recommend contacting the local school district to confirm school assignments for this home.
- $340,0002 bd2 ba1.1k sqft900 19th Ave S APT 901, Nashville, TN 37212For Sale
- $385,0002 bd2 ba1.1k sqft900 19th Ave S APT 1001, Nashville, TN 37212For Sale

- $285,0001 bd1 ba550 sqft900 19th Ave S APT 1003, Nashville, TN 37212Sold

- $269,0001 bd1 ba550 sqft900 19th Ave S APT 107, Nashville, TN 37212Sold
- $230,9001 bd1 ba550 sqft900 19th Ave S APT 310, Nashville, TN 37212Off Market
- $268,3001 bd1 ba550 sqft900 19th Ave S APT 801, Nashville, TN 37212Off Market
- $234,2001 bd1 ba550 sqft900 19th Ave S APT 1004, Nashville, TN 37212Off Market
- $234,2001 bd1 ba550 sqft900 19th Ave S APT 214, Nashville, TN 37212Off Market
A local agent can set up tours, give advice and negotiate with sellers.
A local lender can help you make sure your offer is ready when you are.
Similar homes
- $272,5001 bd1 ba550 sqft900 19th Ave S APT 309, Nashville, TN 37212For Sale
 MLS ID #3232267, Jamie Helms. RealTracs MLS as distributed by MLS GRID
 - $284,9001 bd1 ba550 sqft900 19th Ave S APT 905, Nashville, TN 37212For Sale
 MLS ID #3246654, Hongjun Liao. RealTracs MLS as distributed by MLS GRID
 - $285,0001 bd1 ba550 sqft900 19th Ave S APT 610, Nashville, TN 37212For Sale
 MLS ID #3230269, Shannon Ryan. RealTracs MLS as distributed by MLS GRID
 - $269,0001 bd1 ba550 sqft900 19th Ave S APT 103, Nashville, TN 37212For Sale
 MLS ID #3169684, Gary Ashton. RealTracs MLS as distributed by MLS GRID
 - $235,000-- bd1 ba418 sqft803 Hillview Hts #205, Nashville, TN 37204For SaleMLS ID #3499802, Stephanie Crawford. RealTracs MLS as distributed by MLS GRID
- $275,0002 bd2 ba750 sqft2325 Elliston Pl APT 401, Nashville, TN 37203For SaleMLS ID #3499754, Starling Davis. RealTracs MLS as distributed by MLS GRID
- $274,9002 bd2 ba750 sqft2325 Elliston Pl APT 202, Nashville, TN 37203For SaleMLS ID #3336337, Megan Troutt. RealTracs MLS as distributed by MLS GRID
- $271,9002 bd1 ba810 sqft2901 Blair Blvd APT B5, Nashville, TN 37212For SaleMLS ID #3335887, Missy Elrod. RealTracs MLS as distributed by MLS GRID
- $279,0001 bd1 ba550 sqft3000 Vanderbilt Pl APT 108, Nashville, TN 37212For SaleMLS ID #3231955, Tommy Patterson. RealTracs MLS as distributed by MLS GRID
- $190,0001 bd1 ba552 sqft2134 Fairfax Ave APT E1, Nashville, TN 37212For SaleMLS ID #3282504, Joe Hall, MBA. RealTracs MLS as distributed by MLS GRID
- $275,0001 bd1 ba582 sqft1700 Belcourt Ave #303, Nashville, TN 37212For SaleMLS ID #3112086, William (Jake) Griffin. RealTracs MLS as distributed by MLS GRID
- $228,0001 bd1 ba716 sqft243 Summit Ridge Dr, Nashville, TN 37215For SaleMLS ID #3245287, Julia Osgood. RealTracs MLS as distributed by MLS GRID
- $294,9001 bd1 ba608 sqft1803 Broadway APT 318, Nashville, TN 37203For SaleMLS ID #3234088, Blake Johnson. RealTracs MLS as distributed by MLS GRID
- $175,0001 bd1 ba600 sqft2601 Hillsboro Pike APT A14, Nashville, TN 37212For SaleMLS ID #3270425, Mary Brooke Bonadies. RealTracs MLS as distributed by MLS GRID
- $288,0002 bd2 ba800 sqft1808 State St APT 207, Nashville, TN 37203For SaleMLS ID #3312288, Kim Poor. RealTracs MLS as distributed by MLS GRID
- $235,0001 bd1 ba418 sqft801 Hillview Hts APT 212, Nashville, TN 37204For SaleMLS ID #3190722, Crystal Lethcoe. RealTracs MLS as distributed by MLS GRID
- $167,5001 bd1 ba600 sqft2601 Hillsboro Pike APT K6, Nashville, TN 37212For SaleMLS ID #3216589, Tim Bennett. RealTracs MLS as distributed by MLS GRID
- $299,9501 bd1 ba554 sqft3000 Vanderbilt Pl APT 122, Nashville, TN 37212For SaleMLS ID #3137106, Kelly Kane. RealTracs MLS as distributed by MLS GRID
- $319,9001 bd1 ba820 sqft1803 Broadway APT 312, Nashville, TN 37203For SaleMLS ID #3318677, Flint Adam. RealTracs MLS as distributed by MLS GRID
- $199,0001 bd1 ba623 sqft2025 Woodmont Blvd APT 347, Nashville, TN 37215For SaleMLS ID #3233986, Shawnna Simpson. RealTracs MLS as distributed by MLS GRID
