Perfectly positioned in the heart of Midtown near Vanderbilt University, this updated condo offers exceptional walkability to Centennial Park, Nashville’s major hospitals, popular restaurants, coffee shops, and shopping. Unit 202 features stylish updates throughout, including updated flooring, modern finishes, fresh paint, and a functional layout ideal for students, medical professionals, investors, or owner-occupants alike. Enjoy the convenience of gated parking garage with dedicated a Reserved parking space, elevator access, and in-unit laundry, with all full-size appliances remaining. The HOA is currently completing major building improvements in phases, adding long-term value to this already desirable community. Whether you're looking for a turnkey Nashville residence or a strong investment opportunity in one of the city’s most sought-after locations, this condo checks all the boxes.
Active
Price cut: $9.5K (6/19)
$289,000
2325 Elliston Pl APT 202, Nashville, TN 37203
2beds
750sqft
Condominium, Residential
Built in 1985
-- sqft lot
$-- Zestimate®
$385/sqft
$310/mo HOA
What's special
- 74 days |
- 193 |
- 8 |
Zillow last checked:
Listing updated:
Listed by:
Megan Troutt 615-498-9888,
Haven Real Estate 615-822-6202
Source: RealTracs MLS as distributed by MLS GRID,MLS#: 3195878
Facts & features
Interior
Bedrooms & bathrooms
- Bedrooms: 2
- Bathrooms: 2
- Full bathrooms: 2
- Main level bedrooms: 2
Bedroom 1
- Features: Suite
- Level: Suite
- Area: 144 Square Feet
- Dimensions: 12x12
Bedroom 2
- Area: 108 Square Feet
- Dimensions: 12x9
Kitchen
- Area: 72 Square Feet
- Dimensions: 9x8
Living room
- Area: 176 Square Feet
- Dimensions: 16x11
Heating
- Central
Cooling
- Central Air
Appliances
- Included: Electric Oven, Electric Range
- Laundry: Electric Dryer Hookup, Washer Hookup
Features
- High Speed Internet
- Flooring: Laminate, Tile
- Basement: None
Interior area
- Total structure area: 750
- Total interior livable area: 750 sqft
- Finished area above ground: 750
Property
Parking
- Total spaces: 1
- Parking features: Assigned
- Uncovered spaces: 1
Features
- Levels: One
- Stories: 1
- Exterior features: Balcony
Lot
- Size: 871 Square Feet
Details
- Parcel number: 092150A20200CO
- Special conditions: Standard
Construction
Type & style
- Home type: Condo
- Property subtype: Condominium, Residential
- Attached to another structure: Yes
Materials
- Stucco
Condition
- New construction: No
- Year built: 1985
Utilities & green energy
- Sewer: Public Sewer
- Water: Public
- Utilities for property: Water Available
Community & HOA
Community
- Subdivision: Elliston Place Quarters
HOA
- Has HOA: Yes
- Services included: Maintenance Structure, Maintenance Grounds, Insurance, Trash, Water
- HOA fee: $310 monthly
Location
- Region: Nashville
Financial & listing details
- Price per square foot: $385/sqft
- Tax assessed value: $292,700
- Annual tax amount: $2,059
- Date on market: 5/8/2026
Estimated market value
Not available
Estimated sales range
Not available
Not available
Price history
| Date | Event | Price |
|---|---|---|
| 6/19/2026 | Price change | $289,000-3.2%$385/sqft |
Source:  RealTracs MLS as distributed by MLS GRID #3195878 Report a problem RealTracs MLS as distributed by MLS GRID #3195878 Report a problem | ||
| 6/6/2026 | Price change | $298,500-0.2%$398/sqft |
Source: RealTracs MLS as distributed by MLS GRID #3195878 Report a problem | ||
| 5/18/2026 | Price change | $299,000-2%$399/sqft |
Source: RealTracs MLS as distributed by MLS GRID #3195878 Report a problem | ||
| 5/9/2026 | Listed for sale | $305,000$407/sqft |
Source: RealTracs MLS as distributed by MLS GRID #3195878 Report a problem | ||
Public tax history
| Year | Property taxes | Tax assessment |
|---|---|---|
| 2025 | $2,059 +10.1% | $73,175 +27.3% |
| 2024 | $1,870 | $57,475 |
| 2023 | $1,870 | $57,475 |
| 2022 | $1,870 -1% | $57,475 |
| 2021 | $1,890 +9.1% | $57,475 +40.1% |
| 2020 | $1,732 +33.8% | $41,025 |
| 2019 | $1,294 | $41,025 |
| 2018 | $1,294 +0% | $41,025 |
| 2017 | $1,294 | $41,025 +47.2% |
| 2016 | $1,294 +2.8% | $27,875 |
| 2015 | $1,259 | $27,875 |
| 2014 | $1,259 | $27,875 |
| 2013 | -- | $27,875 -2% |
| 2012 | -- | $28,450 |
| 2011 | -- | $28,450 |
| 2010 | -- | $28,450 |
| 2009 | -- | $28,450 +53.6% |
| 2008 | -- | $18,525 |
| 2007 | -- | $18,525 |
| 2006 | -- | -- |
| 2005 | -- | -- |
| 2004 | -- | -- |
| 2003 | -- | -- |
| 2002 | -- | -- |
Find assessor info on the county website
Monthly payment
Est. payment
Payment breakdown
Explore the cost of this home by adjusting the details. Changes won't be saved.Climate risks
Neighborhood: 37203
Nearby schools
GreatSchools rating
- 7/10Eakin Elementary SchoolGrades: K-5Distance: 0.9 mi
- 8/10West End Middle SchoolGrades: 6-8Distance: 1.5 mi
- 6/10Hillsboro High SchoolGrades: 9-12Distance: 3 mi
Schools provided by the listing agent
- Elementary: Eakin Elementary
- Middle: West End Middle School
- High: Hillsboro Comp High School
Source: RealTracs MLS as distributed by MLS GRID. This data may not be complete. We recommend contacting the local school district to confirm school assignments for this home.
- $305,2002 bd2 ba750 sqft2325 Elliston Pl APT 102, Nashville, TN 37203Sold
- $292,5002 bd2 ba750 sqft2325 Elliston Pl APT 404, Nashville, TN 37203Sold

- $289,9002 bd2 ba750 sqft2325 Elliston Pl APT 401, Nashville, TN 37203For Sale
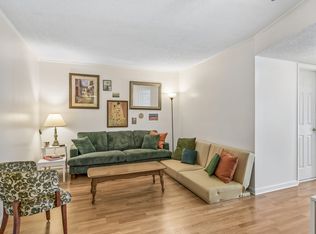
- $252,6002 bd2 ba750 sqft2325 Elliston Pl APT 208, Nashville, TN 37203Off Market
- $1,8502 bd2 ba750 sqft2325 Elliston Pl APT 305, Nashville, TN 37203For Rent
- $251,3002 bd2 ba750 sqft2325 Elliston Pl APT 308, Nashville, TN 37203Off Market
- $251,3002 bd2 ba750 sqft2325 Elliston Pl APT 310, Nashville, TN 37203Off Market
- $1,8752 bd2 ba800 sqft2325 Elliston Pl APT 406, Nashville, TN 37203For Rent
A local agent can set up tours, give advice and negotiate with sellers.
A local lender can help you make sure your offer is ready when you are.
Similar homes
- $289,9002 bd2 ba750 sqft2325 Elliston Pl APT 401, Nashville, TN 37203For Sale
 MLS ID #3208563, Starling Davis. RealTracs MLS as distributed by MLS GRID
 - $315,0002 bd2 ba800 sqft1808 State St APT 311, Nashville, TN 37203For Sale
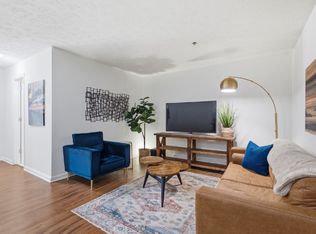 MLS ID #3251086, Hunter Cole. RealTracs MLS as distributed by MLS GRID
 - $289,9002 bd2 ba1.1k sqft3415 W End Ave #904, Nashville, TN 37212For Sale
 MLS ID #3148305, Sherry Bowman. RealTracs MLS as distributed by MLS GRID
 - $289,9002 bd2 ba963 sqft432 Summit Ridge Pl, Nashville, TN 37215For Sale
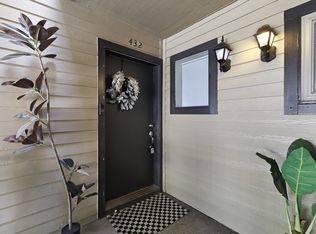 MLS ID #3189482, Gary Ashton. RealTracs MLS as distributed by MLS GRID
 - $294,9002 bd2 ba963 sqft312 Summit Ridge Cir, Nashville, TN 37215For SaleMLS ID #3255826, Sean Shariati. RealTracs MLS as distributed by MLS GRID
- $299,9002 bd1 ba912 sqft3909 Whitland Ave APT 202, Nashville, TN 37205For SaleMLS ID #3230926, Erin Gillespie. RealTracs MLS as distributed by MLS GRID
- $272,5001 bd1 ba550 sqft900 19th Ave S APT 309, Nashville, TN 37212For SaleMLS ID #3232267, Jamie Helms. RealTracs MLS as distributed by MLS GRID
- $340,0002 bd2 ba1.1k sqft900 19th Ave S APT 901, Nashville, TN 37212For SaleMLS ID #3145842, Nicolas (Nic) Stone. RealTracs MLS as distributed by MLS GRID
- $242,0001 bd1 ba600 sqft2124 Fairfax Ave APT 212, Nashville, TN 37212For SaleMLS ID #3282505, Joe Hall, MBA. RealTracs MLS as distributed by MLS GRID
- $265,0002 bd2 ba1.1k sqft3415 W End Ave #608, Nashville, TN 37212For SaleMLS ID #3060063, Travis Linthicum. RealTracs MLS as distributed by MLS GRID
- $294,9002 bd2 ba952 sqft314 Summit Ridge Cir, Nashville, TN 37215For SaleMLS ID #3017447, Sam Coleman. RealTracs MLS as distributed by MLS GRID
- $299,0002 bd2 ba901 sqft414 Rosedale Ave #310, Nashville, TN 37221For SaleMLS ID #3211318, Suzette Kraemer. RealTracs MLS as distributed by MLS GRID
- $320,0001 bd1 ba840 sqft322 Sloan Rd, Nashville, TN 37209For SaleMLS ID #3214686, Shannon Hawley. RealTracs MLS as distributed by MLS GRID
- $348,0001 bd1 ba820 sqft1803 Broadway APT 611, Nashville, TN 37203For SaleMLS ID #3167468, Gary Ashton. RealTracs MLS as distributed by MLS GRID
- $269,9001 bd1 ba676 sqft4425 Westlawn Dr APT D102, Nashville, TN 37209For SaleMLS ID #3220751, Megan Baker Jernigan. RealTracs MLS as distributed by MLS GRID
- $299,0003 bd2 ba1k sqft749 22nd Ave N, Nashville, TN 37208For SaleMLS ID #3067433, Cade Seeley. RealTracs MLS as distributed by MLS GRID
- $297,0002 bd1 ba992 sqft5741 Brentwood Trce, Brentwood, TN 37027For SaleMLS ID #3246629, Logan Simmons. RealTracs MLS as distributed by MLS GRID
- $309,9001 bd1 ba1k sqft4487 Post Pl APT 108, Nashville, TN 37205For SaleMLS ID #3169263, Gary Ashton. RealTracs MLS as distributed by MLS GRID
- $362,0002 bd2 ba1.1k sqft120 W End Pl, Nashville, TN 37205For SaleMLS ID #3137612, Sherry Reynolds. RealTracs MLS as distributed by MLS GRID
- $247,0001 bd1 ba550 sqft900 19th Ave S APT 401, Nashville, TN 37212For SaleMLS ID #3150224, Viyaleta Tooley. RealTracs MLS as distributed by MLS GRID
