Experience elevated city living in this beautifully updated penthouse condo in the heart of Midtown Nashville, just steps from Music Row. This spacious unit showcases panoramic skyline views and an abundance of natural light, creating the perfect urban retreat.
The open concept layout seamlessly connects the kitchen, living, and dining areas, making it ideal for entertaining or relaxing after a day in the city. The secured building and garage feature keypad entry and on site management, offering both convenience and peace of mind.
Residents enjoy access to premium amenities including a large fitness center, courtyard, resident lounge, and a rooftop deck with stunning city views.
Active
Price cut: $2K (6/22)
$348,000
1803 Broadway APT 611, Nashville, TN 37203
1beds
820sqft
:
Get pre-qualified$2,620/mo
Apartment, Residential, Condominium
Built in 2005
-- sqft lot
$-- Zestimate®
$424/sqft
$472/mo HOA
What's special
- 121 days |
- 69 |
- 7 |
Zillow last checked:
Listing updated:
Listed by:
Gary Ashton 615-301-1650,
The Ashton Real Estate Group of RE/MAX Advantage 615-301-1631,
Jarrod Curcio 615-416-4722,
The Ashton Real Estate Group of RE/MAX Advantage
Source: RealTracs MLS as distributed by MLS GRID,MLS#: 3167468
Facts & features
Interior
Bedrooms & bathrooms
- Bedrooms: 1
- Bathrooms: 1
- Full bathrooms: 1
- Main level bedrooms: 1
Bedroom 1
- Features: Full Bath
- Level: Full Bath
- Area: 165 Square Feet
- Dimensions: 11x15
Dining room
- Features: Combination
- Level: Combination
- Area: 108 Square Feet
- Dimensions: 12x9
Kitchen
- Area: 180 Square Feet
- Dimensions: 15x12
Living room
- Features: Combination
- Level: Combination
- Area: 252 Square Feet
- Dimensions: 21x12
Other
- Features: Utility Room
- Level: Utility Room
- Area: 24 Square Feet
- Dimensions: 3x8
Heating
- Central, Electric
Cooling
- Central Air, Electric
Appliances
- Included: Electric Oven, Electric Range, Trash Compactor, Dishwasher, Disposal, Dryer, Microwave, Refrigerator, Washer
- Laundry: Electric Dryer Hookup, Washer Hookup
Features
- Ceiling Fan(s), Pantry, Walk-In Closet(s), High Speed Internet, Kitchen Island
- Flooring: Concrete
- Basement: None
Interior area
- Total structure area: 820
- Total interior livable area: 820 sqft
- Finished area above ground: 820
Video & virtual tour
Property
Parking
- Total spaces: 2
- Parking features: Assigned, Unassigned
- Garage spaces: 1
- Uncovered spaces: 1
Features
- Levels: One
- Stories: 1
- Exterior features: Balcony, Gas Grill
- Has view: Yes
- View description: City
Lot
- Size: 871 Square Feet
- Features: Level
- Topography: Level
Details
- Parcel number: 092160D61100CO
- Special conditions: Standard
Construction
Type & style
- Home type: Condo
- Architectural style: Traditional
- Property subtype: Apartment, Residential, Condominium
- Attached to another structure: Yes
Materials
- ICFs (Insulated Concrete Forms), Brick
Condition
- New construction: No
- Year built: 2005
Utilities & green energy
- Sewer: Public Sewer
- Water: Public
- Utilities for property: Electricity Available, Water Available, Cable Connected
Community & HOA
Community
- Security: Fire Alarm, Fire Sprinkler System, Security Gate, Smoke Detector(s)
- Subdivision: Bristol On Broadway
HOA
- Has HOA: Yes
- Amenities included: Clubhouse, Dog Park, Fitness Center, Gated
- Services included: Maintenance Structure, Maintenance Grounds, Trash
- HOA fee: $472 monthly
Location
- Region: Nashville
Financial & listing details
- Price per square foot: $424/sqft
- Tax assessed value: $384,700
- Annual tax amount: $2,706
- Date on market: 4/2/2026
- Electric utility on property: Yes
Estimated market value
Not available
Estimated sales range
Not available
Not available
Price history
| Date | Event | Price |
|---|---|---|
| 6/22/2026 | Price change | $348,000-0.6%$424/sqft |
Source:  RealTracs MLS as distributed by MLS GRID #3167468 Report a problem RealTracs MLS as distributed by MLS GRID #3167468 Report a problem | ||
| 4/3/2026 | Listed for sale | $350,000-1.4%$427/sqft |
Source: RealTracs MLS as distributed by MLS GRID #3167468 Report a problem | ||
| 2/17/2026 | Listing removed | $354,900$433/sqft |
Source: RealTracs MLS as distributed by MLS GRID #3128078 Report a problem | ||
| 2/11/2026 | Listed for sale | $354,900$433/sqft |
Source: RealTracs MLS as distributed by MLS GRID #3128078 Report a problem | ||
| 2/11/2026 | Listing removed | $354,900$433/sqft |
Source: RealTracs MLS as distributed by MLS GRID #3079074 Report a problem | ||
| 1/9/2026 | Listed for sale | $354,900$433/sqft |
Source: RealTracs MLS as distributed by MLS GRID #3079074 Report a problem | ||
| 12/12/2025 | Listing removed | $354,900$433/sqft |
Source: RealTracs MLS as distributed by MLS GRID #3043439 Report a problem | ||
| 11/11/2025 | Listed for sale | $354,900$433/sqft |
Source: RealTracs MLS as distributed by MLS GRID #3043439 Report a problem | ||
| 11/11/2025 | Listing removed | $354,900$433/sqft |
Source: RealTracs MLS as distributed by MLS GRID #3012657 Report a problem | ||
| 10/7/2025 | Listed for sale | $354,900$433/sqft |
Source: RealTracs MLS as distributed by MLS GRID #3012657 Report a problem | ||
| 10/6/2025 | Listing removed | $354,900$433/sqft |
Source: RealTracs MLS as distributed by MLS GRID #2988231 Report a problem | ||
| 9/3/2025 | Listed for sale | $354,900+52.3%$433/sqft |
Source: RealTracs MLS as distributed by MLS GRID #2988231 Report a problem | ||
| 10/9/2015 | Sold | $233,000+21.7%$284/sqft |
Source: RealTracs MLS as distributed by MLS GRID #1660892 Report a problem | ||
| 7/22/2005 | Sold | $191,500$234/sqft |
Source: Public Record Report a problem | ||
Public tax history
| Year | Property taxes | Tax assessment |
|---|---|---|
| 2025 | $2,706 +16.1% | $96,175 +34.3% |
| 2024 | $2,331 | $71,625 |
| 2023 | $2,331 | $71,625 |
| 2022 | $2,331 -1% | $71,625 |
| 2021 | $2,355 -6.6% | $71,625 +19.9% |
| 2020 | $2,522 +33.8% | $59,750 |
| 2019 | $1,885 | $59,750 |
| 2018 | $1,885 0% | $59,750 |
| 2017 | $1,885 | $59,750 +22.8% |
| 2016 | $1,885 -14.2% | $48,650 |
| 2015 | $2,197 | $48,650 |
| 2014 | $2,197 | $48,650 |
| 2013 | -- | $48,650 -8.5% |
| 2012 | -- | $53,150 |
| 2011 | -- | $53,150 |
| 2010 | -- | $53,150 |
| 2009 | -- | $53,150 +5.7% |
| 2008 | -- | $50,275 |
| 2007 | -- | $50,275 |
| 2006 | -- | -- |
Find assessor info on the county website
Monthly payment
Est. payment
Payment breakdown
Explore the cost of this home by adjusting the details. Changes won't be saved.Climate risks
Neighborhood: 37203
Nearby schools
GreatSchools rating
- 7/10Eakin Elementary SchoolGrades: K-5Distance: 1.3 mi
- 8/10West End Middle SchoolGrades: 6-8Distance: 2.1 mi
- 6/10Hillsboro High SchoolGrades: 9-12Distance: 3.2 mi
Schools provided by the listing agent
- Elementary: Eakin Elementary
- Middle: West End Middle School
- High: Hillsboro Comp High School
Source: RealTracs MLS as distributed by MLS GRID. This data may not be complete. We recommend contacting the local school district to confirm school assignments for this home.
- $330,0001 bd1 ba820 sqft1803 Broadway APT 510, Nashville, TN 37203Sold
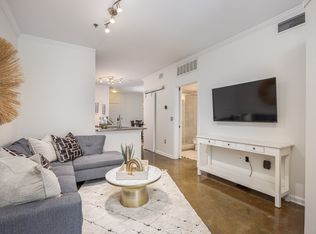
- $353,9001 bd1 ba820 sqft1803 Broadway APT 610, Nashville, TN 37203For Sale

- $292,0001 bd1 ba820 sqft1803 Broadway APT 112, Nashville, TN 37203For Sale
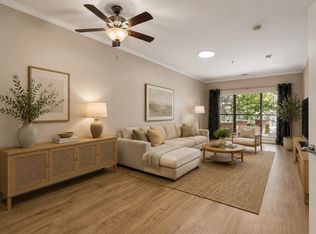
- $329,9001 bd1 ba820 sqft1803 Broadway APT 212, Nashville, TN 37203Sold
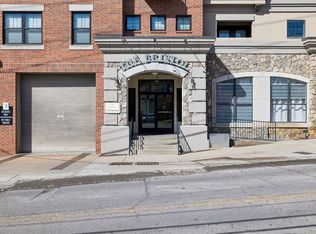
- $319,9001 bd1 ba820 sqft1803 Broadway APT 312, Nashville, TN 37203For Sale
- $319,9001 bd1 ba820 sqft1803 Broadway APT 612, Nashville, TN 37203For Sale
- $350,0001 bd1 ba820 sqft1803 Broadway APT 509, Nashville, TN 37203Sold
- $372,5001 bd1 ba855 sqft1803 Broadway APT 117, Nashville, TN 37203Sold
A local agent can set up tours, give advice and negotiate with sellers.
A local lender can help you make sure your offer is ready when you are.
Similar homes
- $319,9001 bd1 ba820 sqft1803 Broadway APT 312, Nashville, TN 37203For Sale

 MLS ID #3318677, Flint Adam. RealTracs MLS as distributed by MLS GRID
 - $345,0001 bd1 ba851 sqft1803 Broadway APT 120, Nashville, TN 37203For Sale
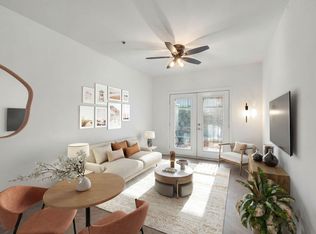 MLS ID #3164541, Jimmy M. Burris Broker, ABR, SRES, e-PRO, Relocation Specialist. RealTracs MLS as distributed by MLS GRID
 - $319,9001 bd1 ba798 sqft1803 Broadway APT 226, Nashville, TN 37203For Sale
 MLS ID #3242799, Blake Johnson. RealTracs MLS as distributed by MLS GRID
 - $319,9001 bd1 ba820 sqft1803 Broadway APT 612, Nashville, TN 37203For Sale
 MLS ID #3149848, Matthew Hutfles. RealTracs MLS as distributed by MLS GRID
 - $390,0001 bd1 ba855 sqft1510 Demonbreun St #906, Nashville, TN 37203For SaleMLS ID #3278581, Gary Ashton. RealTracs MLS as distributed by MLS GRID
- $292,0001 bd1 ba820 sqft1803 Broadway APT 112, Nashville, TN 37203For SaleMLS ID #3230914, Jill Campbell. RealTracs MLS as distributed by MLS GRID
- $350,000-- bd1 ba613 sqft600 12th Ave S APT 430, Nashville, TN 37203For SaleMLS ID #3276719, Brian Milton Vance. RealTracs MLS as distributed by MLS GRID
- $395,5002 bd2 ba1.1k sqft1803 Broadway APT 504, Nashville, TN 37203For SaleMLS ID #3129457, Erin Krueger. RealTracs MLS as distributed by MLS GRID
- $294,9001 bd1 ba608 sqft1803 Broadway APT 318, Nashville, TN 37203For SaleMLS ID #3234088, Blake Johnson. RealTracs MLS as distributed by MLS GRID
- $394,9001 bd1 ba805 sqft1510 Demonbreun St APT 711, Nashville, TN 37203For SaleMLS ID #3173281, Brittany Sircy. RealTracs MLS as distributed by MLS GRID
- $382,5001 bd1 ba751 sqft210 30th Ave N APT 201, Nashville, TN 37203For SaleMLS ID #3239935, Carolyn McHaney-Waller. RealTracs MLS as distributed by MLS GRID
- $340,0002 bd2 ba1.1k sqft900 19th Ave S APT 901, Nashville, TN 37212For SaleMLS ID #3145842, Nicolas (Nic) Stone. RealTracs MLS as distributed by MLS GRID
- $325,0001 bd1 ba744 sqft700 Church St APT 708, Nashville, TN 37203For SaleMLS ID #3229757, Emma Nies. RealTracs MLS as distributed by MLS GRID
- $305,9902 bd2 ba800 sqft1808 State St APT 311, Nashville, TN 37203For SaleMLS ID #3251086, Hunter Cole. RealTracs MLS as distributed by MLS GRID
- $415,0001 bd1 ba785 sqft1510 Demonbreun St APT 1105, Nashville, TN 37203For SaleMLS ID #3169249, Cynthia Martinez. RealTracs MLS as distributed by MLS GRID
- $335,0001 bd1 ba735 sqft806 Olympic St #405, Nashville, TN 37203For SaleMLS ID #3172846, Sydney Phillips. RealTracs MLS as distributed by MLS GRID
- $364,9001 bd1 ba566 sqft210 30th Ave N APT 312, Nashville, TN 37203For SaleMLS ID #3148300, Tanny Crawford. RealTracs MLS as distributed by MLS GRID
- $339,0001 bd1 ba704 sqft3000 Vanderbilt Pl APT 129, Nashville, TN 37212For SaleMLS ID #3285898, Jamie Van Zandt. RealTracs MLS as distributed by MLS GRID
- $449,9001 bd1 ba805 sqft1510 Demonbreun St APT 502, Nashville, TN 37203For SaleMLS ID #3301958, Jerome Pillow. RealTracs MLS as distributed by MLS GRID
- $349,9001 bd1 ba584 sqft301 Demonbreun St Unit 405, Nashville, TN 37201For SaleMLS ID #3288357, Heather Poiry. RealTracs MLS as distributed by MLS GRID
