Downtown living with everything at your doorstep. Located just two blocks from Broadway and Nashville Yards, this one-bedroom condo offers original hardwood floors, abundant natural light, fresh paint, a spacious living area, and a beautifully renovated bathroom (2021). New HVAC and water heater installed in 2023. Washer, dryer, blinds, Google Fiber, and one assigned parking space convey with the property. Historic building with an on-site fitness center. Leasing permit available with a minimum one-year lease term. Walk to Broadway, Fifth + Broadway, Printer's Alley, Bridgestone Arena, The Gulch, and more. See list for more recently done upgrades. Will not go FHA.
Active
$325,000
700 Church St APT 708, Nashville, TN 37203
1beds
744sqft
:
Get pre-qualified$2,500/mo
High Rise, Residential, Condominium
Built in 1926
-- sqft lot
$-- Zestimate®
$437/sqft
$495/mo HOA
What's special
- 65 days |
- 275 |
- 7 |
Zillow last checked:
Listing updated:
Listed by:
Emma Nies 920-639-6524,
Compass Tennessee, LLC 615-475-5616
Source: RealTracs MLS as distributed by MLS GRID,MLS#: 3229757
Facts & features
Interior
Bedrooms & bathrooms
- Bedrooms: 1
- Bathrooms: 1
- Full bathrooms: 1
- Main level bedrooms: 1
Heating
- Central
Cooling
- Central Air
Appliances
- Included: Electric Range, Dishwasher, Dryer, Microwave, Refrigerator, Stainless Steel Appliance(s), Washer
- Laundry: Electric Dryer Hookup
Features
- Bookcases, Built-in Features, Ceiling Fan(s), Entrance Foyer, Open Floorplan
- Flooring: Concrete, Wood, Luxury Vinyl
- Basement: None
Interior area
- Total structure area: 744
- Total interior livable area: 744 sqft
- Finished area above ground: 744
Property
Parking
- Total spaces: 1
- Parking features: Open
- Uncovered spaces: 1
Features
- Levels: One
- Stories: 12
Lot
- Size: 871 Square Feet
Details
- Parcel number: 093052B04800CO
- Special conditions: Standard
Construction
Type & style
- Home type: Condo
- Property subtype: High Rise, Residential, Condominium
- Attached to another structure: Yes
Materials
- Stone
Condition
- New construction: No
- Year built: 1926
Utilities & green energy
- Sewer: Public Sewer
- Water: Public
- Utilities for property: Water Available
Community & HOA
Community
- Security: Fire Alarm, Fire Sprinkler System, Security System, Smoke Detector(s)
- Subdivision: Bennie Dillon
HOA
- Has HOA: Yes
- Services included: Maintenance Structure, Maintenance Grounds, Trash
- HOA fee: $495 monthly
Location
- Region: Nashville
Financial & listing details
- Price per square foot: $437/sqft
- Tax assessed value: $350,300
- Annual tax amount: $2,578
- Date on market: 6/3/2026
Estimated market value
Not available
Estimated sales range
Not available
Not available
Price history
| Date | Event | Price |
|---|---|---|
| 6/5/2026 | Listed for sale | $325,000-3.6%$437/sqft |
Source:  RealTracs MLS as distributed by MLS GRID #3229757 Report a problem RealTracs MLS as distributed by MLS GRID #3229757 Report a problem | ||
| 3/23/2025 | Listing removed | $337,000$453/sqft |
Source: RealTracs MLS as distributed by MLS GRID #2778281 Report a problem | ||
| 1/16/2025 | Listed for sale | $337,000-3.4%$453/sqft |
Source: RealTracs MLS as distributed by MLS GRID #2778281 Report a problem | ||
| 12/28/2024 | Listing removed | $349,000$469/sqft |
Source: RealTracs MLS as distributed by MLS GRID #2705517 Report a problem | ||
| 10/30/2024 | Price change | $349,000-1.4%$469/sqft |
Source: RealTracs MLS as distributed by MLS GRID #2705517 Report a problem | ||
| 9/19/2024 | Listed for sale | $354,000-2.7%$476/sqft |
Source: RealTracs MLS as distributed by MLS GRID #2705517 Report a problem | ||
| 9/16/2024 | Listing removed | $364,000$489/sqft |
Source: RealTracs MLS as distributed by MLS GRID #2652052 Report a problem | ||
| 6/20/2024 | Price change | $364,000-2.9%$489/sqft |
Source: RealTracs MLS as distributed by MLS GRID #2652052 Report a problem | ||
| 5/29/2024 | Price change | $375,000-5.1%$504/sqft |
Source: RealTracs MLS as distributed by MLS GRID #2652052 Report a problem | ||
| 5/8/2024 | Listed for sale | $395,000+92.7%$531/sqft |
Source: RealTracs MLS as distributed by MLS GRID #2652052 Report a problem | ||
| 2/6/2019 | Sold | $205,000-2.4%$276/sqft |
Source: RealTracs MLS as distributed by MLS GRID #1949609 Report a problem | ||
| 12/14/2018 | Listed for sale | $210,000-10.6%$282/sqft |
Source: Crye-Leike, Realtors #1949609 Report a problem | ||
| 7/9/2018 | Listing removed | $234,900$316/sqft |
Source: Crye-Leike #1902499 Report a problem | ||
| 6/26/2018 | Listed for sale | $234,900+83.2%$316/sqft |
Source: Crye-Leike #1902499 Report a problem | ||
| 6/23/2011 | Sold | $128,250+11.5%$172/sqft |
Source: Public Record Report a problem | ||
| 3/18/2011 | Sold | $115,000-48.7%$155/sqft |
Source: Public Record Report a problem | ||
| 9/27/2006 | Sold | $224,000+25.2%$301/sqft |
Source: Public Record Report a problem | ||
| 7/14/2006 | Sold | $178,900$240/sqft |
Source: Public Record Report a problem | ||
Public tax history
| Year | Property taxes | Tax assessment |
|---|---|---|
| 2025 | $2,578 +19.5% | $87,575 +37.4% |
| 2024 | $2,157 | $63,750 |
| 2023 | $2,157 | $63,750 |
| 2022 | $2,157 -1% | $63,750 |
| 2021 | $2,179 -11.8% | $63,750 +12.2% |
| 2020 | $2,471 +32.5% | $56,800 |
| 2019 | $1,866 | $56,800 |
| 2018 | $1,866 0% | $56,800 |
| 2017 | $1,866 | $56,800 +54.3% |
| 2016 | $1,866 +6.7% | $36,800 |
| 2015 | $1,749 | $36,800 |
| 2014 | $1,749 | $36,800 |
| 2013 | -- | $36,800 +14% |
| 2012 | -- | $32,275 -53.3% |
| 2011 | -- | $69,160 |
| 2010 | -- | $69,160 +60% |
| 2009 | -- | $43,225 +8.6% |
| 2008 | -- | $39,800 |
| 2007 | -- | $39,800 |
| 2006 | -- | -- |
Find assessor info on the county website
Monthly payment
Est. payment
Payment breakdown
Explore the cost of this home by adjusting the details. Changes won't be saved.Climate risks
Neighborhood: 37203
Nearby schools
GreatSchools rating
- 5/10Jones ElementaryGrades: PK-5Distance: 1.7 mi
- 4/10John Early Paideia Middle MagnetGrades: 6-8Distance: 2.1 mi
- 4/10Pearl Cohn Magnet High SchoolGrades: 9-12Distance: 1.8 mi
Schools provided by the listing agent
- Elementary: Jones Paideia Magnet
- Middle: John Early Paideia Magnet
- High: Pearl Cohn Magnet High School
Source: RealTracs MLS as distributed by MLS GRID. This data may not be complete. We recommend contacting the local school district to confirm school assignments for this home.
- $360,0001 bd1 ba744 sqft700 Church St APT 1108, Nashville, TN 37203For Sale

- $312,0001 bd1 ba744 sqft700 Church St APT 208, Nashville, TN 37203For Sale

- $467,3002 bd1 ba903 sqft700 Church St APT 1206, Nashville, TN 37203Off Market

- $358,7001 bd1 ba744 sqft700 Church St APT 408, Nashville, TN 37203Off Market
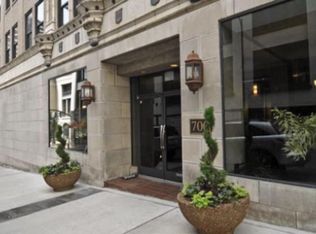
- $352,5001 bd1 ba744 sqft700 Church St APT 808, Nashville, TN 37203Off Market
- $286,3001 bd1 ba744 sqft700 Church St APT 308, Nashville, TN 37203Off Market
- $316,2001 bd1 ba744 sqft700 Church St APT 608, Nashville, TN 37203Off Market
- $315,8001 bd1 ba744 sqft700 Church St APT 908, Nashville, TN 37203Off Market
A local agent can set up tours, give advice and negotiate with sellers.
A local lender can help you make sure your offer is ready when you are.
Similar homes
- $312,0001 bd1 ba744 sqft700 Church St APT 208, Nashville, TN 37203For Sale
 MLS ID #3135003, Leanne Kollette Bonning. RealTracs MLS as distributed by MLS GRID
 - $360,0001 bd1 ba744 sqft700 Church St APT 1108, Nashville, TN 37203For SaleMLS ID #3134663, Alex Sloan. RealTracs MLS as distributed by MLS GRID
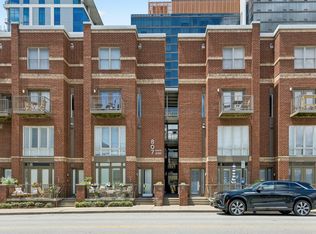
- $347,5001 bd2 ba853 sqft807 18th Ave #408, Nashville, TN 37203For Sale
 MLS ID #3321990, Scott Troxel, Broker. RealTracs MLS as distributed by MLS GRID
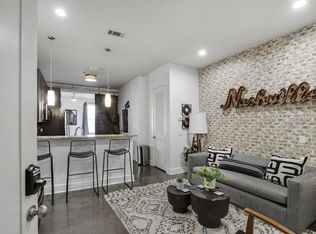
 - $356,0001 bd1 ba566 sqft210 30th Ave N APT 202, Nashville, TN 37203For Sale
 MLS ID #3336152, Conan Hawkins. RealTracs MLS as distributed by MLS GRID
 - $389,9001 bd1 ba819 sqft700 Church St APT 305, Nashville, TN 37203For SaleMLS ID #3306264, Denise Lagrange. RealTracs MLS as distributed by MLS GRID
- $399,9001 bd1 ba819 sqft700 Church St APT 205, Nashville, TN 37203For SaleMLS ID #3305618, Heather Poiry. RealTracs MLS as distributed by MLS GRID
- $399,9991 bd1 ba786 sqft700 Church St APT 803, Nashville, TN 37203For SaleMLS ID #3205443, Kenny Stephens. RealTracs MLS as distributed by MLS GRID
- $309,5001 bd1 ba620 sqft1803 Broadway APT 516, Nashville, TN 37203For SaleMLS ID #3286154, Cheryl Darleen Rogers. RealTracs MLS as distributed by MLS GRID
- $294,9001 bd1 ba608 sqft1803 Broadway APT 318, Nashville, TN 37203For SaleMLS ID #3234088, Blake Johnson. RealTracs MLS as distributed by MLS GRID
- $399,9001 bd1 ba785 sqft1510 Demonbreun St APT 1207, Nashville, TN 37203For SaleMLS ID #3320131, Lara K. Kirby | KIRBY GROUP. RealTracs MLS as distributed by MLS GRID
- $395,0001 bd1 ba600 sqft700 Church St APT 901, Nashville, TN 37203For SaleMLS ID #3170936, Alex Sloan. RealTracs MLS as distributed by MLS GRID
- $292,0001 bd1 ba820 sqft1803 Broadway APT 112, Nashville, TN 37203For SaleMLS ID #3230914, Jill Campbell. RealTracs MLS as distributed by MLS GRID
- $319,9001 bd1 ba820 sqft1803 Broadway APT 612, Nashville, TN 37203For SaleMLS ID #3149848, Matthew Hutfles. RealTracs MLS as distributed by MLS GRID
- $348,0001 bd1 ba820 sqft1803 Broadway APT 611, Nashville, TN 37203For SaleMLS ID #3167468, Gary Ashton. RealTracs MLS as distributed by MLS GRID
- $349,9001 bd1 ba584 sqft301 Demonbreun St Unit 405, Nashville, TN 37201For SaleMLS ID #3288357, Heather Poiry. RealTracs MLS as distributed by MLS GRID
- $299,9001 bd1 ba748 sqft400 Herron Dr #205, Nashville, TN 37201For SaleMLS ID #3336251, Sophia Cruse. RealTracs MLS as distributed by MLS GRID
- $279,900-- bd1 ba545 sqft1125 10th Ave N #408, Nashville, TN 37208For SaleMLS ID #3333704, Jamie Hawkins Casey. RealTracs MLS as distributed by MLS GRID
- $375,0001 bd1 ba663 sqft1350 Rosa L Parks Blvd APT 233, Nashville, TN 37208For SaleMLS ID #3322317, Brian Mosbaugh / 615-762-7375. RealTracs MLS as distributed by MLS GRID
- $298,9001 bd1 ba727 sqft1900 12th Ave S APT 212, Nashville, TN 37203For SaleMLS ID #3297817, Katie Morrell. RealTracs MLS as distributed by MLS GRID
- $349,9001 bd1 ba672 sqft1350 Rosa L Parks Blvd APT 228, Nashville, TN 37208For SaleMLS ID #3314293, Daniel Teague. RealTracs MLS as distributed by MLS GRID
