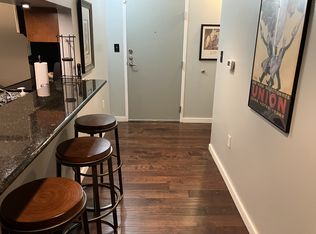
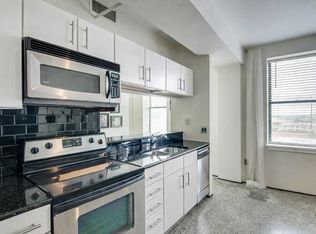
Welcome to the historic Bennie Dillon Building! Unit 901 offers sweeping downtown Nashville views, abundant natural light, and a spacious 1BR/1BA layout with assigned parking. Perfect as a primary residence, investment property, or pied-à-terre, this condo combines timeless character with unbeatable walkability. Just steps from Nashville Yards, 5th + Broad, The Gulch, and Nashville’s best dining, shopping, and entertainment. Experience iconic downtown living in one of Nashville’s most sought-after historic buildings.
Active
Price cut: $7K (5/15)
$395,000
700 Church St APT 901, Nashville, TN 37203
1beds
600sqft
:
Get pre-qualified$2,844/mo
High Rise, Residential, Condominium
Built in 1926
-- sqft lot
$-- Zestimate®
$658/sqft
$406/mo HOA
What's special
- 111 days |
- 94 |
- 3 |
Zillow last checked:
Listing updated:
Listed by:
Alex Sloan 615-417-7118,
Zeitlin Sotheby's International Realty 615-383-0183,
Jackie Brown 615-854-5756,
Zeitlin Sotheby's International Realty
Source: RealTracs MLS as distributed by MLS GRID,MLS#: 3170936
Facts & features
Interior
Bedrooms & bathrooms
- Bedrooms: 1
- Bathrooms: 1
- Full bathrooms: 1
- Main level bedrooms: 1
Bedroom 1
- Features: Full Bath
- Level: Full Bath
- Area: 110 Square Feet
- Dimensions: 11x10
Living room
- Area: 208 Square Feet
- Dimensions: 16x13
Heating
- Central, Electric
Cooling
- Central Air, Electric
Appliances
- Included: Built-In Electric Oven, Dishwasher, Dryer, Microwave, Refrigerator, Washer
Features
- Ceiling Fan(s), Elevator
- Flooring: Wood, Tile
- Basement: None
- Common walls with other units/homes: End Unit
Interior area
- Total structure area: 600
- Total interior livable area: 600 sqft
- Finished area above ground: 600
Property
Parking
- Total spaces: 1
- Parking features: Assigned
- Garage spaces: 1
Accessibility
- Accessibility features: Accessible Elevator Installed, Stair Lift
Features
- Levels: One
- Stories: 1
- Has view: Yes
- View description: City
Lot
- Size: 871 Square Feet
Details
- Parcel number: 093052B05700CO
- Special conditions: Standard
Construction
Type & style
- Home type: Condo
- Property subtype: High Rise, Residential, Condominium
- Attached to another structure: Yes
Materials
- Brick
Condition
- New construction: No
- Year built: 1926
Utilities & green energy
- Sewer: Public Sewer
- Water: Public
- Utilities for property: Electricity Available, Water Available
Community & HOA
Community
- Subdivision: Bennie Dillon
HOA
- Has HOA: Yes
- Amenities included: Fitness Center
- Services included: Maintenance Grounds, Insurance
- HOA fee: $406 monthly
Location
- Region: Nashville
Financial & listing details
- Price per square foot: $658/sqft
- Tax assessed value: $310,100
- Annual tax amount: $2,282
- Date on market: 4/9/2026
- Electric utility on property: Yes
Estimated market value
Not available
Estimated sales range
Not available
Not available
Price history
| Date | Event | Price |
|---|---|---|
| 5/15/2026 | Price change | $395,000-1.7%$658/sqft |
Source:  RealTracs MLS as distributed by MLS GRID #3170936 Report a problem RealTracs MLS as distributed by MLS GRID #3170936 Report a problem | ||
| 4/10/2026 | Listed for sale | $402,000+151.3%$670/sqft |
Source: RealTracs MLS as distributed by MLS GRID #3170936 Report a problem | ||
| 5/21/2008 | Sold | $160,000+12.7%$267/sqft |
Source: Public Record Report a problem | ||
| 12/29/2006 | Sold | $142,000-0.1%$237/sqft |
Source: Agent Provided Report a problem | ||
| 1/6/2006 | Sold | $142,200$237/sqft |
Source: Public Record Report a problem | ||
Public tax history
| Year | Property taxes | Tax assessment |
|---|---|---|
| 2025 | $2,282 +15% | $77,525 +32.2% |
| 2024 | $1,984 | $58,650 |
| 2023 | $1,984 | $58,650 |
| 2022 | $1,984 -1% | $58,650 |
| 2021 | $2,004 -17.7% | $58,650 +4.8% |
| 2020 | $2,435 +32.5% | $55,975 |
| 2019 | $1,838 | $55,975 |
| 2018 | $1,838 0% | $55,975 |
| 2017 | $1,838 | $55,975 +69.2% |
| 2016 | $1,838 +17% | $33,075 |
| 2015 | $1,572 | $33,075 |
| 2014 | $1,572 | $33,075 |
| 2013 | -- | $33,075 -13.1% |
| 2012 | -- | $38,075 |
| 2011 | -- | $38,075 |
| 2010 | -- | $38,075 |
| 2009 | -- | $38,075 +12.7% |
| 2008 | -- | $33,775 |
| 2007 | -- | $33,775 |
| 2006 | -- | -- |
Find assessor info on the county website
Monthly payment
Est. payment
Payment breakdown
Explore the cost of this home by adjusting the details. Changes won't be saved.Climate risks
Neighborhood: 37203
Nearby schools
GreatSchools rating
- 5/10Jones ElementaryGrades: PK-5Distance: 1.7 mi
- 4/10John Early Paideia Middle MagnetGrades: 6-8Distance: 2.1 mi
- 4/10Pearl Cohn Magnet High SchoolGrades: 9-12Distance: 1.8 mi
Schools provided by the listing agent
- Elementary: Jones Paideia Magnet
- Middle: John Early Paideia Magnet
- High: Pearl Cohn Magnet High School
Source: RealTracs MLS as distributed by MLS GRID. This data may not be complete. We recommend contacting the local school district to confirm school assignments for this home.
- $280,0001 bd1 ba600 sqft700 Church St APT 501, Nashville, TN 37203Sold
- $205,100-- bd-- ba485 sqft700 Church St SUITE 101, Nashville, TN 37203Off Market
- $274,5001 bd1 ba600 sqft700 Church St APT 601, Nashville, TN 37203Off Market

- $277,0001 bd1 ba600 sqft700 Church St APT 801, Nashville, TN 37203Off Market
- $271,5001 bd1 ba600 sqft700 Church St APT 301, Nashville, TN 37203Off Market
- $289,6001 bd1 ba600 sqft700 Church St APT 701, Nashville, TN 37203Off Market
- $297,1001 bd1 ba600 sqft700 Church St APT 1001, Nashville, TN 37203Off Market
- $290,1001 bd1 ba600 sqft700 Church St APT 201, Nashville, TN 37203Off Market
A local agent can set up tours, give advice and negotiate with sellers.
A local lender can help you make sure your offer is ready when you are.
Similar homes
- $389,9001 bd1 ba819 sqft700 Church St APT 305, Nashville, TN 37203For Sale

 MLS ID #3306264, Denise Lagrange. RealTracs MLS as distributed by MLS GRID
 - $397,0001 bd1 ba752 sqft700 Church St APT 802, Nashville, TN 37203For Sale
 MLS ID #3246632, Kenny Stephens. RealTracs MLS as distributed by MLS GRID
 - $399,9991 bd1 ba786 sqft700 Church St APT 803, Nashville, TN 37203For Sale
 MLS ID #3205443, Kenny Stephens. RealTracs MLS as distributed by MLS GRID
 - $360,0001 bd1 ba744 sqft700 Church St APT 1108, Nashville, TN 37203For Sale
 MLS ID #3134663, Alex Sloan. RealTracs MLS as distributed by MLS GRID
 - $405,0001 bd1 ba746 sqft301 Demonbreun St Unit 502, Nashville, TN 37201For SaleMLS ID #3305638, Alejandro Mercado. RealTracs MLS as distributed by MLS GRID
- $390,0001 bd1 ba855 sqft1510 Demonbreun St #906, Nashville, TN 37203For SaleMLS ID #3278581, Gary Ashton. RealTracs MLS as distributed by MLS GRID
- $325,0001 bd1 ba744 sqft700 Church St APT 708, Nashville, TN 37203For SaleMLS ID #3229757, Emma Nies. RealTracs MLS as distributed by MLS GRID
- $375,0001 bd1 ba720 sqft301 Demonbreun St Unit 907, Nashville, TN 37201For SaleMLS ID #3299320, Angelynn Edwards. RealTracs MLS as distributed by MLS GRID
- $395,9001 bd1 ba805 sqft1510 Demonbreun St APT 711, Nashville, TN 37203For SaleMLS ID #3173281, Brittany Sircy. RealTracs MLS as distributed by MLS GRID
- $454,9001 bd1 ba725 sqft920 South St APT 412, Nashville, TN 37203For SaleMLS ID #3306545, Joni Miller. RealTracs MLS as distributed by MLS GRID
- $420,0001 bd1 ba703 sqft1212 Laurel St APT 1510, Nashville, TN 37203For SaleMLS ID #3189792, John Clayton. RealTracs MLS as distributed by MLS GRID
- $312,0001 bd1 ba744 sqft700 Church St APT 208, Nashville, TN 37203For SaleMLS ID #3135003, Leanne Kollette Bonning. RealTracs MLS as distributed by MLS GRID
- $379,0001 bd1 ba670 sqft600 12th Ave S APT 712, Nashville, TN 37203For SaleMLS ID #3245346, Leanne Kreps. RealTracs MLS as distributed by MLS GRID
- $375,0001 bd1 ba667 sqft415 Church St APT 2109, Nashville, TN 37219For SaleMLS ID #3242720, Debbie DeLoach. RealTracs MLS as distributed by MLS GRID
- $415,0001 bd1 ba785 sqft1510 Demonbreun St APT 1105, Nashville, TN 37203For SaleMLS ID #3169249, Cynthia Martinez. RealTracs MLS as distributed by MLS GRID
- $419,0001 bd1 ba702 sqft515 Church St Unit 3503, Nashville, TN 37219For SaleMLS ID #3244358, Robert Underwood. RealTracs MLS as distributed by MLS GRID
- $364,9001 bd1 ba660 sqft600 12th Ave S APT 1410, Nashville, TN 37203For SaleMLS ID #3165468, Todd Grubaugh. RealTracs MLS as distributed by MLS GRID
- $430,0001 bd1 ba785 sqft1510 Demonbreun St APT 807, Nashville, TN 37203For SaleMLS ID #3272272, Renee Morgan. RealTracs MLS as distributed by MLS GRID
- $369,9991 bd1 ba648 sqft415 Church St APT 1707, Nashville, TN 37219For SaleMLS ID #3180466, Jack Moore. RealTracs MLS as distributed by MLS GRID
- $385,0001 bd1 ba648 sqft415 Church St APT 2807, Nashville, TN 37219For SaleMLS ID #3168502, Jenn Rowan Edwards. RealTracs MLS as distributed by MLS GRID
