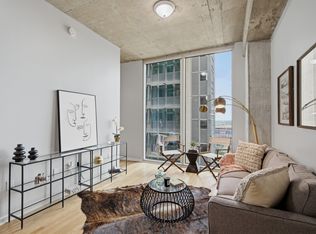
Luxury Condominium featuring custom closet organization, stainless appliances,in unit washer and dryer, Quartz countertops in both kitchen & bath. Living space contains oversized floor-to-ceiling windows w/solar shades, and operable windows. 10-ft. Ceilings and open floorplan. This condo has a huge additional walk in storage/closet.The private street level entrance features an elegant lobby w/24hrs Concierge. Condo owners are entitled to 8th floor private amenities including; resort-style, salt water pool, showcase kitchen, private meeting space, private dining area with wine room, a state-of-the-art fitness center, dog park, pickleball, and tennis courts. Minutes to Broadway, Fifth & Broad, Nissan Stadium, Bridgestone Arena, Ryman Auditorium, Farmers Market and all the sights, shopping, dining, and nightlife of Downtown Nashville!
Active
Price cut: $10K (8/9)
$409,000
515 Church St Unit 3503, Nashville, TN 37219
1beds
702sqft
:
Get pre-qualified$3,007/mo
High Rise, Residential, Condominium
Built in 2018
-- sqft lot
$-- Zestimate®
$583/sqft
$512/mo HOA
What's special
Resort-style salt water poolTennis courtsDog parkOpen floorplanShowcase kitchenStainless appliancesOperable windows
- 58 days |
- 339 |
- 16 |
Zillow last checked:
Listing updated:
Listed by:
Robert Underwood 615-612-9377,
Triwood Realty 615-612-9377
Source: RealTracs MLS as distributed by MLS GRID,MLS#: 3244358
Facts & features
Interior
Bedrooms & bathrooms
- Bedrooms: 1
- Bathrooms: 1
- Full bathrooms: 1
- Main level bedrooms: 1
Heating
- ENERGY STAR Qualified Equipment, Forced Air
Cooling
- Ceiling Fan(s), Central Air, Electric
Appliances
- Included: Electric Oven, Electric Range, Dishwasher, Disposal, Dryer, ENERGY STAR Qualified Appliances, Ice Maker, Microwave, Refrigerator, Stainless Steel Appliance(s), Washer
- Laundry: Electric Dryer Hookup, Washer Hookup
Features
- Ceiling Fan(s), Extra Closets, High Ceilings, Open Floorplan, Walk-In Closet(s)
- Flooring: Wood, Tile
- Basement: None
- Common walls with other units/homes: 2+ Common Walls
Interior area
- Total structure area: 702
- Total interior livable area: 702 sqft
- Finished area above ground: 702
Property
Features
- Levels: One
- Stories: 1
- Pool features: Association
Lot
- Size: 435 Square Feet
Details
- Parcel number: 093061M07400CO
- Special conditions: Standard
Construction
Type & style
- Home type: Condo
- Property subtype: High Rise, Residential, Condominium
- Attached to another structure: Yes
Materials
- ICFs (Insulated Concrete Forms)
Condition
- New construction: No
- Year built: 2018
Utilities & green energy
- Sewer: Public Sewer
- Water: Public
- Utilities for property: Electricity Available, Water Available
Green energy
- Green verification: LEED For Homes
Community & HOA
Community
- Security: Carbon Monoxide Detector(s), Fire Alarm, Fire Sprinkler System, Security Guard, Smoke Detector(s)
- Subdivision: 505 High Rise Condominium
HOA
- Has HOA: Yes
- Amenities included: Fitness Center, Pool, Sidewalks, Tennis Court(s)
- Services included: Maintenance Structure, Maintenance Grounds
- HOA fee: $512 monthly
- Second HOA fee: $250 one time
Location
- Region: Nashville
Financial & listing details
- Price per square foot: $583/sqft
- Tax assessed value: $444,500
- Annual tax amount: $3,139
- Date on market: 6/17/2026
- Electric utility on property: Yes
Estimated market value
Not available
Estimated sales range
Not available
Not available
Price history
| Date | Event | Price |
|---|---|---|
| 8/9/2026 | Price change | $409,000-2.4%$583/sqft |
Source:  RealTracs MLS as distributed by MLS GRID #3244358 Report a problem RealTracs MLS as distributed by MLS GRID #3244358 Report a problem | ||
| 6/17/2026 | Listed for sale | $419,000-4.6%$597/sqft |
Source: RealTracs MLS as distributed by MLS GRID #3244358 Report a problem | ||
| 6/7/2025 | Listing removed | $439,000$625/sqft |
Source: RealTracs MLS as distributed by MLS GRID #2791818 Report a problem | ||
| 4/19/2025 | Price change | $439,000-2.2%$625/sqft |
Source: RealTracs MLS as distributed by MLS GRID #2791818 Report a problem | ||
| 2/14/2025 | Listed for sale | $449,000+28.3%$640/sqft |
Source: RealTracs MLS as distributed by MLS GRID #2791818 Report a problem | ||
| 12/29/2023 | Listing removed | -- |
Source: Zillow Rentals Report a problem | ||
| 12/8/2023 | Listed for rent | $2,175+11.5%$3/sqft |
Source: Zillow Rentals Report a problem | ||
| 10/30/2019 | Listing removed | $1,950$3/sqft |
Source: Cloud Realty, LLC #2053839 Report a problem | ||
| 9/17/2019 | Price change | $1,950-2.5%$3/sqft |
Source: Cloud Realty, LLC #2053839 Report a problem | ||
| 8/21/2019 | Price change | $2,000-4.8%$3/sqft |
Source: Cloud Realty, LLC #2053839 Report a problem | ||
| 6/22/2019 | Listed for rent | $2,100$3/sqft |
Source: Cloud Realty, LLC #2053839 Report a problem | ||
| 6/17/2019 | Sold | $350,000$499/sqft |
Source: RealTracs MLS as distributed by MLS GRID #2027465 Report a problem | ||
Public tax history
| Year | Property taxes | Tax assessment |
|---|---|---|
| 2025 | $3,271 +4.2% | $111,125 +19.8% |
| 2024 | $3,139 | $92,775 |
| 2023 | $3,139 | $92,775 |
| 2022 | $3,139 -1% | $92,775 |
| 2021 | $3,170 -29.3% | $92,775 -10% |
| 2020 | $4,486 +32.5% | $103,125 |
| 2019 | $3,387 +16.2% | $103,125 +16.2% |
| 2018 | $2,915 | $88,750 |
Find assessor info on the county website
Monthly payment
Est. payment
Payment breakdown
Explore the cost of this home by adjusting the details. Changes won't be saved.Climate risks
Neighborhood: 37219
Nearby schools
GreatSchools rating
- 5/10Jones ElementaryGrades: PK-5Distance: 1.7 mi
- 4/10John Early Paideia Middle MagnetGrades: 6-8Distance: 2.2 mi
- 4/10Pearl Cohn Magnet High SchoolGrades: 9-12Distance: 1.9 mi
Schools provided by the listing agent
- Elementary: Jones Paideia Magnet
- Middle: John Early Paideia Magnet
- High: Pearl Cohn Magnet High School
Source: RealTracs MLS as distributed by MLS GRID. This data may not be complete. We recommend contacting the local school district to confirm school assignments for this home.
- $378,2751 bd1 ba702 sqft515 Church St UNIT 3403, Nashville, TN 37219Sold

- $440,0001 bd1 ba700 sqft515 Church St UNIT 4102, Nashville, TN 37219Sold

- $430,0001 bd1 ba552 sqft515 Church St UNIT 3102, Nashville, TN 37219Sold

- $647,9001 bd1 ba852 sqft515 Church St UNIT 4207, Nashville, TN 37219Off Market

- $1,091,5002 bd2 ba1.1k sqft515 Church St UNIT 4401, Nashville, TN 37219Off Market
- $1,8501 bd1 ba557 sqft515 Church St UNIT 3002, Nashville, TN 37219For Rent
- $724,9001 bd1 ba842 sqft515 Church St UNIT 4010, Nashville, TN 37219Off Market
- $329,400-- bd1 ba-- sqft515 Church St UNIT 3214, Nashville, TN 37219Off Market
A local agent can set up tours, give advice and negotiate with sellers.
A local lender can help you make sure your offer is ready when you are.
Similar homes
- $414,9001 bd1 ba726 sqft415 Church St APT 1210, Nashville, TN 37219For Sale

 MLS ID #3499743, Allyson Woosley. RealTracs MLS as distributed by MLS GRID
 - $425,0001 bd1 ba513 sqft515 Church St Unit 3311, Nashville, TN 37219For Sale
 MLS ID #3298127, Candida Mia. RealTracs MLS as distributed by MLS GRID
 - $429,0001 bd1 ba771 sqft415 Church St APT 1808, Nashville, TN 37219For Sale
 MLS ID #3322546, April Miller. RealTracs MLS as distributed by MLS GRID
 - $369,0001 bd1 ba618 sqft415 Church St APT 2411, Nashville, TN 37219For Sale
 MLS ID #3251952, Todd Akins. RealTracs MLS as distributed by MLS GRID
 - $424,9001 bd1 ba726 sqft415 Church St APT 2210, Nashville, TN 37219For SaleMLS ID #3138046, Tammy Potter Wills. RealTracs MLS as distributed by MLS GRID
- $375,0001 bd1 ba667 sqft415 Church St APT 2109, Nashville, TN 37219For SaleMLS ID #3242720, Debbie DeLoach. RealTracs MLS as distributed by MLS GRID
- $449,9001 bd1 ba771 sqft415 Church St APT 2608, Nashville, TN 37219For SaleMLS ID #3247555, Katie Morrell. RealTracs MLS as distributed by MLS GRID
- $380,0001 bd1 ba648 sqft415 Church St APT 2807, Nashville, TN 37219For SaleMLS ID #3168502, Jenn Rowan Edwards. RealTracs MLS as distributed by MLS GRID
- $364,9991 bd1 ba648 sqft415 Church St APT 1707, Nashville, TN 37219For SaleMLS ID #3180466, Jack Moore. RealTracs MLS as distributed by MLS GRID
- $400,0001 bd1 ba1k sqft1510 Demonbreun St APT 512, Nashville, TN 37203For SaleMLS ID #3502048, Pat Skow, Broker. RealTracs MLS as distributed by MLS GRID
- $367,4001 bd1 ba648 sqft415 Church St APT 2007, Nashville, TN 37219For SaleMLS ID #3154996, Taylor Burkhead Earls. RealTracs MLS as distributed by MLS GRID
- $405,0001 bd1 ba746 sqft301 Demonbreun St Unit 502, Nashville, TN 37201For SaleMLS ID #3305638, Alejandro Mercado. RealTracs MLS as distributed by MLS GRID
- $419,9001 bd1 ba746 sqft301 Demonbreun St Unit 602, Nashville, TN 37201For SaleMLS ID #3248620, scott cornett. RealTracs MLS as distributed by MLS GRID
- $389,9001 bd1 ba819 sqft700 Church St APT 305, Nashville, TN 37203For SaleMLS ID #3306264, Denise Lagrange. RealTracs MLS as distributed by MLS GRID
- $399,9001 bd1 ba785 sqft1510 Demonbreun St APT 1207, Nashville, TN 37203For SaleMLS ID #3320131, Lara K. Kirby | KIRBY GROUP. RealTracs MLS as distributed by MLS GRID
- $375,0001 bd1 ba720 sqft301 Demonbreun St Unit 907, Nashville, TN 37201For SaleMLS ID #3299320, Angelynn Edwards. RealTracs MLS as distributed by MLS GRID
- $399,9001 bd1 ba583 sqft65 Lindsley Ave #302, Nashville, TN 37210For SaleMLS ID #3305532, David Goodman | THE GROW TEAM. RealTracs MLS as distributed by MLS GRID
- $547,5001 bd1 ba814 sqft515 Church St Unit 3607, Nashville, TN 37219For SaleMLS ID #3131477, Danielle Hasley Helling. RealTracs MLS as distributed by MLS GRID
- $325,0001 bd1 ba784 sqft999 Scovel St, Nashville, TN 37208For SaleMLS ID #3512697, Gary Ashton. RealTracs MLS as distributed by MLS GRID
- $399,9001 bd1 ba687 sqft1920 Adelicia St APT 307, Nashville, TN 37212For SaleMLS ID #3214520, Trish Woolwine. RealTracs MLS as distributed by MLS GRID
