NEW PRICE DUE TO MARKET SHIFT! LOCK-&-LEAVE LIVING! ENJOY SUNSET EVENINGS FROM YOUR COVERED TERRACE OVERLOOKING DEMONBRUEN AND INONIC MUSIC ROW! LIVE WHERE THE HEARTBEAT OF NASHVILLE COMES ALIVE!
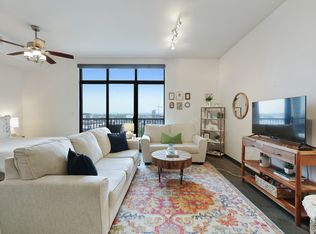
1 BD + OFFICE/FLEX SPACE (this condo lives more like a 2 bedroom than a 1 bedroom) for a total of 1,002 sq ft! Step into the rhythm of Music City with this stunning "Lock & Leave" luxury residence in an exclusive boutique high-rise, just off iconic Music Row. Perfectly blending urban sophistication with effortless living. This home is your gateway to everything Nashville has to offer. Imagine entertaining friends just steps from your door at the chic pool and outdoor lounge area. Inside, you'll find polished concrete floors that exude modern elegance, a spacious Primary Suite, and a versatile flex space—ideal for a home office or cozy guest nook. The updated kitchen shines with sleek stainless steel appliances, modern lighting, and motorized window treatments, all set against the backdrop of freshly painted walls. Convenience is key here: enjoy your own assigned garage parking space, an oversized storage unit, and secure bicycle storage.
Opportunities like this don’t come around often—embrace the luxury of urban living in a secure, vibrant, and stylish setting. This is more than a home; it’s a lifestyle. Don’t miss it!
Active
$400,000
1510 Demonbreun St APT 512, Nashville, TN 37203
1beds
1,002sqft
:
Get pre-qualified$2,992/mo
High Rise, Residential, Condominium
Built in 2009
-- sqft lot
$-- Zestimate®
$399/sqft
$524/mo HOA
What's special
Freshly painted wallsModern lightingMotorized window treatmentsSpacious primary suite
- 1 day |
- 95 |
- 3 |
Likely to sell faster than
Zillow last checked:
Listing updated:
Listed by:
Pat Skow, Broker 615-969-6188,
Parks Compass 615-370-8669
Source: RealTracs MLS as distributed by MLS GRID,MLS#: 3502048
Facts & features
Interior
Bedrooms & bathrooms
- Bedrooms: 1
- Bathrooms: 1
- Full bathrooms: 1
- Main level bedrooms: 1
Bedroom 1
- Features: Suite
- Level: Suite
- Area: 140 Square Feet
- Dimensions: 14x10
Kitchen
- Area: 165 Square Feet
- Dimensions: 15x11
Living room
- Features: Great Room
- Level: Great Room
- Area: 180 Square Feet
- Dimensions: 15x12
Other
- Features: Office
- Level: Office
- Area: 80 Square Feet
- Dimensions: 10x8
Heating
- Central, Electric
Cooling
- Ceiling Fan(s), Central Air, Electric
Appliances
- Included: Electric Oven, Electric Range, Dishwasher, Dryer, ENERGY STAR Qualified Appliances, Microwave, Refrigerator, Stainless Steel Appliance(s), Washer, Smart Appliance(s)
- Laundry: Electric Dryer Hookup, Washer Hookup
Features
- Ceiling Fan(s), Elevator, High Ceilings, Open Floorplan, Walk-In Closet(s), High Speed Internet, Kitchen Island
- Flooring: Concrete
- Basement: None
Interior area
- Total structure area: 1,002
- Total interior livable area: 1,002 sqft
- Finished area above ground: 1,002
Property
Parking
- Total spaces: 1
- Parking features: Assigned
- Garage spaces: 1
Features
- Levels: One
- Stories: 1
- Patio & porch: Patio, Covered
- Pool features: Association
- Has view: Yes
- View description: City
Lot
- Size: 1,306 Square Feet
Details
- Parcel number: 093090A01200CO
- Special conditions: Standard
Construction
Type & style
- Home type: Condo
- Architectural style: Contemporary
- Property subtype: High Rise, Residential, Condominium
- Attached to another structure: Yes
Materials
- Other
Condition
- New construction: No
- Year built: 2009
Utilities & green energy
- Sewer: Public Sewer
- Water: Public
- Utilities for property: Electricity Available, Water Available
Community & HOA
Community
- Security: Fire Sprinkler System, Security Gate, Security Guard
- Subdivision: Rhythm At Music Row
HOA
- Has HOA: Yes
- Amenities included: Clubhouse, Fitness Center, Pool
- Services included: Maintenance Structure, Maintenance Grounds, Recreation Facilities
- HOA fee: $524 monthly
Location
- Region: Nashville
Financial & listing details
- Price per square foot: $399/sqft
- Tax assessed value: $550,000
- Annual tax amount: $3,722
- Date on market: 8/12/2026
- Electric utility on property: Yes
Estimated market value
Not available
Estimated sales range
Not available
Not available
Price history
| Date | Event | Price |
|---|---|---|
| 8/12/2026 | Listed for sale | $400,000$399/sqft |
Source:  RealTracs MLS as distributed by MLS GRID #3502048 Report a problem RealTracs MLS as distributed by MLS GRID #3502048 Report a problem | ||
| 8/1/2026 | Listing removed | $400,000$399/sqft |
Source: RealTracs MLS as distributed by MLS GRID #2975831 Report a problem | ||
| 2/23/2026 | Price change | $400,000-15.8%$399/sqft |
Source: RealTracs MLS as distributed by MLS GRID #2975831 Report a problem | ||
| 9/26/2025 | Price change | $475,000-10.2%$474/sqft |
Source: RealTracs MLS as distributed by MLS GRID #2975831 Report a problem | ||
| 8/18/2025 | Listed for sale | $529,000+3.7%$528/sqft |
Source: RealTracs MLS as distributed by MLS GRID #2975831 Report a problem | ||
| 4/19/2022 | Sold | $510,000+3%$509/sqft |
Source: RealTracs MLS as distributed by MLS GRID #2371090 Report a problem | ||
| 4/5/2022 | Pending sale | $495,000$494/sqft |
Source: RealTracs MLS as distributed by MLS GRID #2371090 Report a problem | ||
| 4/2/2022 | Listed for sale | $495,000+57.1%$494/sqft |
Source: RealTracs MLS as distributed by MLS GRID #2371090 Report a problem | ||
| 12/15/2016 | Sold | $315,000+40%$314/sqft |
Source: Public Record Report a problem | ||
| 1/24/2012 | Sold | $225,000-16.6%$225/sqft |
Source: Public Record Report a problem | ||
| 10/1/2011 | Listed for sale | $269,900$269/sqft |
Source: Realty Trust Residential, LLC #1309799 Report a problem | ||
Public tax history
Tax history is unavailable.
Find assessor info on the county website
Monthly payment
Est. payment
Payment breakdown
Explore the cost of this home by adjusting the details. Changes won't be saved.Climate risks
Neighborhood: 37203
Nearby schools
GreatSchools rating
- 7/10Eakin Elementary SchoolGrades: K-5Distance: 1.6 mi
- 8/10West End Middle SchoolGrades: 6-8Distance: 2.5 mi
- 6/10Hillsboro High SchoolGrades: 9-12Distance: 3.5 mi
Schools provided by the listing agent
- Elementary: Eakin Elementary
- Middle: West End Middle School
- High: Hillsboro Comp High School
Source: RealTracs MLS as distributed by MLS GRID. This data may not be complete. We recommend contacting the local school district to confirm school assignments for this home.
- $452,2001 bd1 ba1k sqft1510 Demonbreun St #1203, Nashville, TN 37203Off Market

- $335,1001 bd1 ba855 sqft1510 Demonbreun St #506, Nashville, TN 37203Off Market

- $376,5001 bd1 ba805 sqft1510 Demonbreun St APT 802, Nashville, TN 37203Off Market
- $524,1002 bd2 ba1k sqft1510 Demonbreun St APT 901, Nashville, TN 37203Off Market
- $332,4001 bd1 ba854 sqft1510 Demonbreun St #606, Nashville, TN 37203Off Market
- $379,8001 bd1 ba805 sqft1510 Demonbreun St APT 1111, Nashville, TN 37203Off Market
- $755,9002 bd2 ba1.3k sqft1510 Demonbreun St APT 604, Nashville, TN 37203Off Market
- $378,7001 bd1 ba805 sqft1510 Demonbreun St APT 902, Nashville, TN 37203Off Market
- $502,2002 bd2 ba1k sqft1510 Demonbreun St #801, Nashville, TN 37203Off Market
A local agent can set up tours, give advice and negotiate with sellers.
A local lender can help you make sure your offer is ready when you are.
Similar homes
- $399,9001 bd1 ba785 sqft1510 Demonbreun St APT 1207, Nashville, TN 37203For Sale

 MLS ID #3320131, Lara K. Kirby | KIRBY GROUP. RealTracs MLS as distributed by MLS GRID
 - $390,0001 bd1 ba855 sqft1510 Demonbreun St #906, Nashville, TN 37203For Sale
 MLS ID #3278581, Gary Ashton. RealTracs MLS as distributed by MLS GRID
 - $520,0001 bd1 ba824 sqft600 12th Ave S APT 629, Nashville, TN 37203For Sale
 MLS ID #3510675, Gary Ashton. RealTracs MLS as distributed by MLS GRID
 - $430,0001 bd1 ba785 sqft1510 Demonbreun St APT 807, Nashville, TN 37203For Sale
 MLS ID #3272272, Renee Morgan. RealTracs MLS as distributed by MLS GRID
 - $385,0001 bd1 ba805 sqft1510 Demonbreun St APT 711, Nashville, TN 37203For SaleMLS ID #3173281, Brittany Sircy. RealTracs MLS as distributed by MLS GRID
- $415,0001 bd1 ba785 sqft1510 Demonbreun St APT 1105, Nashville, TN 37203For SaleMLS ID #3169249, Cynthia Martinez. RealTracs MLS as distributed by MLS GRID
- $444,9001 bd1 ba805 sqft1510 Demonbreun St APT 502, Nashville, TN 37203For SaleMLS ID #3301958, Jerome Pillow. RealTracs MLS as distributed by MLS GRID
- $395,5002 bd2 ba1.1k sqft1803 Broadway APT 504, Nashville, TN 37203For SaleMLS ID #3129457, Erin Krueger. RealTracs MLS as distributed by MLS GRID
- $474,9051 bd1 ba819 sqft1212 Demonbreun St #A11, Nashville, TN 37203New ConstructionMLS ID #3512562, Sydney McCann. RealTracs MLS as distributed by MLS GRID
- $420,0001 bd1 ba703 sqft1212 Laurel St APT 1510, Nashville, TN 37203For SaleMLS ID #3189792, John Clayton. RealTracs MLS as distributed by MLS GRID
- $440,0001 bd1 ba824 sqft600 12th Ave S APT 1914, Nashville, TN 37203For SaleMLS ID #3233107, Scott Evans. RealTracs MLS as distributed by MLS GRID
- $474,9001 bd2 ba945 sqft600 12th Ave S APT 1608, Nashville, TN 37203For SaleMLS ID #3302272, Chad Vasquez 310-614-1766. RealTracs MLS as distributed by MLS GRID
- $440,0001 bd1 ba703 sqft1212 Laurel St APT 1210, Nashville, TN 37203For SaleMLS ID #2680623, William (Jake) Griffin. RealTracs MLS as distributed by MLS GRID
- $449,0001 bd1 ba703 sqft1212 Laurel St APT 1612, Nashville, TN 37203For SaleMLS ID #3216772, Rhett Campbell. RealTracs MLS as distributed by MLS GRID
- $405,0001 bd1 ba746 sqft301 Demonbreun St Unit 502, Nashville, TN 37201For SaleMLS ID #3305638, Alejandro Mercado. RealTracs MLS as distributed by MLS GRID
- $356,0001 bd1 ba566 sqft210 30th Ave N APT 202, Nashville, TN 37203For SaleMLS ID #3336152, Conan Hawkins. RealTracs MLS as distributed by MLS GRID
- $345,0001 bd1 ba616 sqft600 12th Ave S APT 611, Nashville, TN 37203For SaleMLS ID #3239815, Ryan Scott. RealTracs MLS as distributed by MLS GRID
- $475,0001 bd1 ba732 sqft920 King Hollands Ave #315, Nashville, TN 37203For SaleMLS ID #3318534, Steven Pate. RealTracs MLS as distributed by MLS GRID
- $382,0001 bd1 ba701 sqft1900 12th Ave S APT 215, Nashville, TN 37203For SaleMLS ID #3251145, Carey MacDonald. RealTracs MLS as distributed by MLS GRID
- $459,9001 bd1 ba715 sqft920 South St APT 219, Nashville, TN 37203For SaleMLS ID #3320156, Terry Carter CLHMS,CRS,ABR. RealTracs MLS as distributed by MLS GRID
