True one bedroom priced to sell! Come see this exceptional opportunity to own a 6th floor condo as a downtown residence or long-term rental. Enjoy downtown views, efficient design that maximizes every square foot, and the convenience of a dedicated parking space located on the same level. ICON in The Gulch blends sophisticated urban living with exceptional amenities. Residents enjoy two resort style pools, two fully equipped fitness centers, a stunning two story club room, an elegant owners' lounge, dog park, and beautifully designed outdoor spaces. Located in the heart of Nashville's most vibrant neighborhood, you're just steps from Michelin starred dining, boutique shopping, coffee shops, live music venues, premier fitness studios, organic grocery options, and scenic Noble Park. Experience walkable city living in one of Nashville's most sought after addresses. Owner financing is available for qualified buyers.
Active
$345,000
600 12th Ave S APT 611, Nashville, TN 37203
1beds
616sqft
High Rise, Residential, Condominium
Built in 2008
-- sqft lot
$-- Zestimate®
$560/sqft
$472/mo HOA
What's special
- 57 days |
- 255 |
- 7 |
Zillow last checked:
Listing updated:
Listed by:
Ryan Scott 615-414-6010,
Complete Real Estate, LLC 615-673-8337
Source: RealTracs MLS as distributed by MLS GRID,MLS#: 3239815
Facts & features
Interior
Bedrooms & bathrooms
- Bedrooms: 1
- Bathrooms: 1
- Full bathrooms: 1
- Main level bedrooms: 1
Bedroom 1
- Features: Extra Large Closet
- Level: Extra Large Closet
- Area: 143 Square Feet
- Dimensions: 11x13
Kitchen
- Features: Eat-in Kitchen
- Level: Eat-in Kitchen
Living room
- Features: Combination
- Level: Combination
- Area: 208 Square Feet
- Dimensions: 13x16
Heating
- Central, Electric
Cooling
- Ceiling Fan(s), Central Air, Electric
Appliances
- Included: Electric Oven, Electric Range, Dishwasher, Microwave
- Laundry: Electric Dryer Hookup, Washer Hookup
Features
- Ceiling Fan(s), Elevator, High Ceilings, Open Floorplan, High Speed Internet
- Flooring: Concrete
- Basement: None
Interior area
- Total structure area: 616
- Total interior livable area: 616 sqft
- Finished area above ground: 616
Property
Parking
- Total spaces: 1
- Parking features: Assigned
- Garage spaces: 1
Features
- Levels: One
- Stories: 1
- Pool features: Association
- Has view: Yes
- View description: City
Lot
- Size: 871 Square Feet
Details
- Parcel number: 093130C10100CO
- Special conditions: Standard
Construction
Type & style
- Home type: Condo
- Architectural style: Contemporary
- Property subtype: High Rise, Residential, Condominium
- Attached to another structure: Yes
Materials
- Aluminum Siding, Brick
Condition
- New construction: No
- Year built: 2008
Utilities & green energy
- Sewer: Public Sewer
- Water: Public
- Utilities for property: Electricity Available, Water Available, Underground Utilities
Community & HOA
Community
- Security: Fire Alarm, Fire Sprinkler System, Security Gate, Security Guard
- Subdivision: Icon In The Gulch
HOA
- Has HOA: Yes
- Amenities included: Dog Park, Fitness Center, Gated, Pool, Tennis Court(s), Underground Utilities
- Services included: Maintenance Structure, Maintenance Grounds, Recreation Facilities, Sewer, Trash
- HOA fee: $472 monthly
Location
- Region: Nashville
Financial & listing details
- Price per square foot: $560/sqft
- Tax assessed value: $491,100
- Annual tax amount: $3,588
- Date on market: 6/19/2026
- Electric utility on property: Yes
Estimated market value
Not available
Estimated sales range
Not available
Not available
Price history
| Date | Event | Price |
|---|---|---|
| 6/19/2026 | Listed for sale | $345,000+33.2%$560/sqft |
Source:  RealTracs MLS as distributed by MLS GRID #3239815 Report a problem RealTracs MLS as distributed by MLS GRID #3239815 Report a problem | ||
| 3/24/2021 | Listing removed | -- |
Source: Owner Report a problem | ||
| 4/18/2015 | Listing removed | $259,000$420/sqft |
Source: Owner #477624 Report a problem | ||
| 3/11/2015 | Listed for sale | $259,000+5.3%$420/sqft |
Source: Owner #477624 Report a problem | ||
| 1/27/2015 | Sold | $246,000-1.2%$399/sqft |
Source: Public Record Report a problem | ||
| 12/10/2014 | Price change | $249,000-0.4%$404/sqft |
Source: Owner Report a problem | ||
| 11/13/2014 | Price change | $250,000-1%$406/sqft |
Source: Owner Report a problem | ||
| 10/10/2014 | Price change | $252,400-2.5%$410/sqft |
Source: Owner Report a problem | ||
| 9/22/2014 | Listed for sale | $259,000+38.2%$420/sqft |
Source: Owner Report a problem | ||
| 8/21/2011 | Listing removed | $187,400$304/sqft |
Source: French Christianson Patterson #1284025 Report a problem | ||
| 6/18/2011 | Listed for sale | $187,400+25%$304/sqft |
Source: French Christianson Patterson #1284025 Report a problem | ||
| 6/12/2009 | Sold | $149,900$243/sqft |
Source: Public Record Report a problem | ||
Public tax history
| Year | Property taxes | Tax assessment |
|---|---|---|
| 2025 | $3,588 +27.3% | $122,775 +46.4% |
| 2024 | $2,819 | $83,850 |
| 2023 | $2,819 | $83,850 |
| 2022 | $2,819 -1% | $83,850 |
| 2021 | $2,848 -2.9% | $83,850 +23.8% |
| 2020 | $2,932 +32.7% | $67,725 |
| 2019 | $2,210 | $67,725 |
| 2018 | $2,210 | $67,725 |
| 2017 | $2,210 | $67,725 +33.9% |
| 2016 | $2,210 -7% | $50,575 |
| 2015 | $2,375 -0.4% | $50,575 |
| 2014 | $2,385 | $50,575 |
| 2013 | -- | $50,575 +36.9% |
| 2012 | -- | $36,950 |
| 2011 | -- | $36,950 |
| 2010 | -- | $36,950 |
| 2009 | -- | $36,950 |
Find assessor info on the county website
Monthly payment
Est. payment
Payment breakdown
Explore the cost of this home by adjusting the details. Changes won't be saved.Climate risks
Neighborhood: 37203
Nearby schools
GreatSchools rating
- 5/10Jones ElementaryGrades: PK-5Distance: 2.3 mi
- 4/10John Early Paideia Middle MagnetGrades: 6-8Distance: 2.8 mi
- 4/10Pearl Cohn Magnet High SchoolGrades: 9-12Distance: 2 mi
Schools provided by the listing agent
- Elementary: Jones Paideia Magnet
- Middle: John Early Paideia Magnet
- High: Pearl Cohn Magnet High School
Source: RealTracs MLS as distributed by MLS GRID. This data may not be complete. We recommend contacting the local school district to confirm school assignments for this home.
- $364,9001 bd1 ba616 sqft600 12th Ave S APT 408, Nashville, TN 37203For Sale

- $369,0001 bd1 ba670 sqft600 12th Ave S APT 712, Nashville, TN 37203For Sale

- $750,0002 bd2 ba1.1k sqft600 12th Ave S APT 413, Nashville, TN 37203Sold
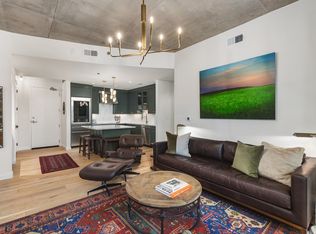
- $715,0002 bd2 ba1.1k sqft600 12th Ave S APT 815, Nashville, TN 37203For Sale
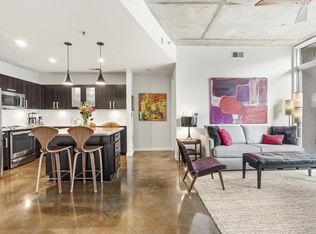
- $765,0002 bd2 ba1.1k sqft600 12th Ave S APT 513, Nashville, TN 37203For Sale
- $586,4002 bd2 ba1.1k sqft600 12th Ave S APT 817, Nashville, TN 37203Sold
- $620,0001 bd2 ba1k sqft600 12th Ave S APT 706, Nashville, TN 37203Off Market
- $480,0002 bd3 ba1.3k sqft1002 Division St APT 403, Nashville, TN 37203Sold
A local agent can set up tours, give advice and negotiate with sellers.
A local lender can help you make sure your offer is ready when you are.
Similar homes
- $347,5001 bd2 ba853 sqft807 18th Ave #408, Nashville, TN 37203For Sale
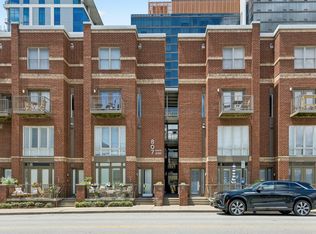
 MLS ID #3321990, Scott Troxel, Broker. RealTracs MLS as distributed by MLS GRID
 - $350,000-- bd1 ba613 sqft600 12th Ave S APT 430, Nashville, TN 37203For Sale
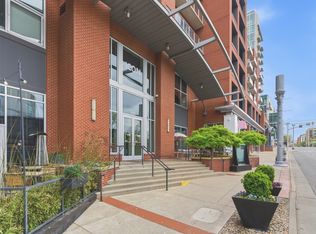 MLS ID #3276719, Brian Milton Vance. RealTracs MLS as distributed by MLS GRID
 - $315,0001 bd1 ba744 sqft700 Church St APT 708, Nashville, TN 37203For Sale
 MLS ID #3512866, Emma Nies. RealTracs MLS as distributed by MLS GRID
 - $364,9001 bd1 ba616 sqft600 12th Ave S APT 408, Nashville, TN 37203For SaleMLS ID #3030808, Monica Hancock. RealTracs MLS as distributed by MLS GRID
- $356,0001 bd1 ba566 sqft210 30th Ave N APT 202, Nashville, TN 37203For SaleMLS ID #3336152, Conan Hawkins. RealTracs MLS as distributed by MLS GRID
- $348,0001 bd1 ba820 sqft1803 Broadway APT 611, Nashville, TN 37203For SaleMLS ID #3167468, Gary Ashton. RealTracs MLS as distributed by MLS GRID
- $390,0001 bd1 ba855 sqft1510 Demonbreun St #906, Nashville, TN 37203For SaleMLS ID #3278581, Gary Ashton. RealTracs MLS as distributed by MLS GRID
- $309,5001 bd1 ba620 sqft1803 Broadway APT 516, Nashville, TN 37203For SaleMLS ID #3286154, Cheryl Darleen Rogers. RealTracs MLS as distributed by MLS GRID
- $399,9001 bd1 ba785 sqft1510 Demonbreun St APT 1207, Nashville, TN 37203For SaleMLS ID #3320131, Lara K. Kirby | KIRBY GROUP. RealTracs MLS as distributed by MLS GRID
- $335,0001 bd1 ba648 sqft1900 12th Ave S #420, Nashville, TN 37203For SaleMLS ID #3166504, Donna D. Walsh. RealTracs MLS as distributed by MLS GRID
- $349,9001 bd1 ba584 sqft301 Demonbreun St Unit 405, Nashville, TN 37201For SaleMLS ID #3288357, Heather Poiry. RealTracs MLS as distributed by MLS GRID
- $335,0001 bd1 ba735 sqft806 Olympic St #405, Nashville, TN 37203For SaleMLS ID #3172846, Sydney Phillips. RealTracs MLS as distributed by MLS GRID
- $294,9001 bd1 ba608 sqft1803 Broadway APT 318, Nashville, TN 37203For SaleMLS ID #3234088, Blake Johnson. RealTracs MLS as distributed by MLS GRID
- $385,0001 bd1 ba805 sqft1510 Demonbreun St APT 711, Nashville, TN 37203For SaleMLS ID #3173281, Brittany Sircy. RealTracs MLS as distributed by MLS GRID
- $319,9001 bd1 ba820 sqft1803 Broadway APT 612, Nashville, TN 37203For SaleMLS ID #3149848, Matthew Hutfles. RealTracs MLS as distributed by MLS GRID
- $382,0001 bd1 ba701 sqft1900 12th Ave S APT 215, Nashville, TN 37203For SaleMLS ID #3251145, Carey MacDonald. RealTracs MLS as distributed by MLS GRID
- $360,0001 bd1 ba744 sqft700 Church St APT 1108, Nashville, TN 37203For SaleMLS ID #3134663, Alex Sloan. RealTracs MLS as distributed by MLS GRID
- $420,0001 bd1 ba703 sqft1212 Laurel St APT 1510, Nashville, TN 37203For SaleMLS ID #3189792, John Clayton. RealTracs MLS as distributed by MLS GRID
- $459,9001 bd1 ba715 sqft920 South St APT 219, Nashville, TN 37203For SaleMLS ID #3320156, Terry Carter CLHMS,CRS,ABR. RealTracs MLS as distributed by MLS GRID
- $364,9001 bd1 ba566 sqft210 30th Ave N APT 312, Nashville, TN 37203For SaleMLS ID #3148300, Tanny Crawford. RealTracs MLS as distributed by MLS GRID
