Beautiful COMPLETELY UPADATED condo unit 513! A 2 bedroom, 2 bath condo with black stainless steel appliances, soft-close cabinets and drawers, quartz counter tops, herringbone tile backsplash. The exquisite master bedroom is beautifully appointed with a custom closet system and connected bathroom double vanity with quartz counter tops, condo overlooking the quart yard with beautiful gardens and fire caulderon view!! Two-parking spaces convey valued at $30,000 each, located in an enclosed, secure and gated garage right next to one another. Spaces 477 & 478. Easy access to the interstate and to downtown hot spots. Walkable neighborhood to top-rated roof top bars, boutique shops, and top notch restaurants! Within walking distance to many retail & clothing shops, nail salons, and Turnip Truck Grocery Store with Whole Foods 5 minutes down the street on Broadway. One of the quietest neighborhoods in Downtown Nashville after 10 pm. Amenities: 24/7 concierge service that receives & holds packages and sends owners notifications that they have arrived, and are available for pick up, state-of-the-art fitness centers, two swimming pools with lounge areas, outdoor grill stations, dog park, various community lounge areas, yoga studio, conference room, notary service, multiple elevators so no long waits, large freight elevator to help with deliveries and to move in/out of building!
Active
$775,500
600 12th Ave S APT 513, Nashville, TN 37203
2beds
1,108sqft
:
Get pre-qualified$5,464/mo
High Rise, Residential, Condominium
Built in 2008
-- sqft lot
$-- Zestimate®
$700/sqft
$859/mo HOA
What's special
Black stainless steel appliancesHerringbone tile backsplashSoft-close cabinets and drawersQuartz counter topsExquisite master bedroomCustom closet system
- 59 days |
- 123 |
- 5 |
Zillow last checked:
Listing updated:
Listed by:
Jimmy Lynch 931-217-1764,
Elevate Powered By EXIT 615-373-3948
Source: RealTracs MLS as distributed by MLS GRID,MLS#: 3243699
Facts & features
Interior
Bedrooms & bathrooms
- Bedrooms: 2
- Bathrooms: 2
- Full bathrooms: 2
- Main level bedrooms: 2
Bedroom 1
- Features: Full Bath
- Level: Full Bath
- Area: 168 Square Feet
- Dimensions: 14x12
Bedroom 2
- Features: Bath
- Level: Bath
- Area: 132 Square Feet
- Dimensions: 12x11
Primary bathroom
- Features: Double Vanity
- Level: Double Vanity
Kitchen
- Features: Eat-in Kitchen
- Level: Eat-in Kitchen
- Area: 110 Square Feet
- Dimensions: 11x10
Living room
- Features: Combination
- Level: Combination
- Area: 221 Square Feet
- Dimensions: 17x13
Heating
- Central, Electric
Cooling
- Central Air
Appliances
- Included: Electric Oven, Electric Range, Dishwasher, Disposal, Dryer, Ice Maker, Microwave, Refrigerator, Stainless Steel Appliance(s), Washer
- Laundry: Electric Dryer Hookup, Washer Hookup
Features
- High Speed Internet
- Flooring: Laminate
- Basement: None
Interior area
- Total structure area: 1,108
- Total interior livable area: 1,108 sqft
- Finished area above ground: 1,108
Property
Parking
- Total spaces: 2
- Parking features: Assigned
- Garage spaces: 2
Features
- Levels: One
- Stories: 1
- Exterior features: Balcony
- Has private pool: Yes
- Pool features: In Ground, Association
Details
- Parcel number: 093130C06300CO
- Special conditions: Standard
Construction
Type & style
- Home type: Condo
- Property subtype: High Rise, Residential, Condominium
- Attached to another structure: Yes
Materials
- Brick, Stucco
Condition
- New construction: No
- Year built: 2008
Utilities & green energy
- Sewer: Public Sewer
- Water: Public
- Utilities for property: Electricity Available, Water Available
Community & HOA
Community
- Security: Fire Alarm, Fire Sprinkler System, Security Gate, Smoke Detector(s)
- Subdivision: Icon In The Gulch
HOA
- Has HOA: Yes
- Amenities included: Dog Park, Fitness Center, Pool, Sidewalks
- Services included: Maintenance Structure, Maintenance Grounds, Recreation Facilities, Pest Control, Sewer, Trash, Water
- HOA fee: $859 monthly
Location
- Region: Nashville
Financial & listing details
- Price per square foot: $700/sqft
- Tax assessed value: $682,100
- Annual tax amount: $4,982
- Date on market: 6/16/2026
- Electric utility on property: Yes
Estimated market value
Not available
Estimated sales range
Not available
Not available
Price history
| Date | Event | Price |
|---|---|---|
| 6/16/2026 | Listed for sale | $775,500+7%$700/sqft |
Source:  RealTracs MLS as distributed by MLS GRID #3243699 Report a problem RealTracs MLS as distributed by MLS GRID #3243699 Report a problem | ||
| 6/6/2023 | Sold | $725,000+0.7%$654/sqft |
Source: RealTracs MLS as distributed by MLS GRID #2505761 Report a problem | ||
| 4/23/2023 | Contingent | $720,000$650/sqft |
Source: RealTracs MLS as distributed by MLS GRID #2505761 Report a problem | ||
| 4/6/2023 | Listed for sale | $720,000+81.4%$650/sqft |
Source: RealTracs MLS as distributed by MLS GRID #2505761 Report a problem | ||
| 3/18/2014 | Sold | $397,000-3.1%$358/sqft |
Source: RealTracs MLS as distributed by MLS GRID #1505286 Report a problem | ||
| 12/24/2013 | Listed for sale | $409,900+46.9%$370/sqft |
Source: Hodges and Fooshee Realty, Inc #1505286 Report a problem | ||
| 7/19/2011 | Sold | $279,000$252/sqft |
Source: Public Record Report a problem | ||
Public tax history
| Year | Property taxes | Tax assessment |
|---|---|---|
| 2025 | $4,983 +20.4% | $170,525 +38.5% |
| 2024 | $4,139 | $123,100 |
| 2023 | $4,139 | $123,100 |
| 2022 | $4,139 -1% | $123,100 |
| 2021 | $4,181 -18.6% | $123,100 +3.8% |
| 2020 | $5,136 +32.7% | $118,650 |
| 2019 | $3,872 | $118,650 |
| 2018 | $3,872 | $118,650 |
| 2017 | $3,872 | $118,650 +64% |
| 2016 | $3,872 +14% | $72,350 |
| 2015 | $3,398 -0.4% | $72,350 |
| 2014 | $3,412 | $72,350 |
| 2013 | -- | $72,350 -10.5% |
| 2012 | -- | $80,850 |
| 2011 | -- | $80,850 |
| 2010 | -- | $80,850 |
| 2009 | -- | $80,850 |
Find assessor info on the county website
Monthly payment
Est. payment
Payment breakdown
Explore the cost of this home by adjusting the details. Changes won't be saved.Climate risks
Neighborhood: 37203
Nearby schools
GreatSchools rating
- 5/10Jones ElementaryGrades: PK-5Distance: 2.3 mi
- 4/10John Early Paideia Middle MagnetGrades: 6-8Distance: 2.8 mi
- 4/10Pearl Cohn Magnet High SchoolGrades: 9-12Distance: 2 mi
Schools provided by the listing agent
- Elementary: Jones Paideia Magnet
- Middle: John Early Paideia Magnet
- High: Pearl Cohn Magnet High School
Source: RealTracs MLS as distributed by MLS GRID. This data may not be complete. We recommend contacting the local school district to confirm school assignments for this home.
- $715,0002 bd2 ba1.1k sqft600 12th Ave S APT 815, Nashville, TN 37203For Sale
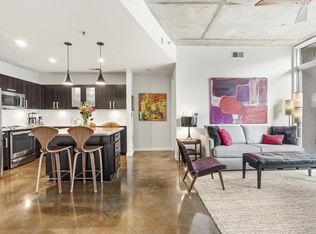
- $750,0002 bd2 ba1.1k sqft600 12th Ave S APT 413, Nashville, TN 37203Sold
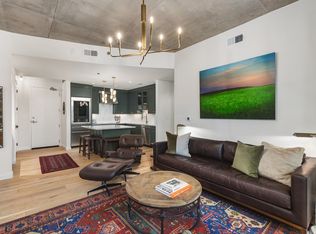
- $586,4002 bd2 ba1.1k sqft600 12th Ave S APT 817, Nashville, TN 37203Sold

- $364,9001 bd1 ba616 sqft600 12th Ave S APT 408, Nashville, TN 37203For Sale

- $345,0001 bd1 ba616 sqft600 12th Ave S APT 611, Nashville, TN 37203For Sale
- $369,0001 bd1 ba670 sqft600 12th Ave S APT 712, Nashville, TN 37203For Sale
- $120,0001 bd1 ba650 sqft1608 Marshall Hollow Dr, Nashville, TN 37203Off Market
- $620,0001 bd2 ba1k sqft600 12th Ave S APT 706, Nashville, TN 37203Off Market
A local agent can set up tours, give advice and negotiate with sellers.
A local lender can help you make sure your offer is ready when you are.
Similar homes
- $724,9992 bd1 ba938 sqft1212 Laurel St APT 1614, Nashville, TN 37203For Sale
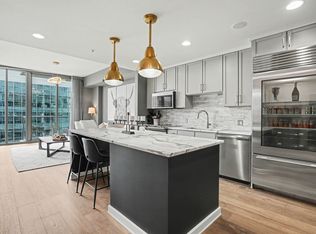
 MLS ID #3305175, Andrew Tate. RealTracs MLS as distributed by MLS GRID
 - $824,9002 bd2 ba1.6k sqft700 12th Ave S Unit 605, Nashville, TN 37203For Sale
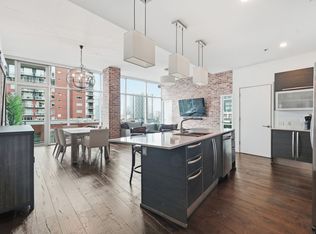 MLS ID #3267490, Owen Canavan. RealTracs MLS as distributed by MLS GRID
 - $715,0002 bd2 ba1.1k sqft600 12th Ave S APT 815, Nashville, TN 37203For SaleMLS ID #3184297, Lauren Reese. RealTracs MLS as distributed by MLS GRID
- $839,9002 bd3 ba1.4k sqft700 12th Ave S Unit 1109, Nashville, TN 37203For Sale
 MLS ID #3245813, Gary Ashton. RealTracs MLS as distributed by MLS GRID
 - $849,9992 bd2 ba1.1k sqft1212 Laurel St APT 1213, Nashville, TN 37203For SaleMLS ID #3256118, Nichole Holmes. RealTracs MLS as distributed by MLS GRID
- $699,0002 bd2 ba1.5k sqft700 12th Ave S #1104, Nashville, TN 37203For SaleMLS ID #3175989, Allyson Woosley. RealTracs MLS as distributed by MLS GRID
- $699,9992 bd2 ba1.1k sqft920 South St APT 207, Nashville, TN 37203For SaleMLS ID #3183937, Sarah Eakin. RealTracs MLS as distributed by MLS GRID
- $883,0002 bd2 ba1.4k sqft635 7th Ave S #501, Nashville, TN 37203For SaleMLS ID #3256657, Calvin Frey. RealTracs MLS as distributed by MLS GRID
- $520,0001 bd1 ba824 sqft600 12th Ave S APT 629, Nashville, TN 37203For SaleMLS ID #3510675, Gary Ashton. RealTracs MLS as distributed by MLS GRID
- $979,0002 bd2 ba1.3k sqft600 12th Ave S APT 534, Nashville, TN 37203For SaleMLS ID #3155644, Jimmy Lynch. RealTracs MLS as distributed by MLS GRID
- $849,9001 bd2 ba997 sqft1616 W End Ave #2809, Nashville, TN 37203For SaleMLS ID #3242343, Holly Bailey. RealTracs MLS as distributed by MLS GRID
- $659,0002 bd1 ba938 sqft1212 Laurel St APT 914, Nashville, TN 37203For SaleMLS ID #2969381, Ruby Elshafei. RealTracs MLS as distributed by MLS GRID
- $800,0001 bd2 ba1.1k sqft1616 W End Ave Unit 1611, Nashville, TN 37203For SaleMLS ID #3110061, Christine Quillin Roby. RealTracs MLS as distributed by MLS GRID
- $985,0002 bd2 ba1.2k sqft600 12th Ave S APT 1101, Nashville, TN 37203For SaleMLS ID #2996417, Joyce E. Friedman. RealTracs MLS as distributed by MLS GRID
- $949,5002 bd2 ba1.2k sqft635 7th Ave S #514, Nashville, TN 37203For SaleMLS ID #3182192, Bill Lurwick. RealTracs MLS as distributed by MLS GRID
- $752,5002 bd2 ba980 sqft415 Church St APT 2413, Nashville, TN 37219For SaleMLS ID #3185397, Annette Stithem. RealTracs MLS as distributed by MLS GRID
- $599,0001 bd1 ba893 sqft600 12th Ave S APT 902, Nashville, TN 37203For SaleMLS ID #3260370, Lisa Landyn. RealTracs MLS as distributed by MLS GRID
- $725,0002 bd2 ba1.1k sqft20 Rutledge St APT 411, Nashville, TN 37210For SaleMLS ID #3306565, Benita Giovannetti. RealTracs MLS as distributed by MLS GRID
- $799,9001 bd2 ba936 sqft301 Demonbreun St Unit 1718, Nashville, TN 37201For SaleMLS ID #3245591, Heather Poiry. RealTracs MLS as distributed by MLS GRID
- $758,9002 bd2 ba1k sqft415 Church St APT 2212, Nashville, TN 37219For SaleMLS ID #3120338, April Miller. RealTracs MLS as distributed by MLS GRID
